Login
01246 811 150
Chesterfield Estate & Letting Agent
Chesterfield Estate & Letting Agent
OFFERS AROUND £260,000
4 Bedrooms 2 Bathrooms 1 Reception
Bungalow - Freehold
13 Photos
Chesterfield
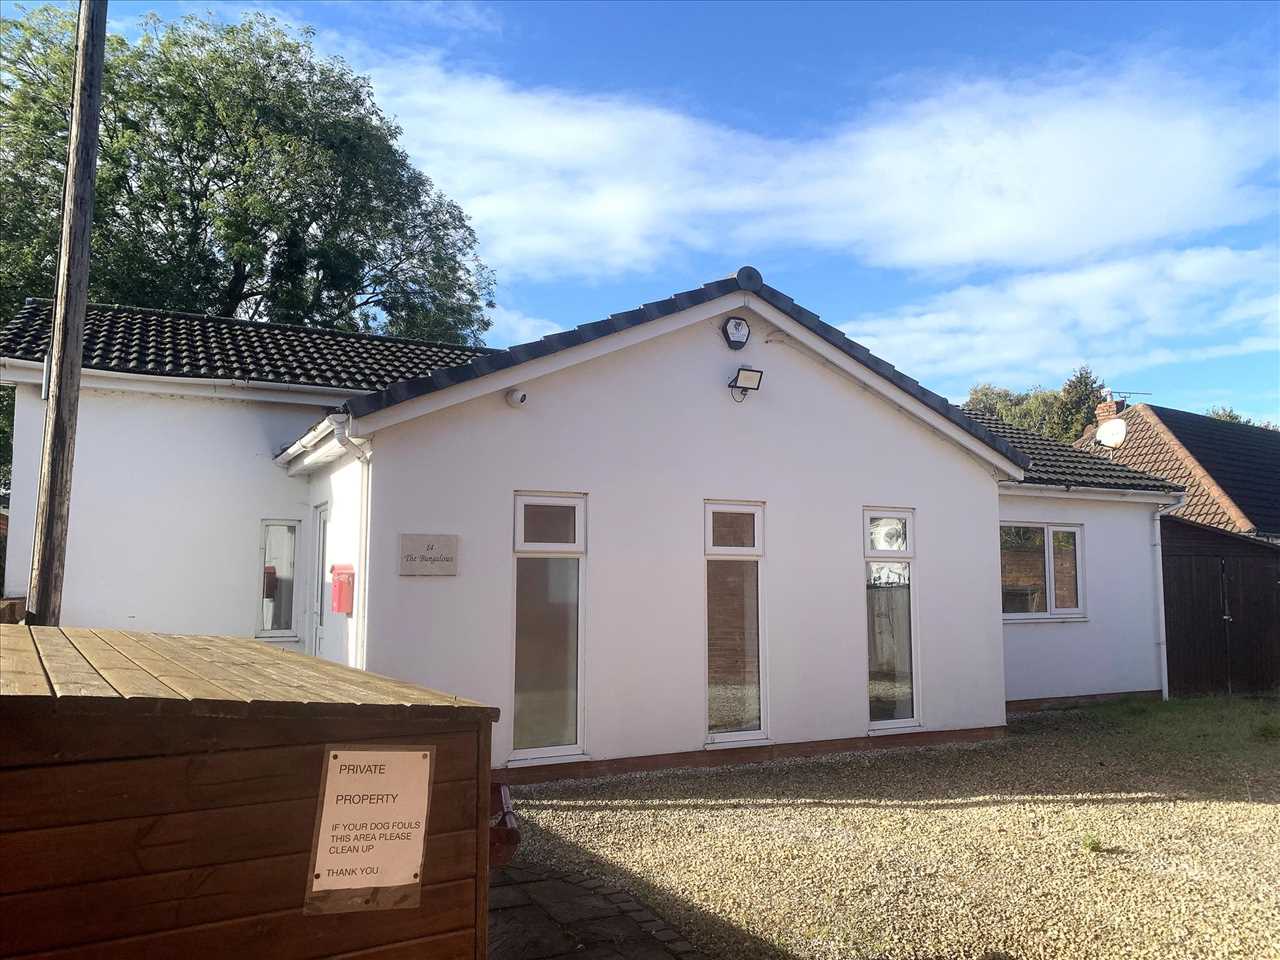
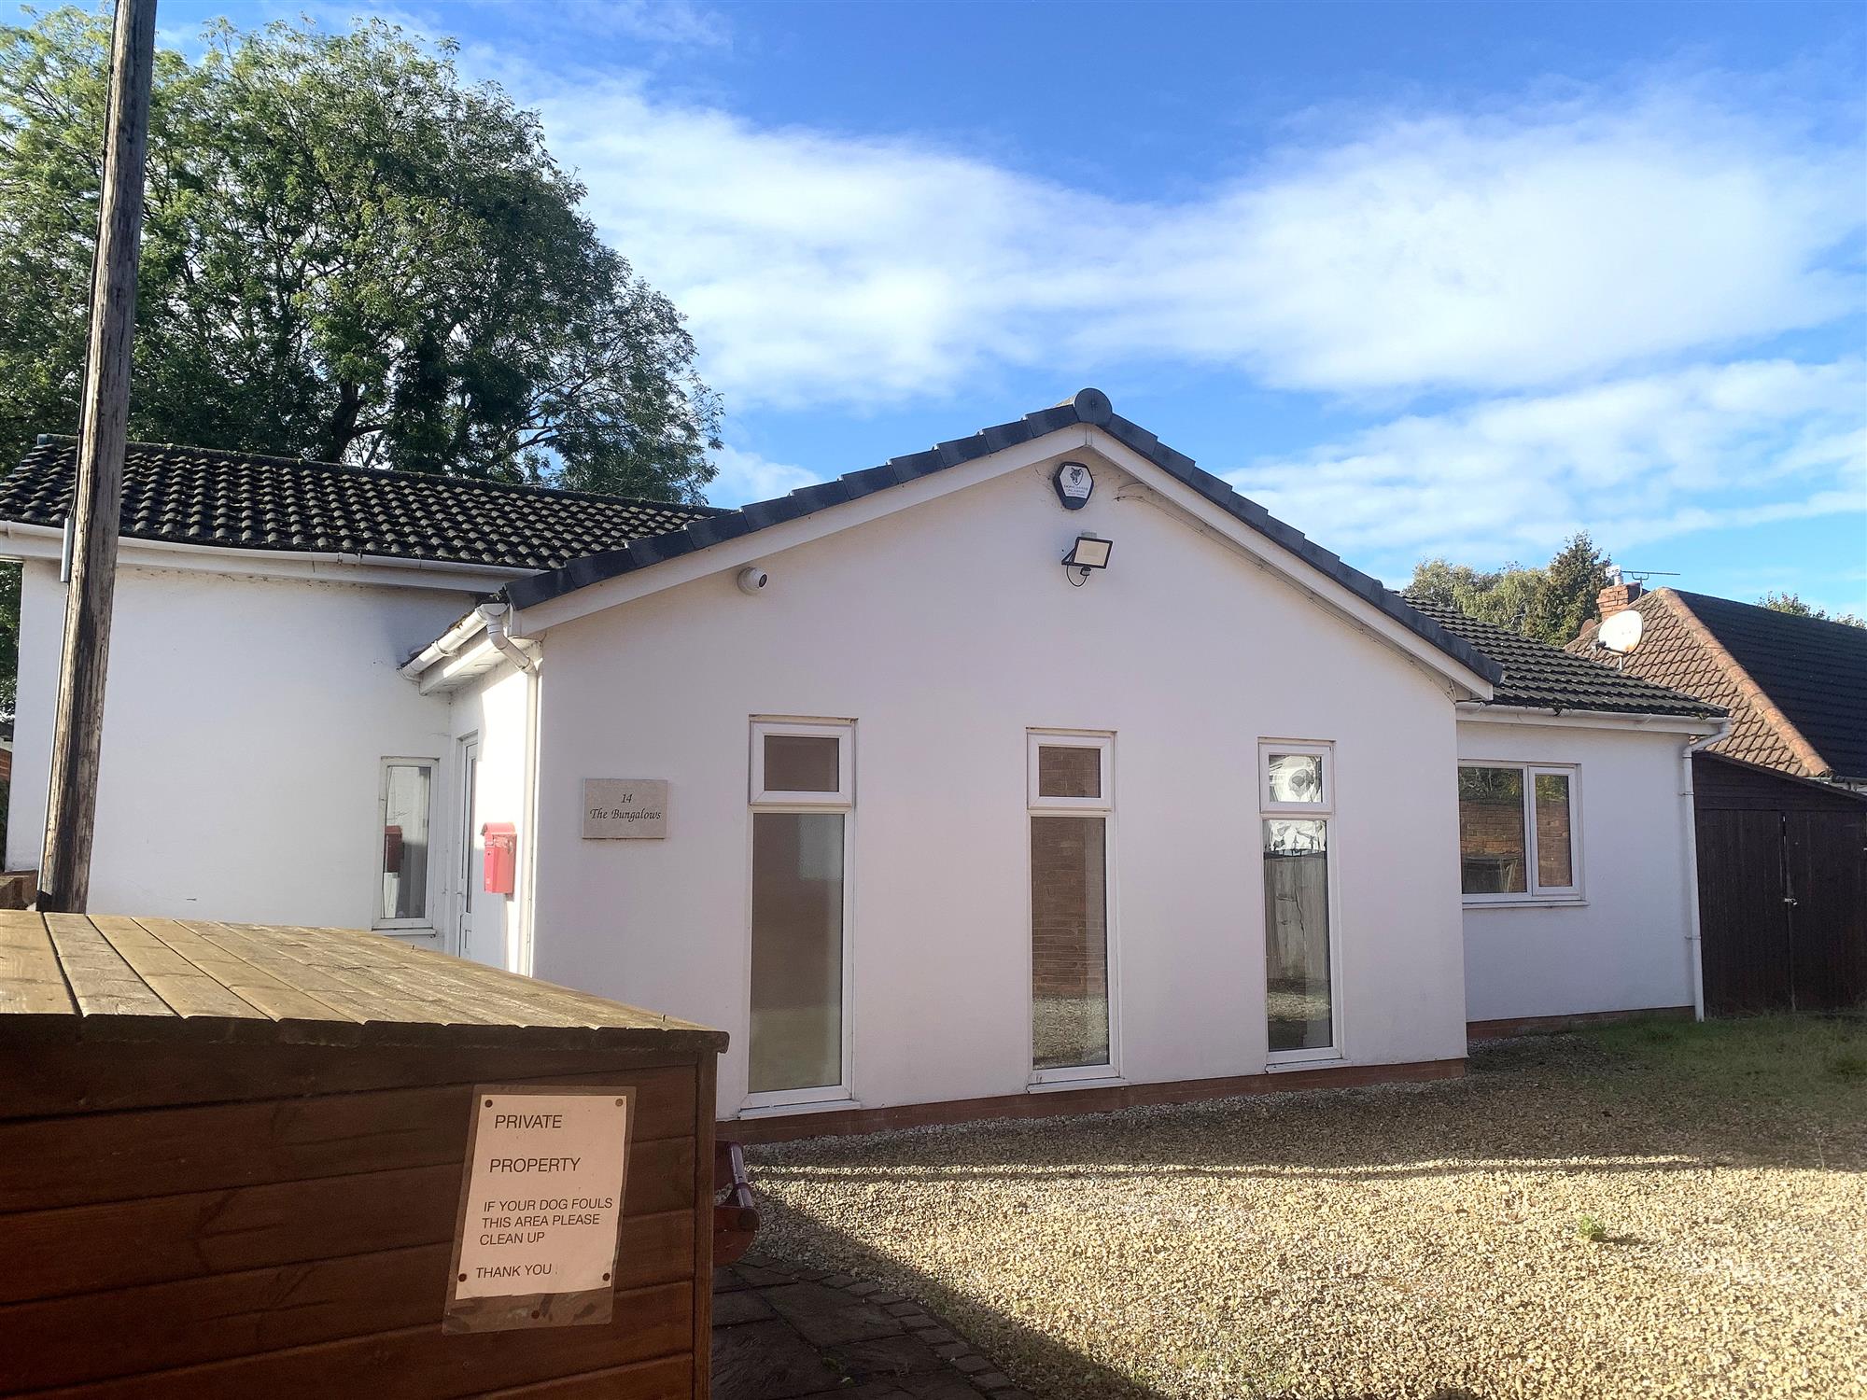
A WELL MAINTAINED FOUR BEDROOM THREE BATHROOMS, DINING KITCHEN LARGE LOUNGE AND REAR GARDENS SET IN A QUIET LOCATION: THE BUNGALOWS LOCATION IS WITHIN WALKING DISATANCE OF LOCAL AMENITIES INCLUDING SCHOOLS, SUPERMARKETS AND LEISURE FACILITIES AND IS ALSO WITHIN A SHORT DRIVE OF THE M1 JUNCTIONS 30 & 29A, THE NEIGHBOURING VILLAGES OF WHITWELL AND CRESWELL OFFER RAIL LINKS ON THE WORKSOP TO NOTTINGHAM LINE.
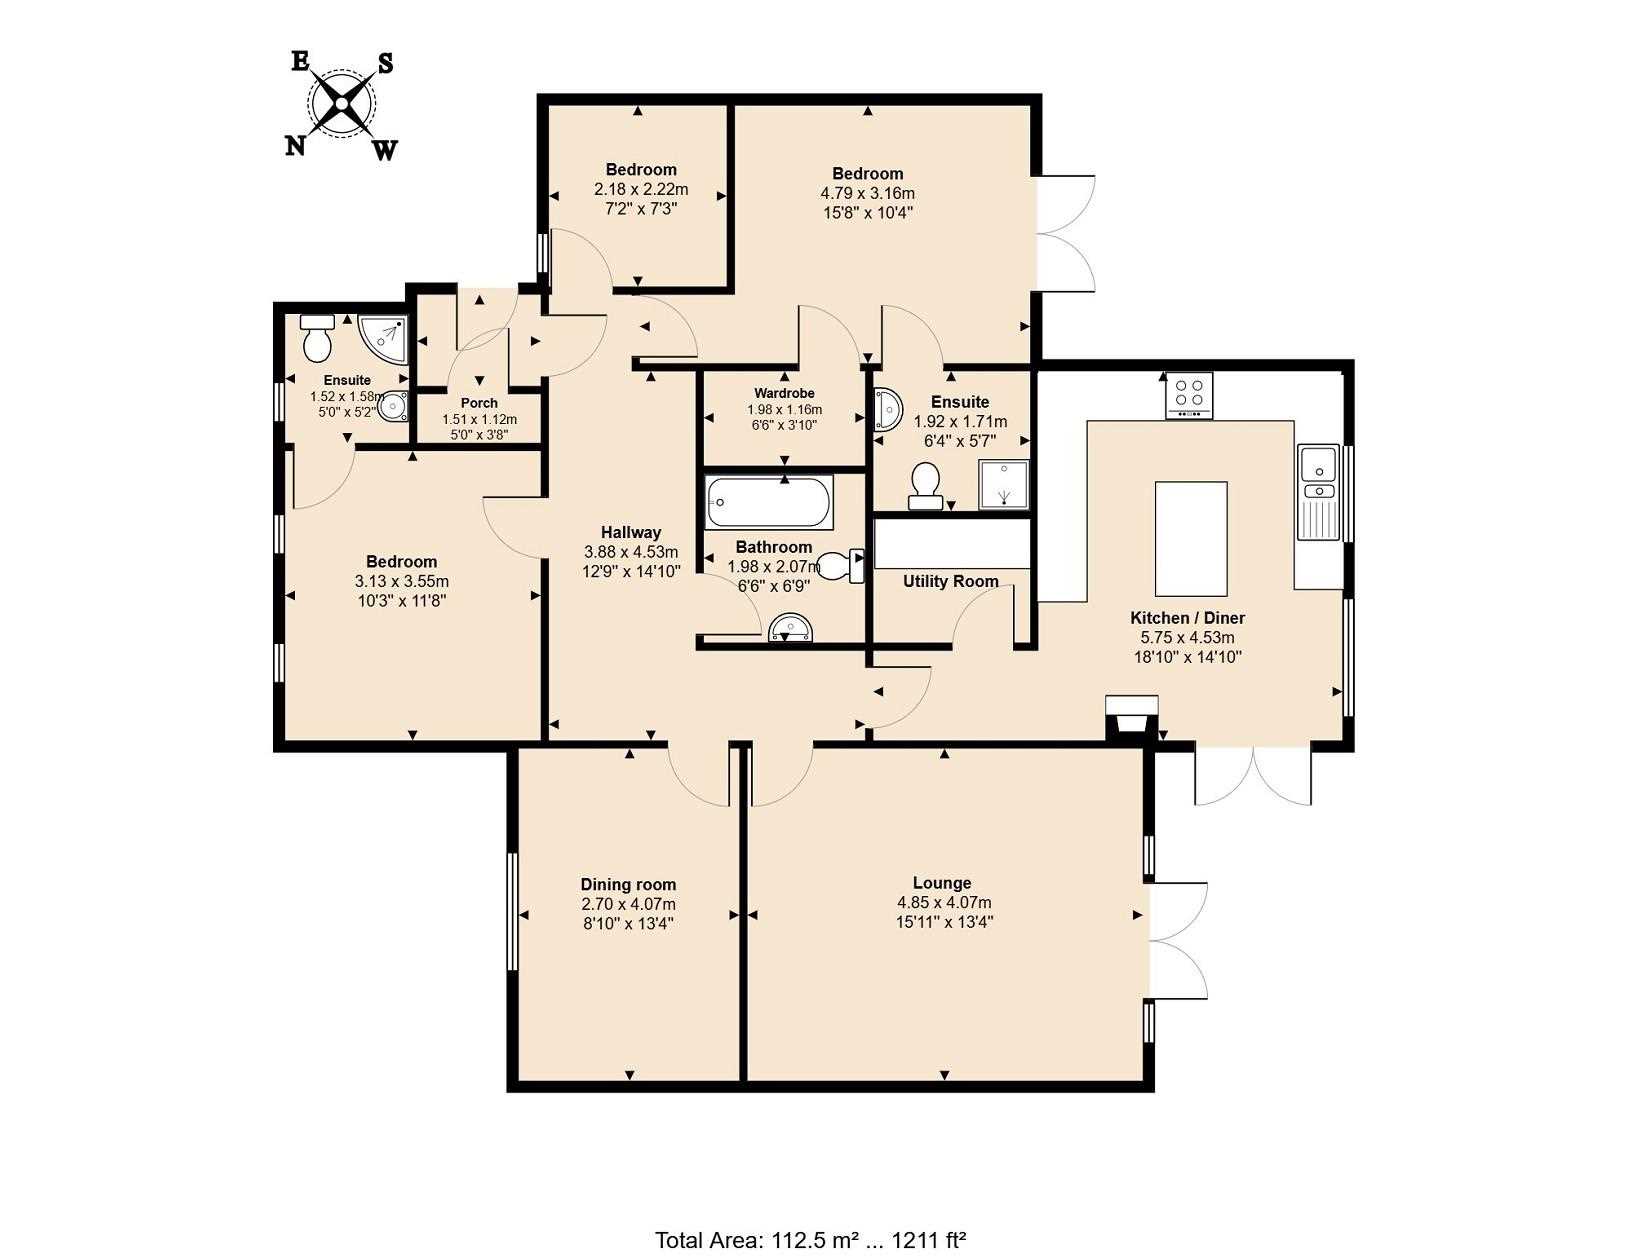
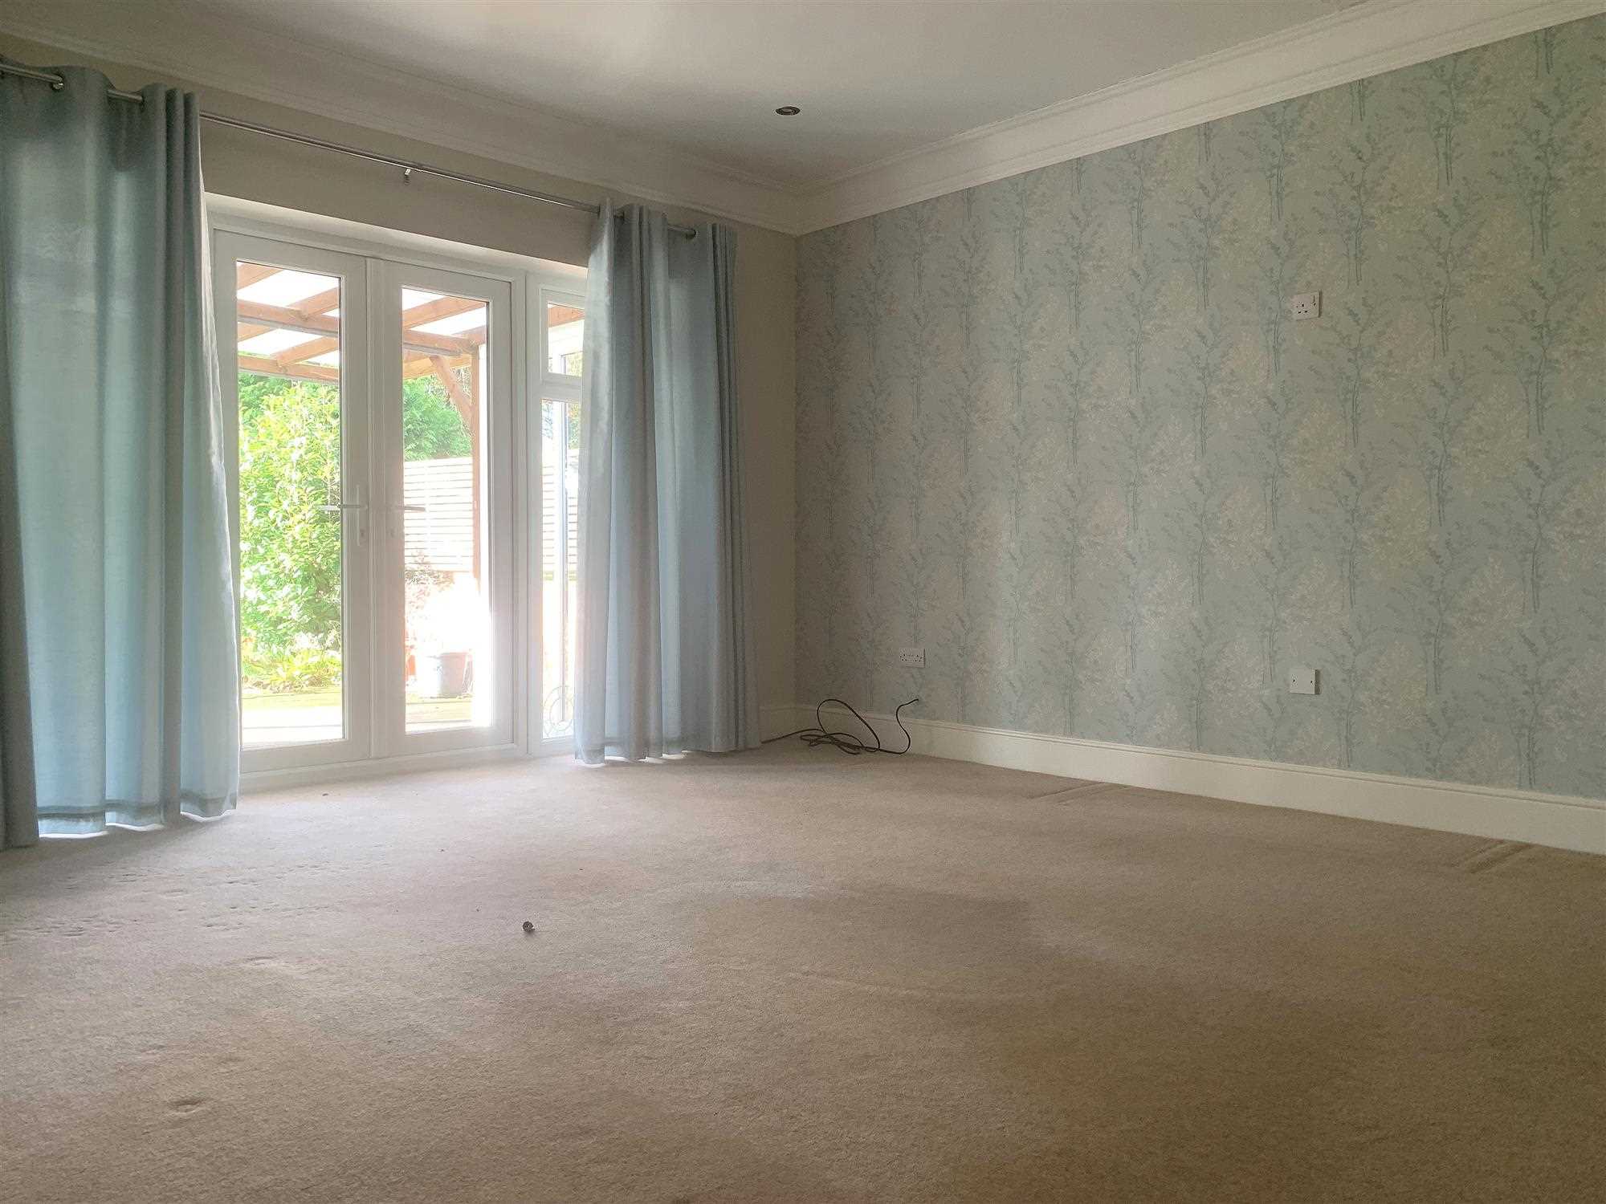
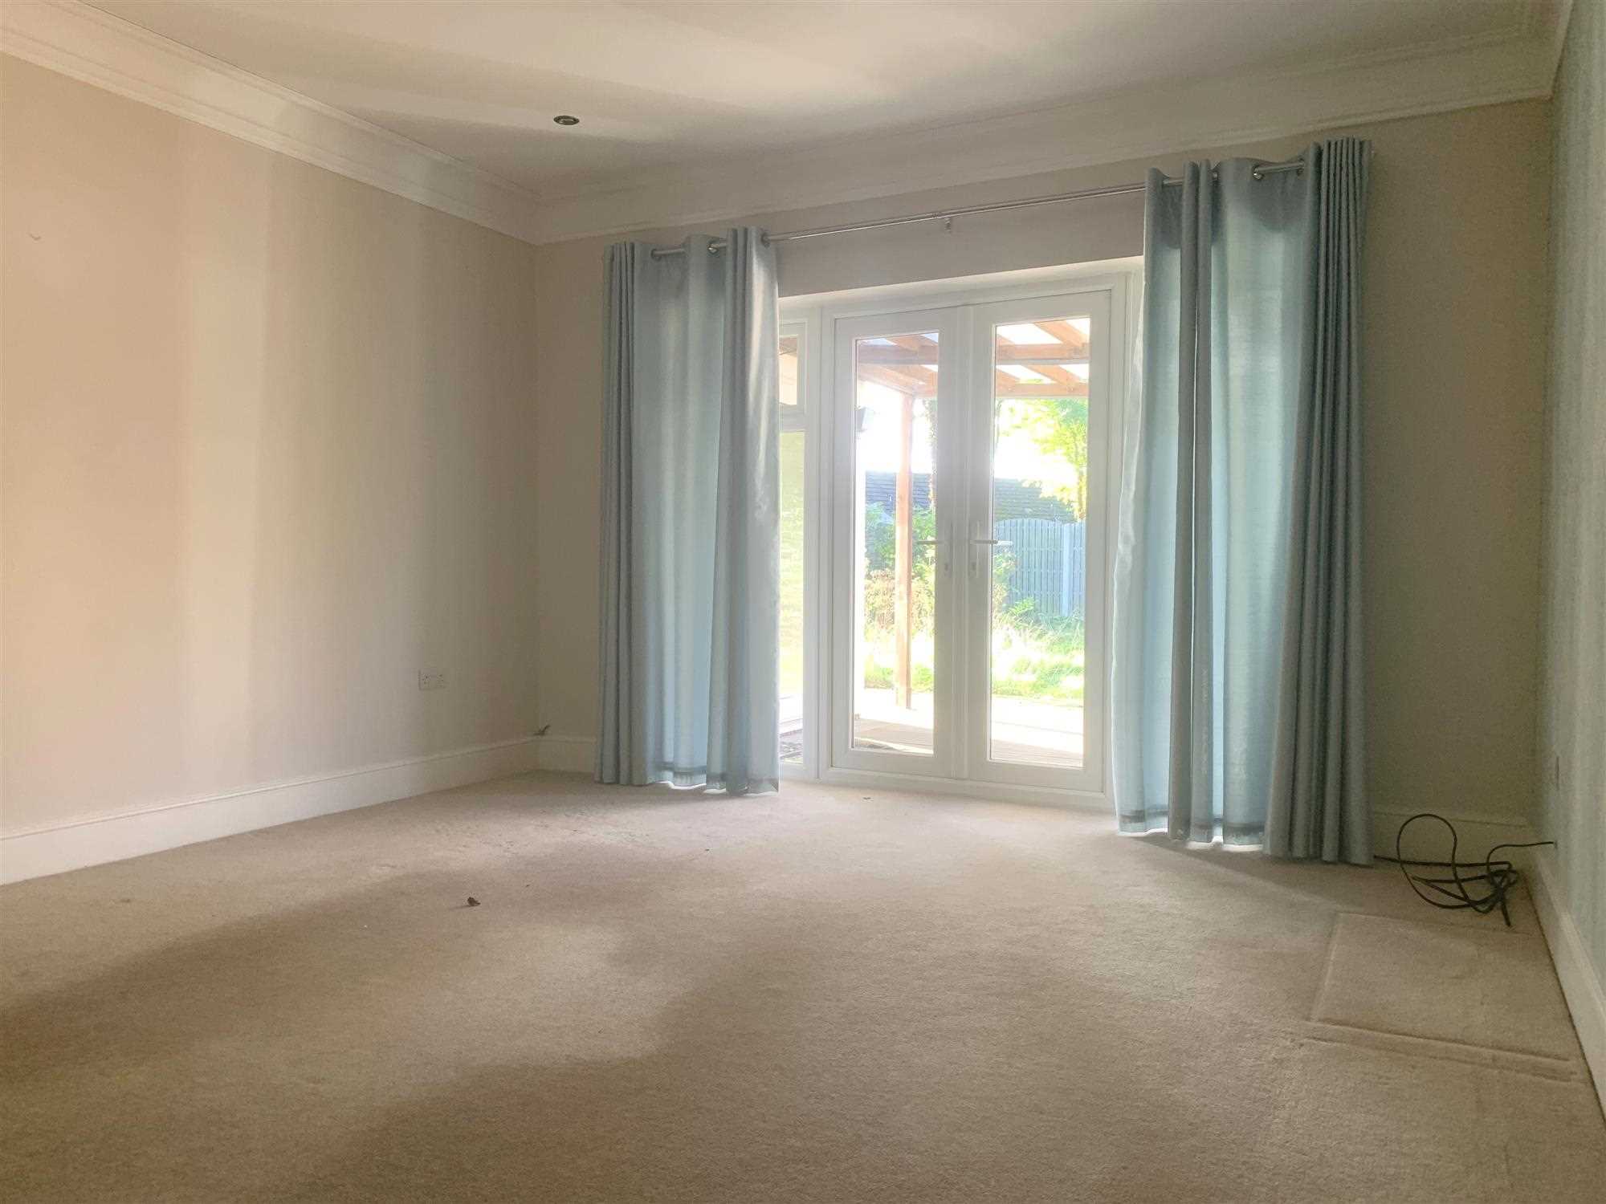
Lounge 4.85m (15' 11") x 4.07m (13' 4")
The neutrally decorated lounge is situated towards the rear of the property. Double glazed French doors flood the room with natural light and make this a very pleasant space to enjoy at all times of the year.
Also includes central heating radiator, multiple power points and ceiling light.
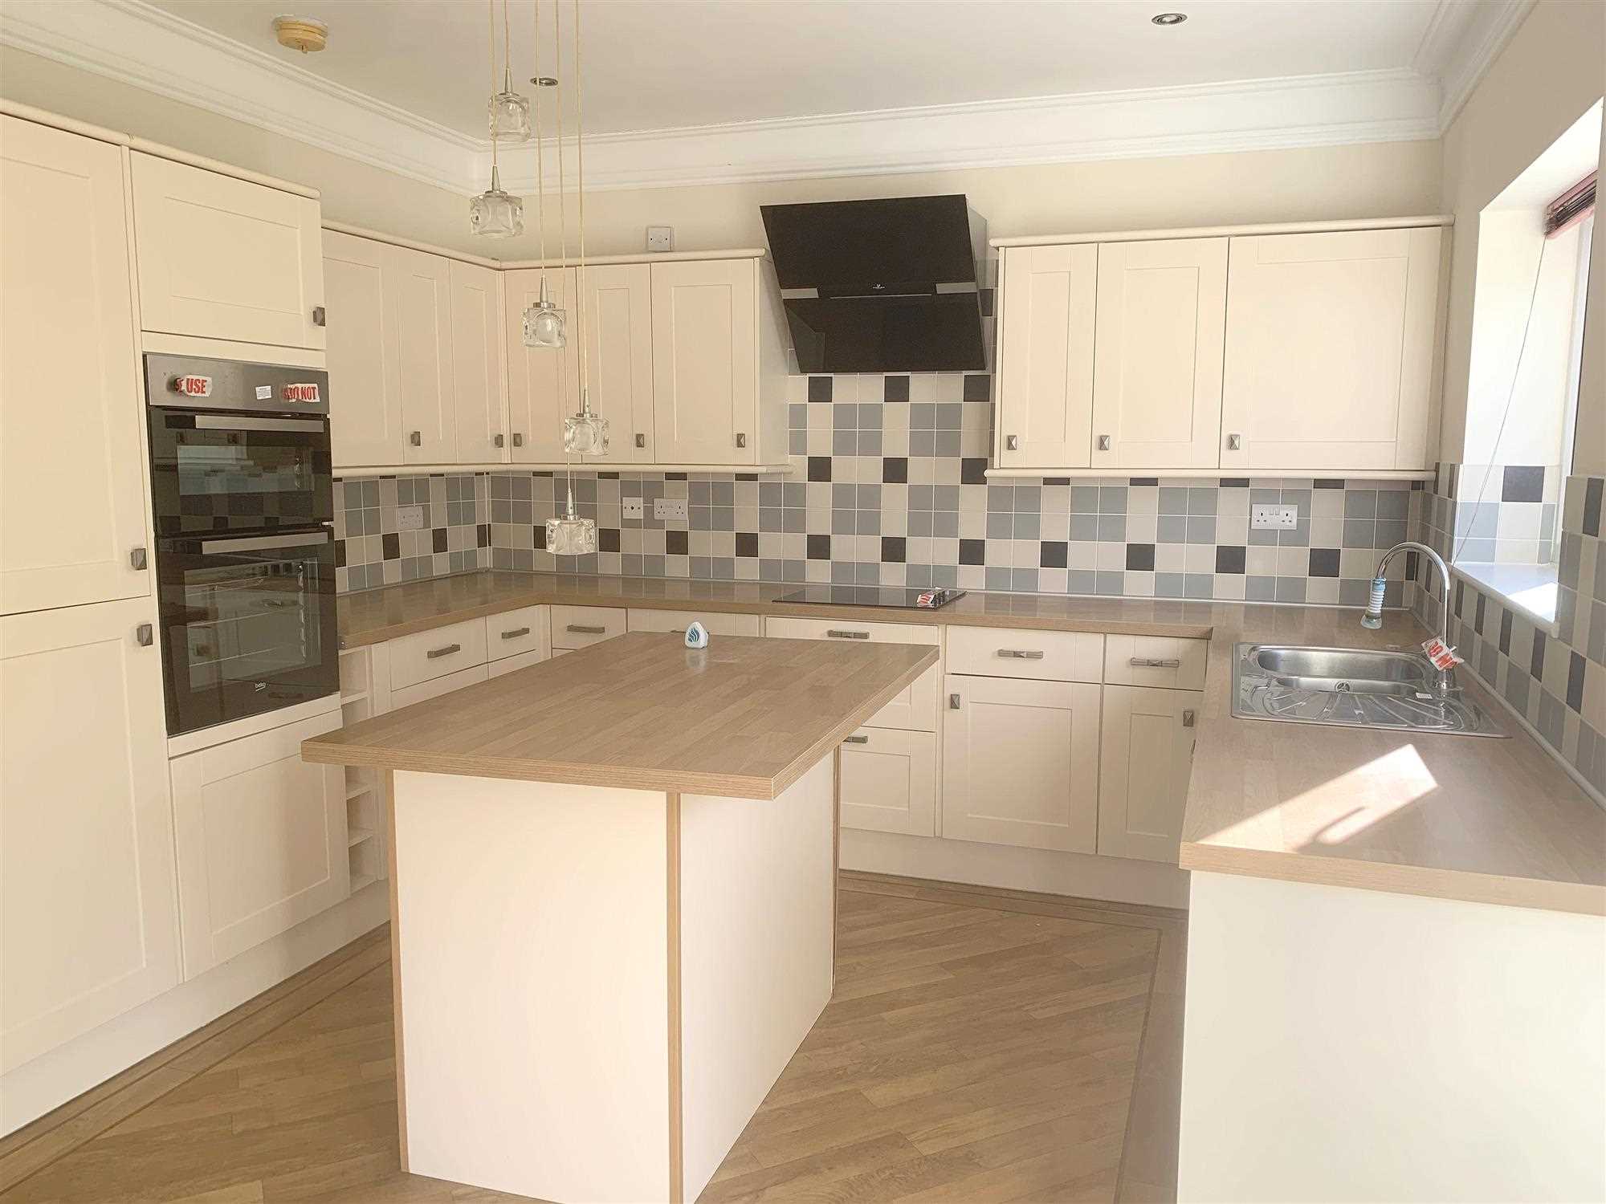
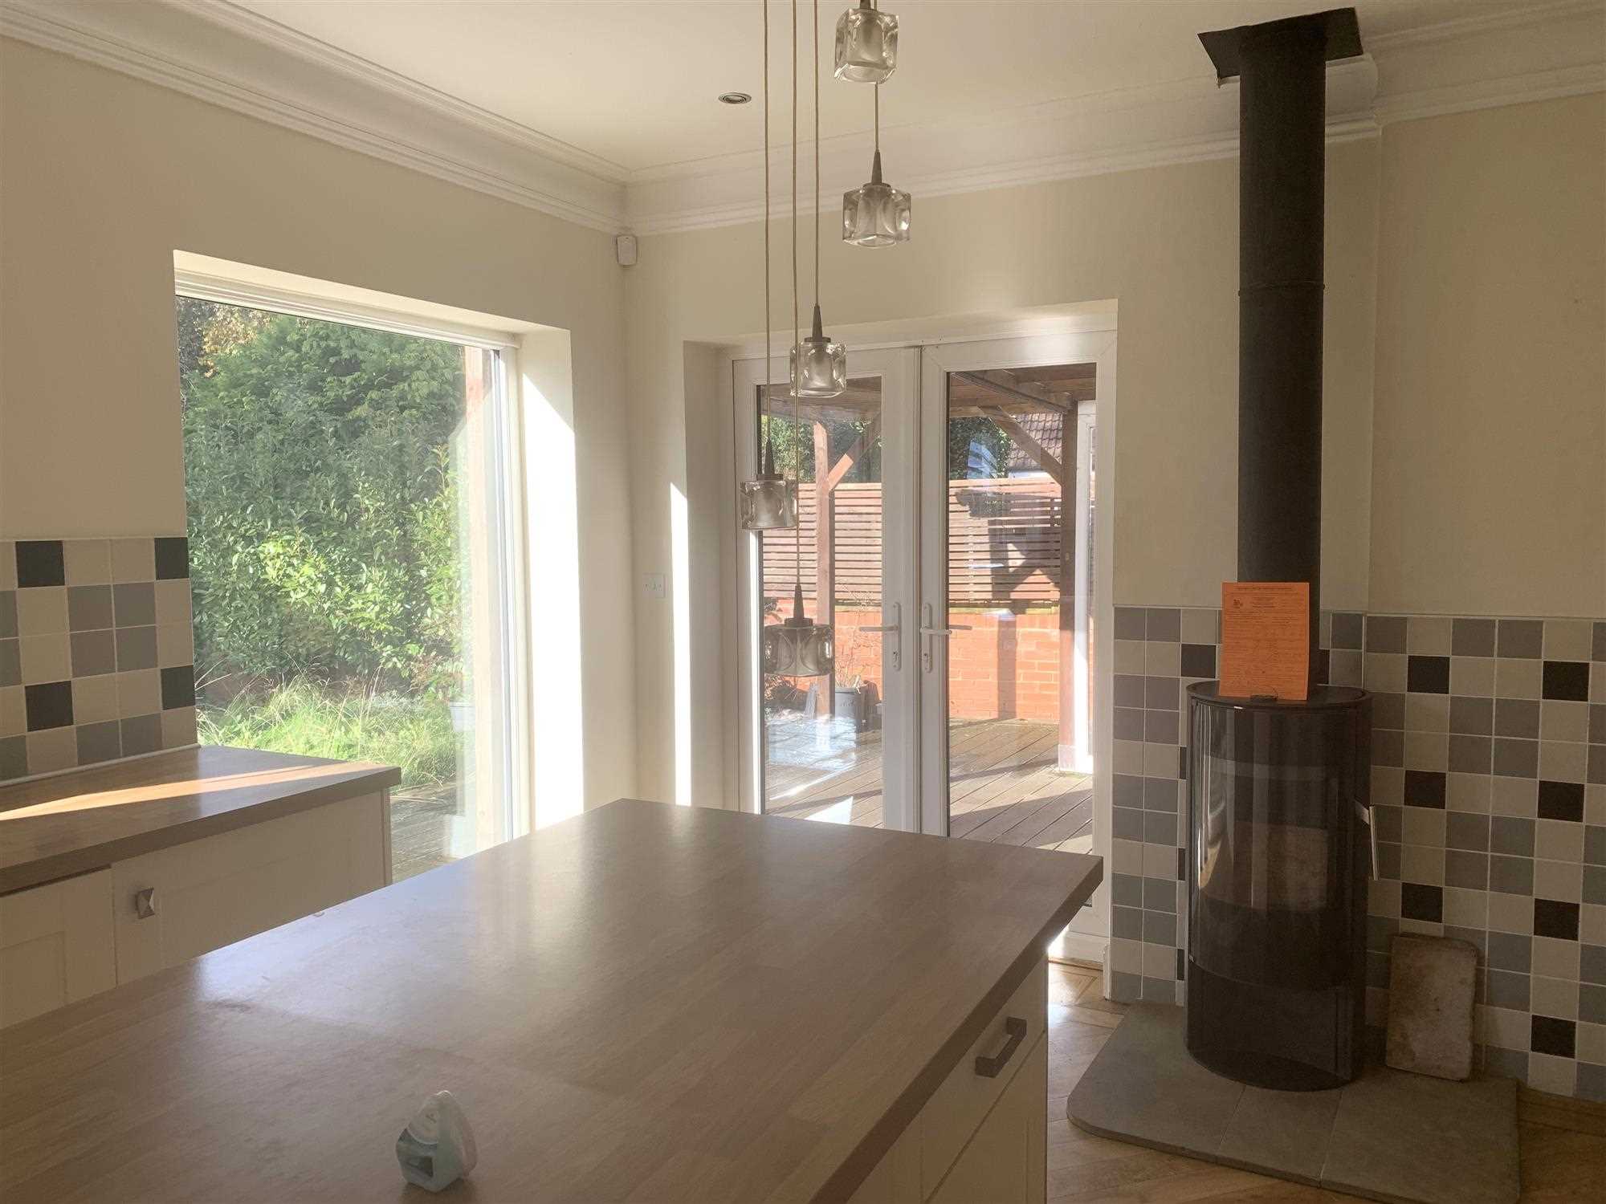
Kitchen 5.75m (18' 10") x 4.53m (14' 10")
The charming kitchen/diner is a wonderful place to explore your culinary skills. With a range of cream floor and wall units, there is ample storage space.
parquet floor and a tiled splashback are the perfect solutions to those inevitable kitchen messes.
Boasting a central island breakfast bar, this is a comfortable space for all dining options
Built in modern appliances include a built in double oven and induction hob with extractor fan.
Includes multiple power points and ceiling lights.
Utility Room
The utility room is situated next to the kitchen and makes clever use of space.
Includes plumbing for a washing machine.
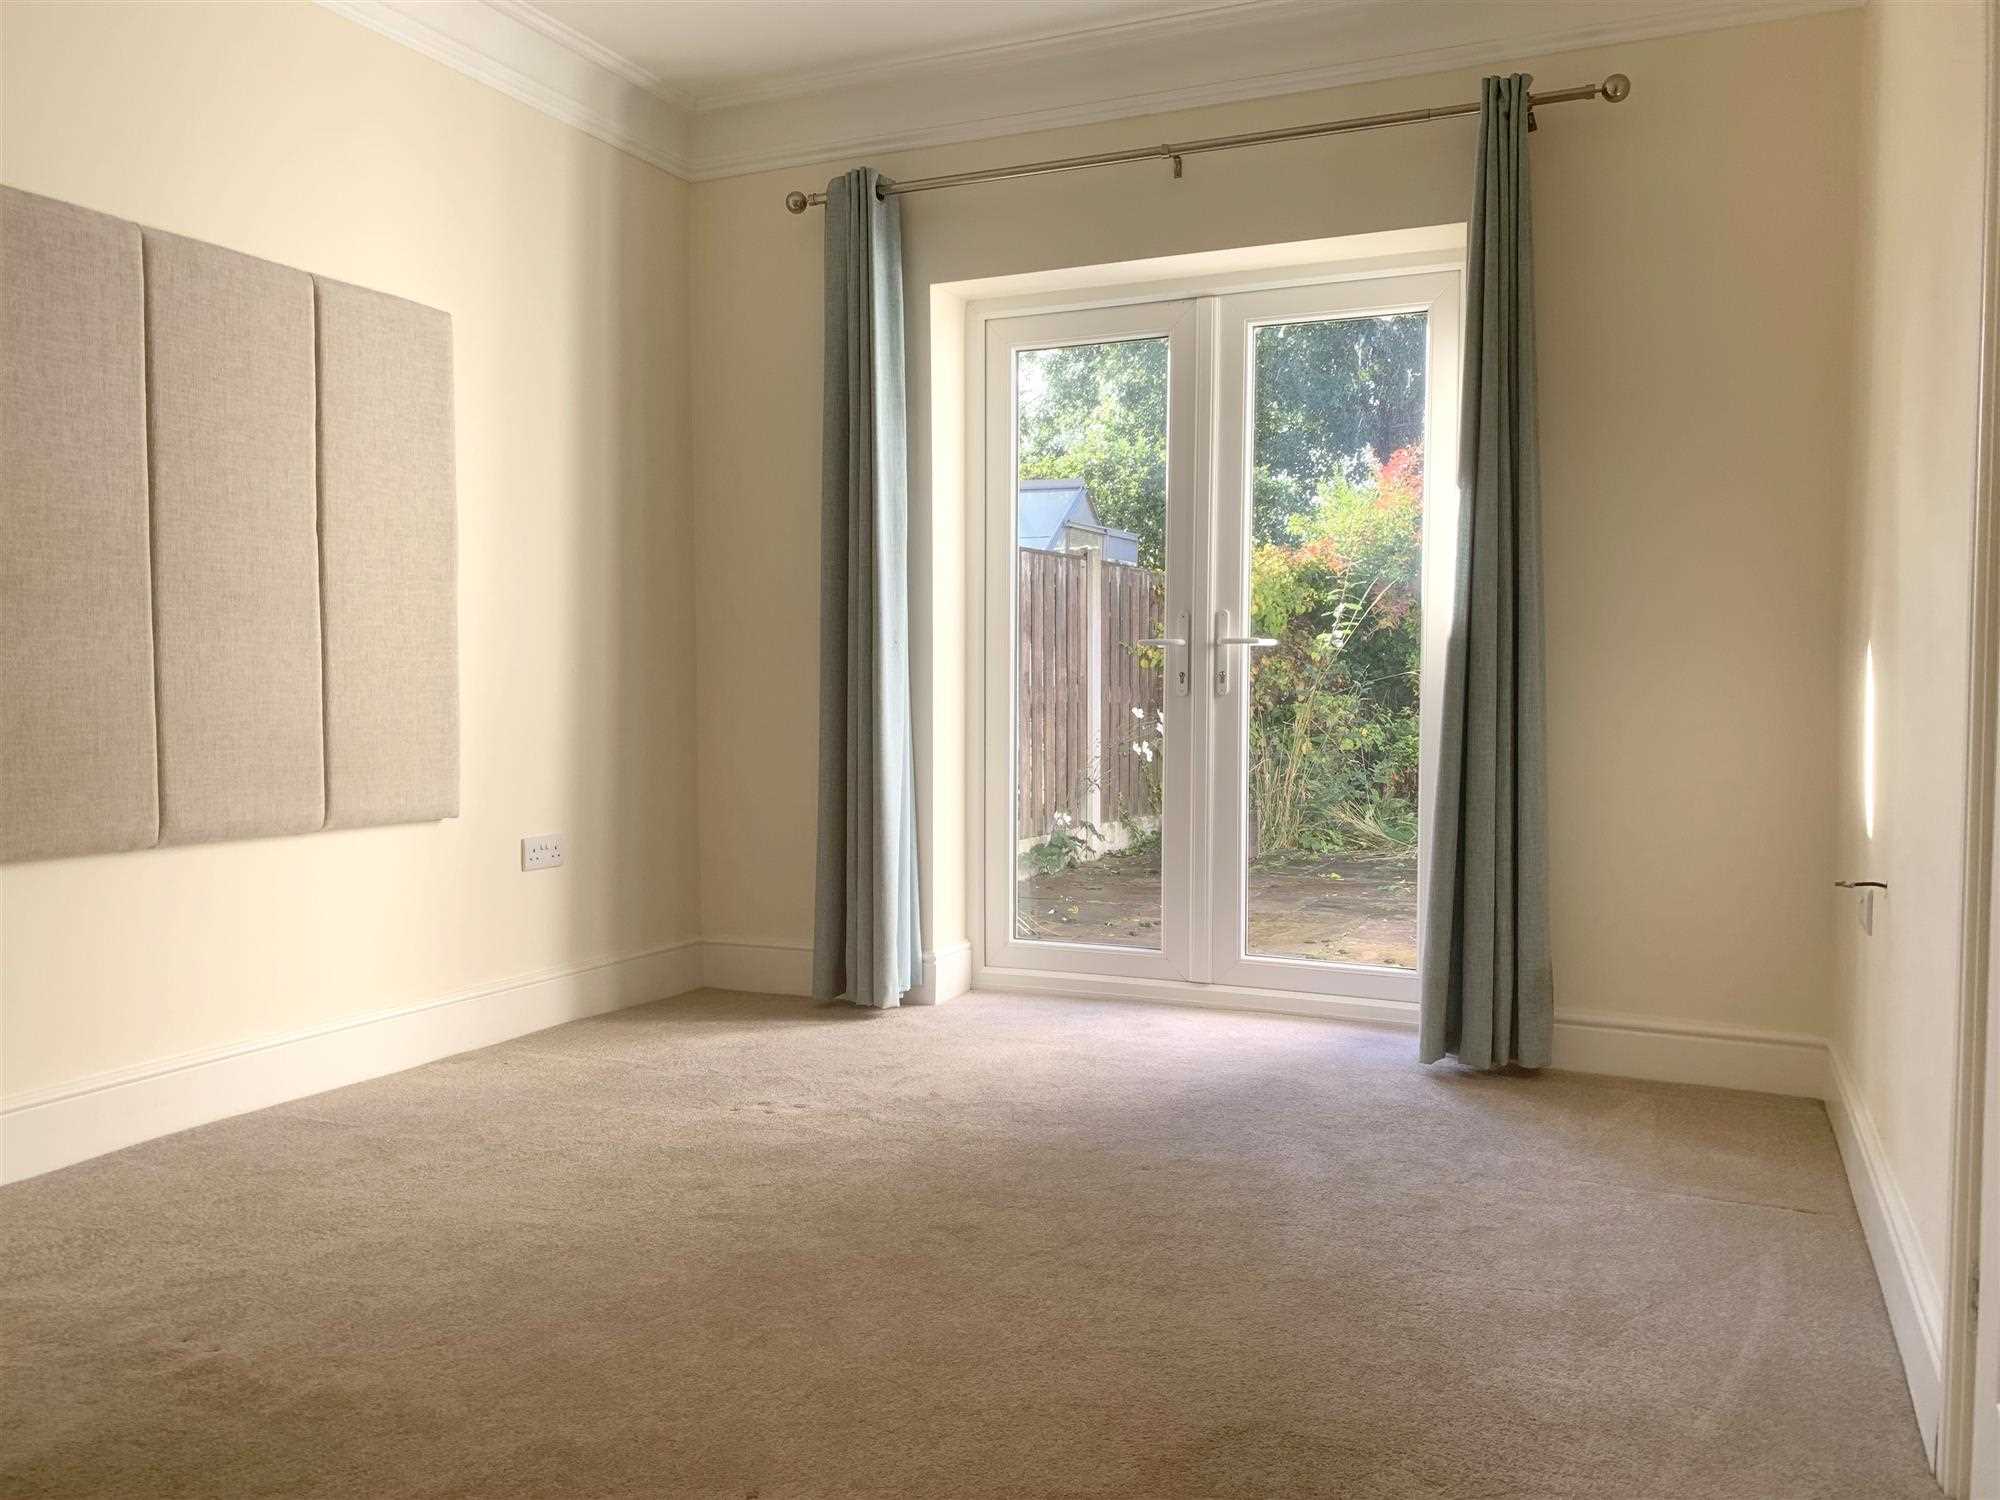
Master Bedroom 4.79m (15' 9") x 3.16m (10' 4")
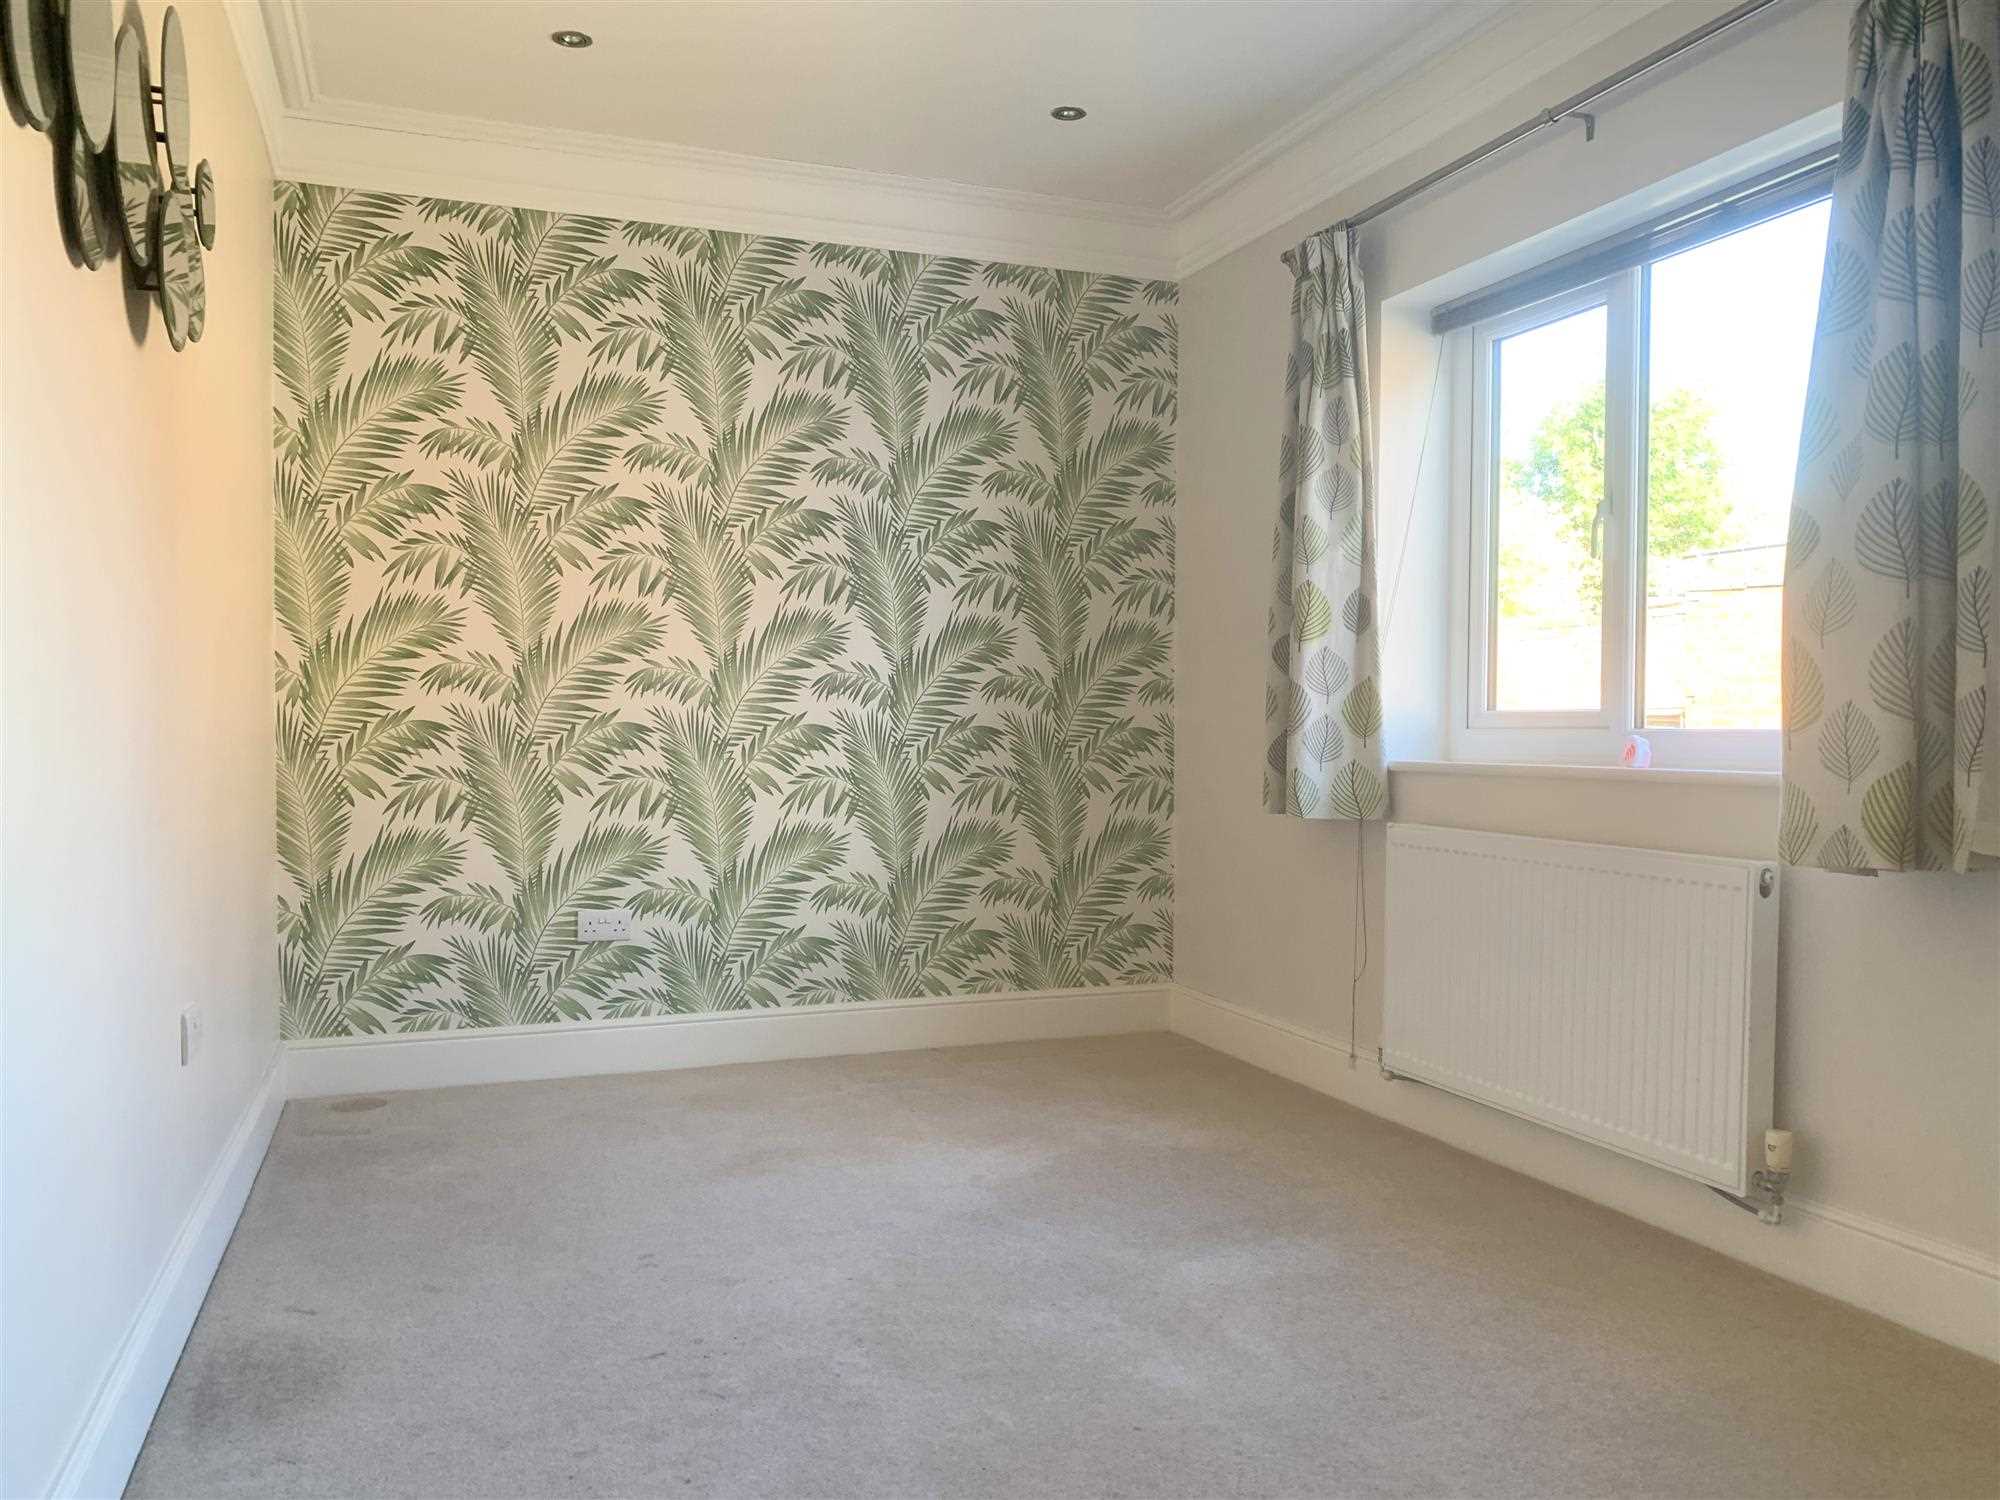
The neutrally decorated master bedroom overlooks the rear garden. Double glazed french doors provide the perfect amount of light.
Built in wardrobes make this a very easy room to keep clutter free!
The room also boasts a very convenient en suite shower room.
Features also include multiple power points, central heating radiator, and access to loft via an integrated loft ladder.
En Suite 1.92m (6' 4") x 1.71m (5' 7")
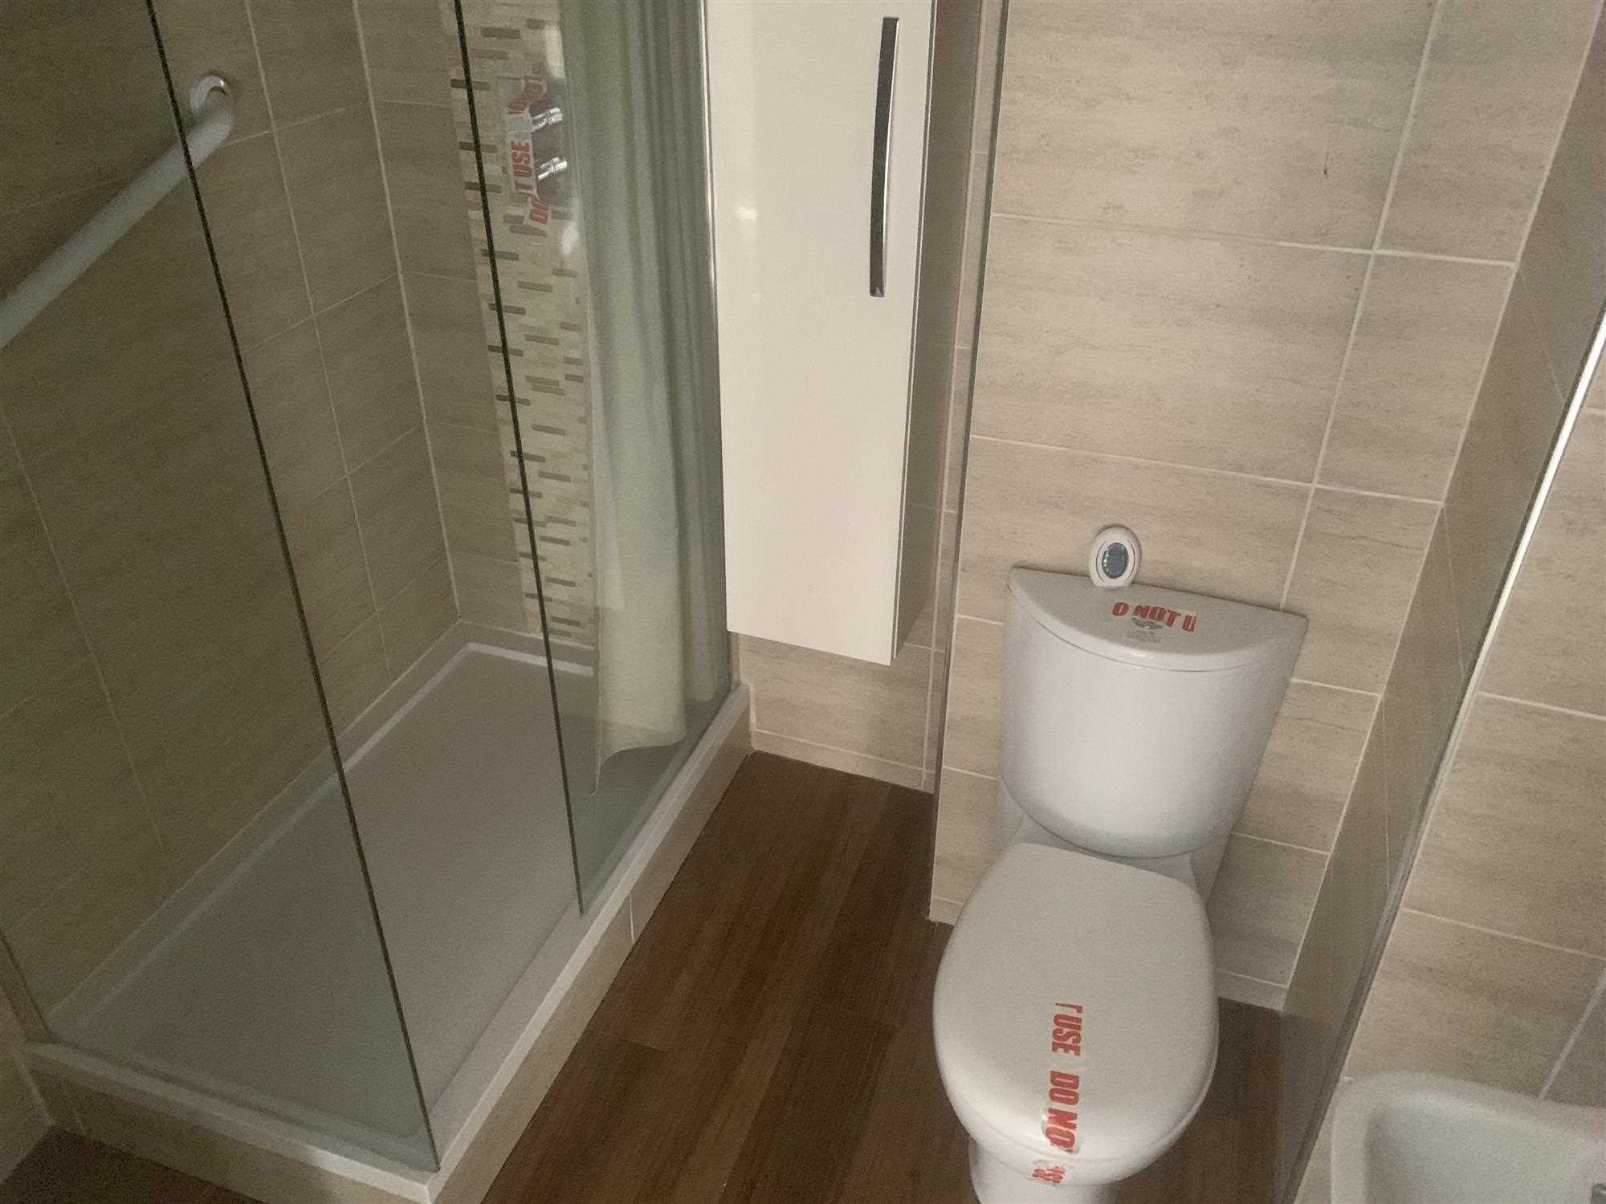
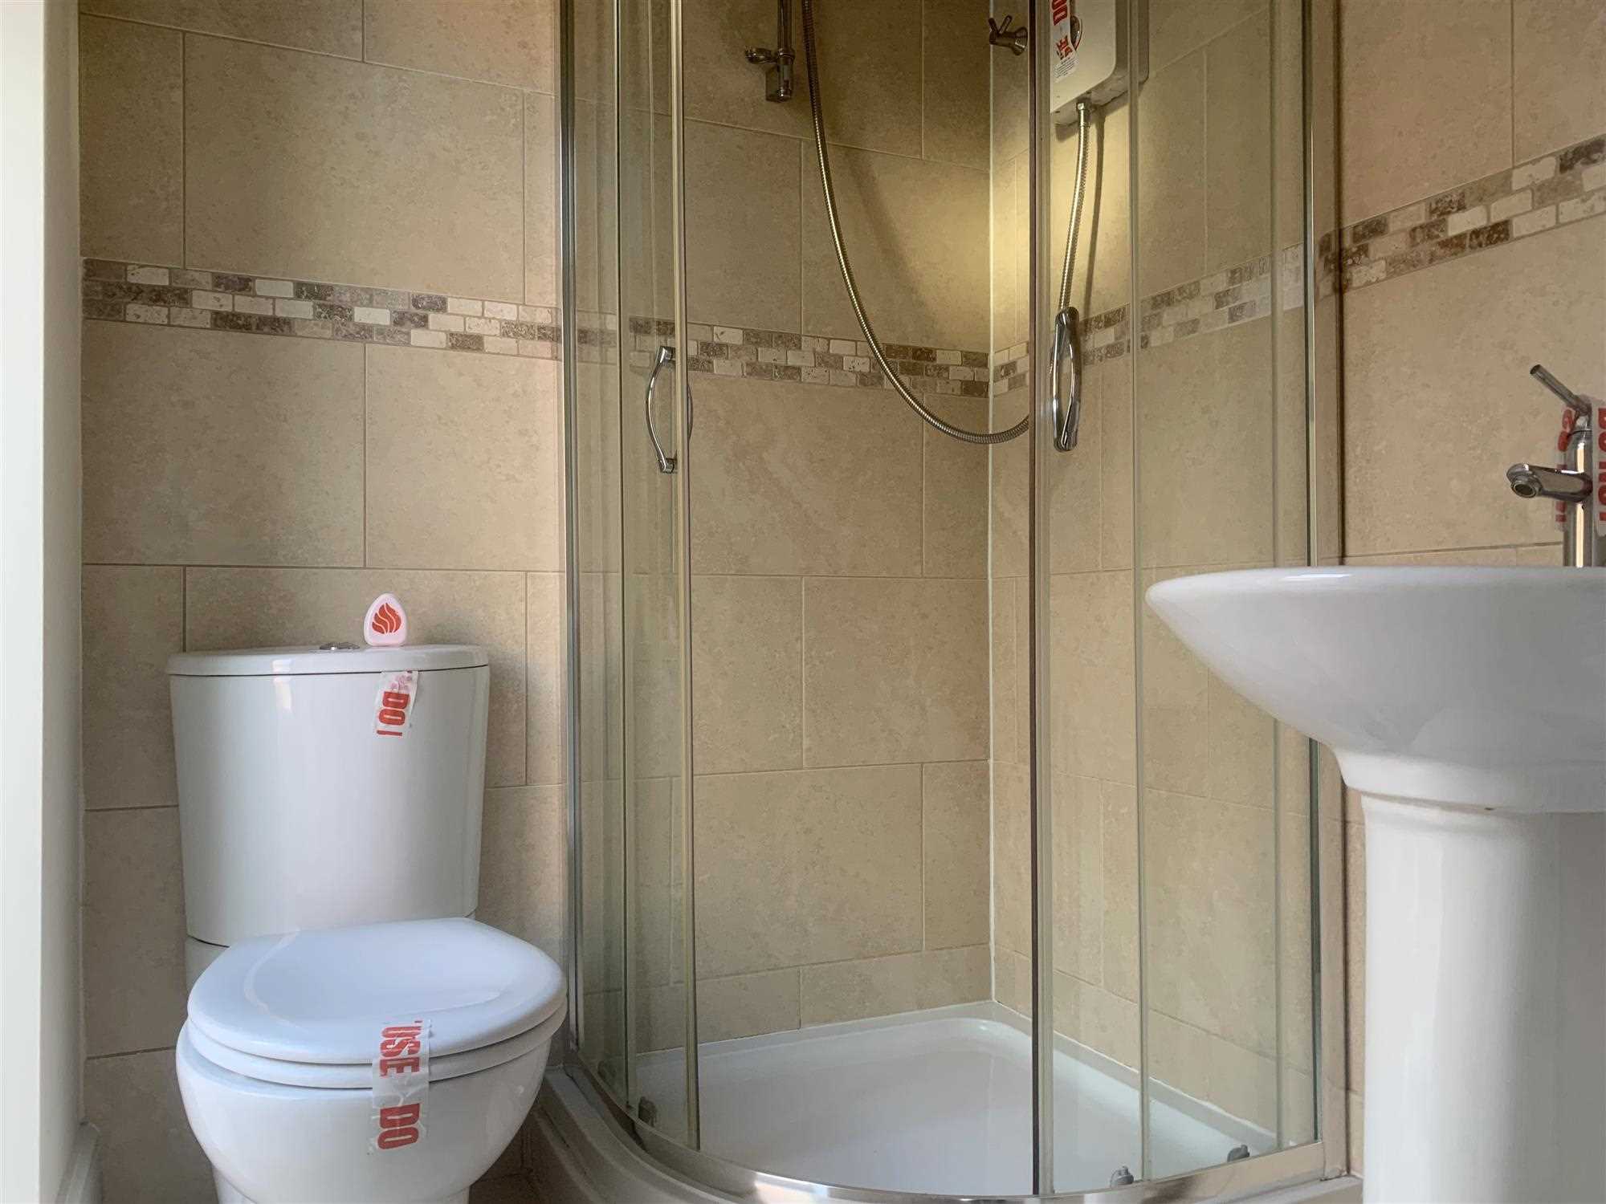
The ensuite shower room is adjacent to the master bedroom. Includes a shower cubicle with glazed screen, white wc and white wash basin.
Bedroom Two 3.13m (10' 3") x 3.55m (11' 8")
The second double bedroom with ensuite shower room is situated towards the front of the property.
Floor to ceiling double glazed windows make this space beautifully airy, whilst maintaining a high level of privacy.
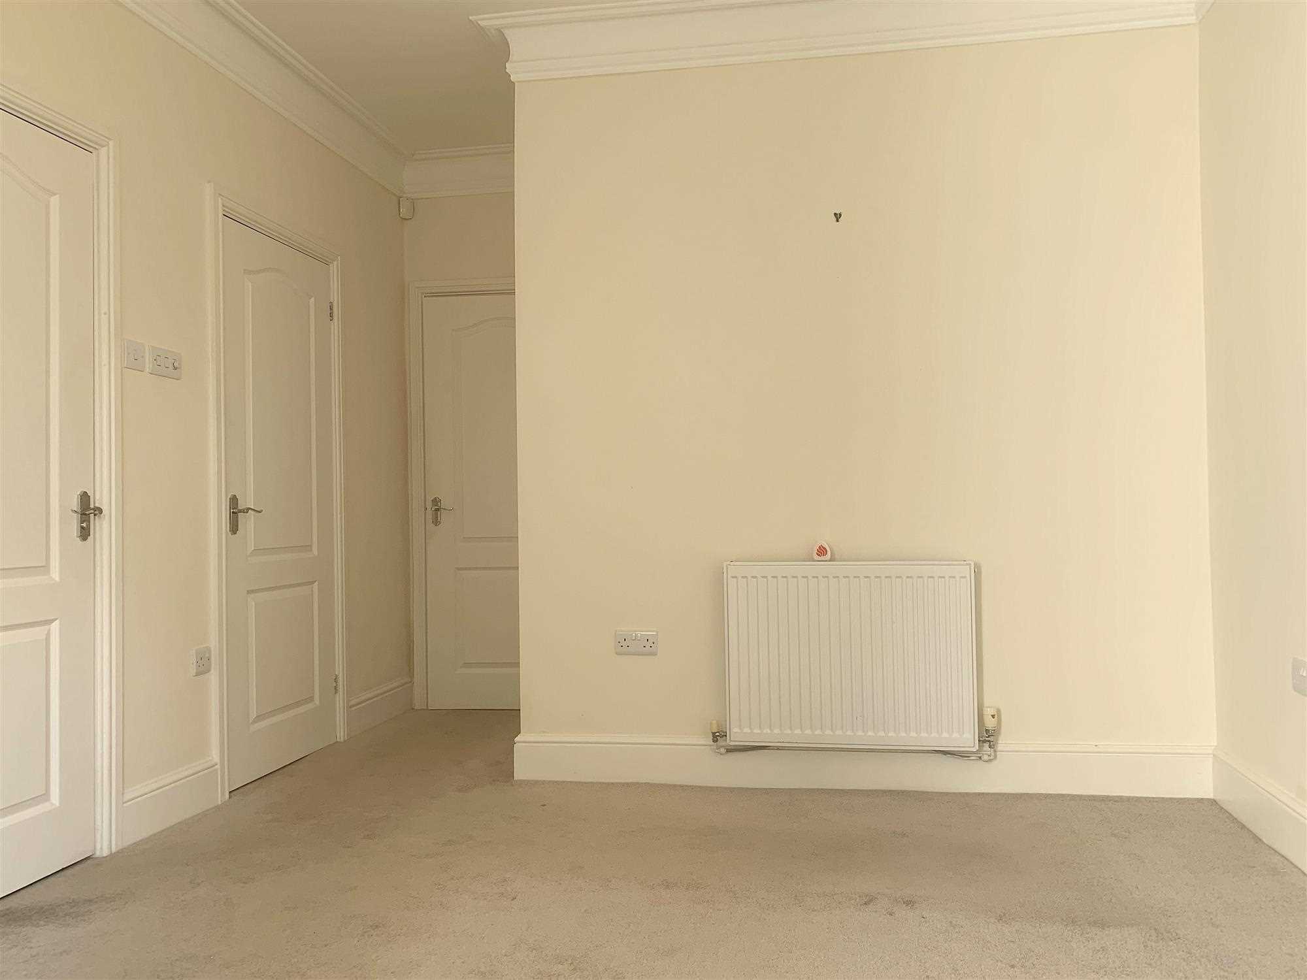
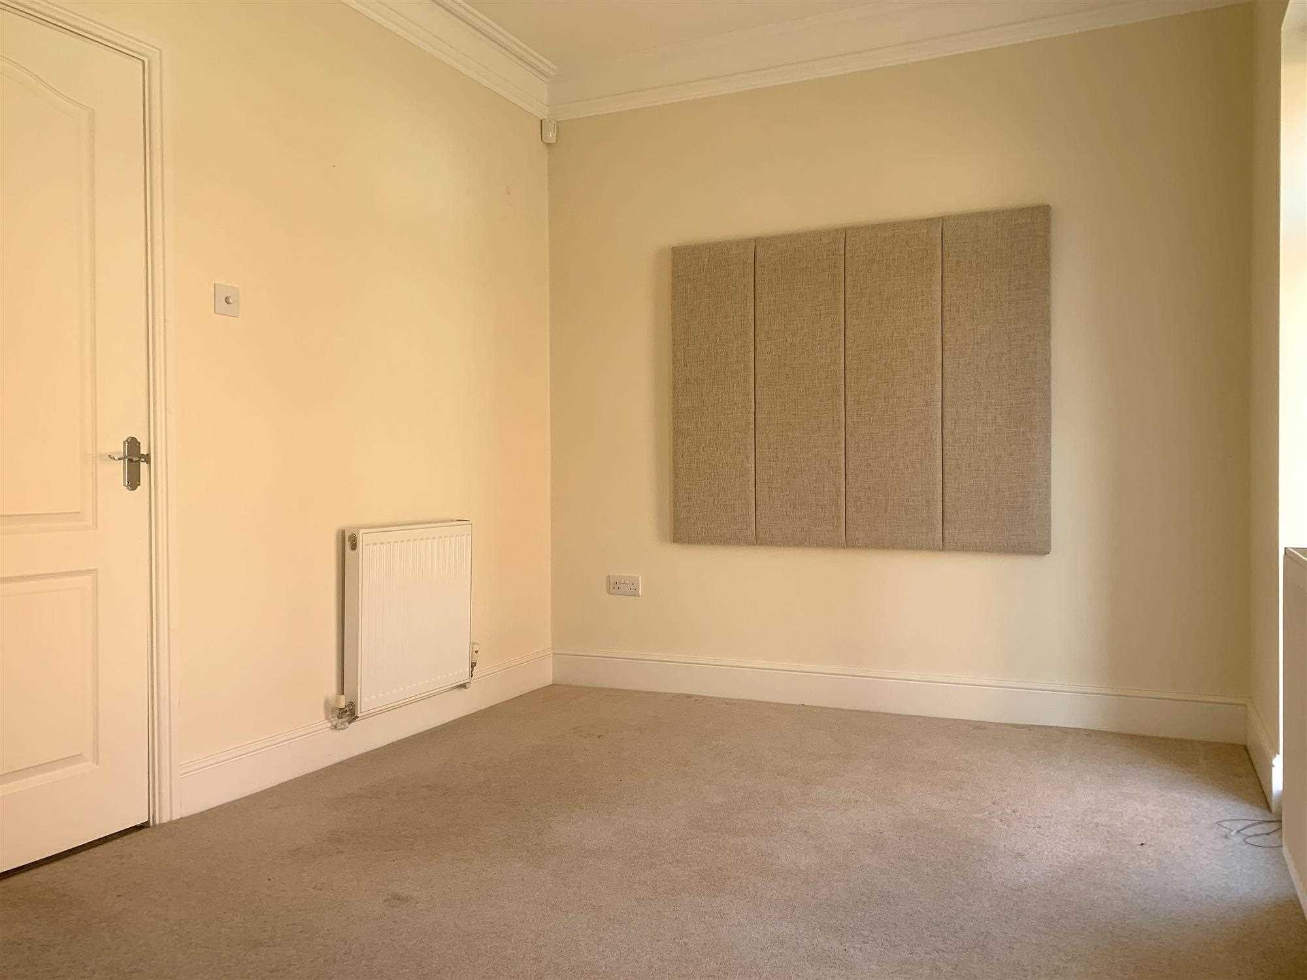
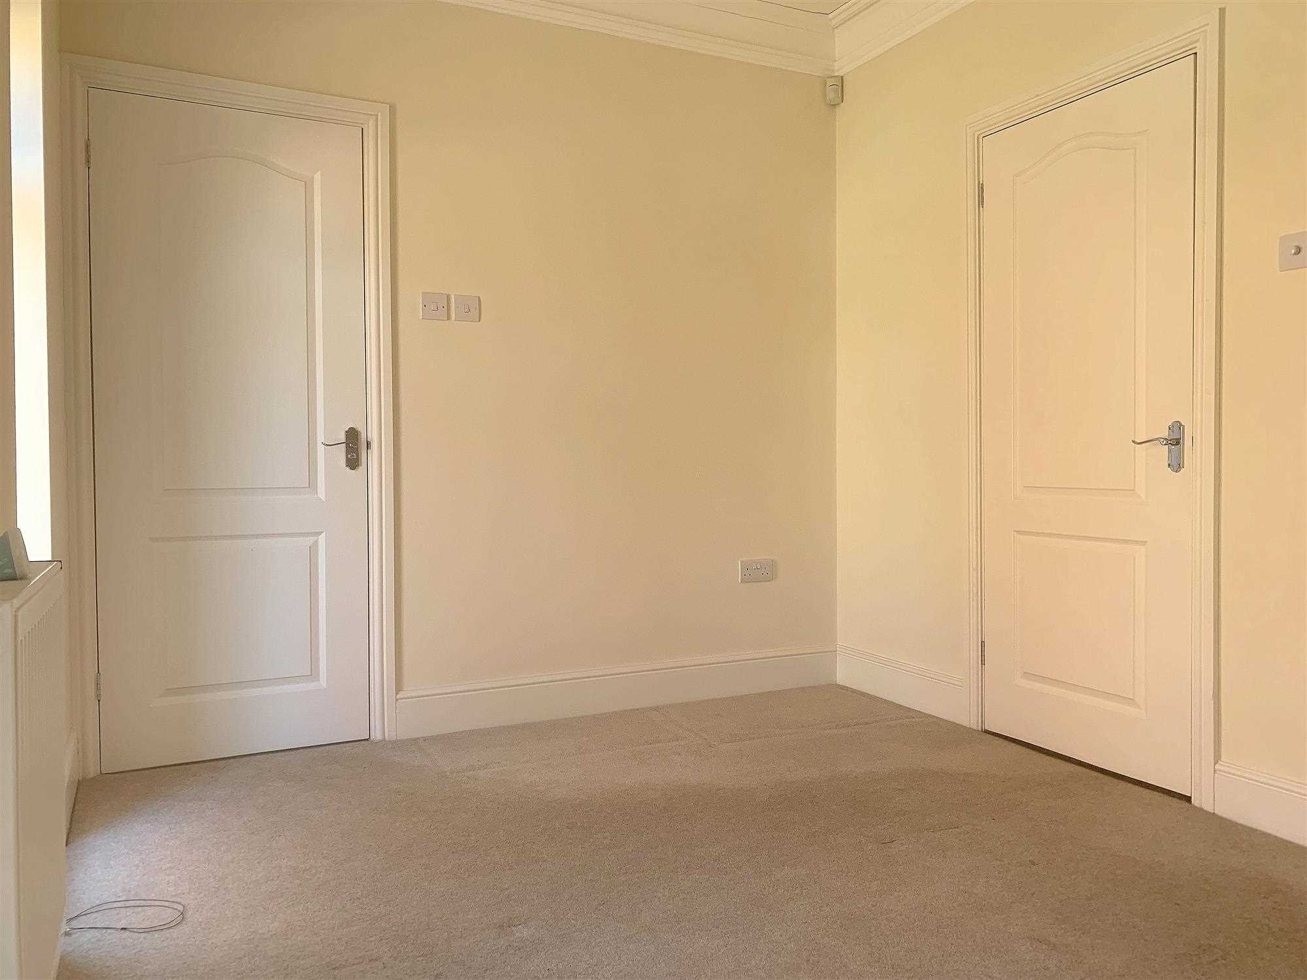
Also includes central heating radiator and multiple power points.
En Suite 1.52m (5' 0") x 1.58m (5' 2")
The property boasts a second ensuite shower room. Located next to the second bedroom, this part tiled room houses a white wc, shower with curved glass screen and a wash basin.
Bedroom Three 2.70m (8' 10") x 4.07m (13' 4")
The third bedroom is located at the front of the property. Includes central heating radiator, multiple power points and ceiling light.
Bedroom Four 2.18m (7' 2") x 2.22m (7' 3")
This bedroom has traditionally been used as a bedroom, but would also make an idea office, hobby room or play room.
Includes multiple power points, central heating radiator and ceiling light.
Family Bathroom 1.98m (6' 6") x 2.07m (6' 9")
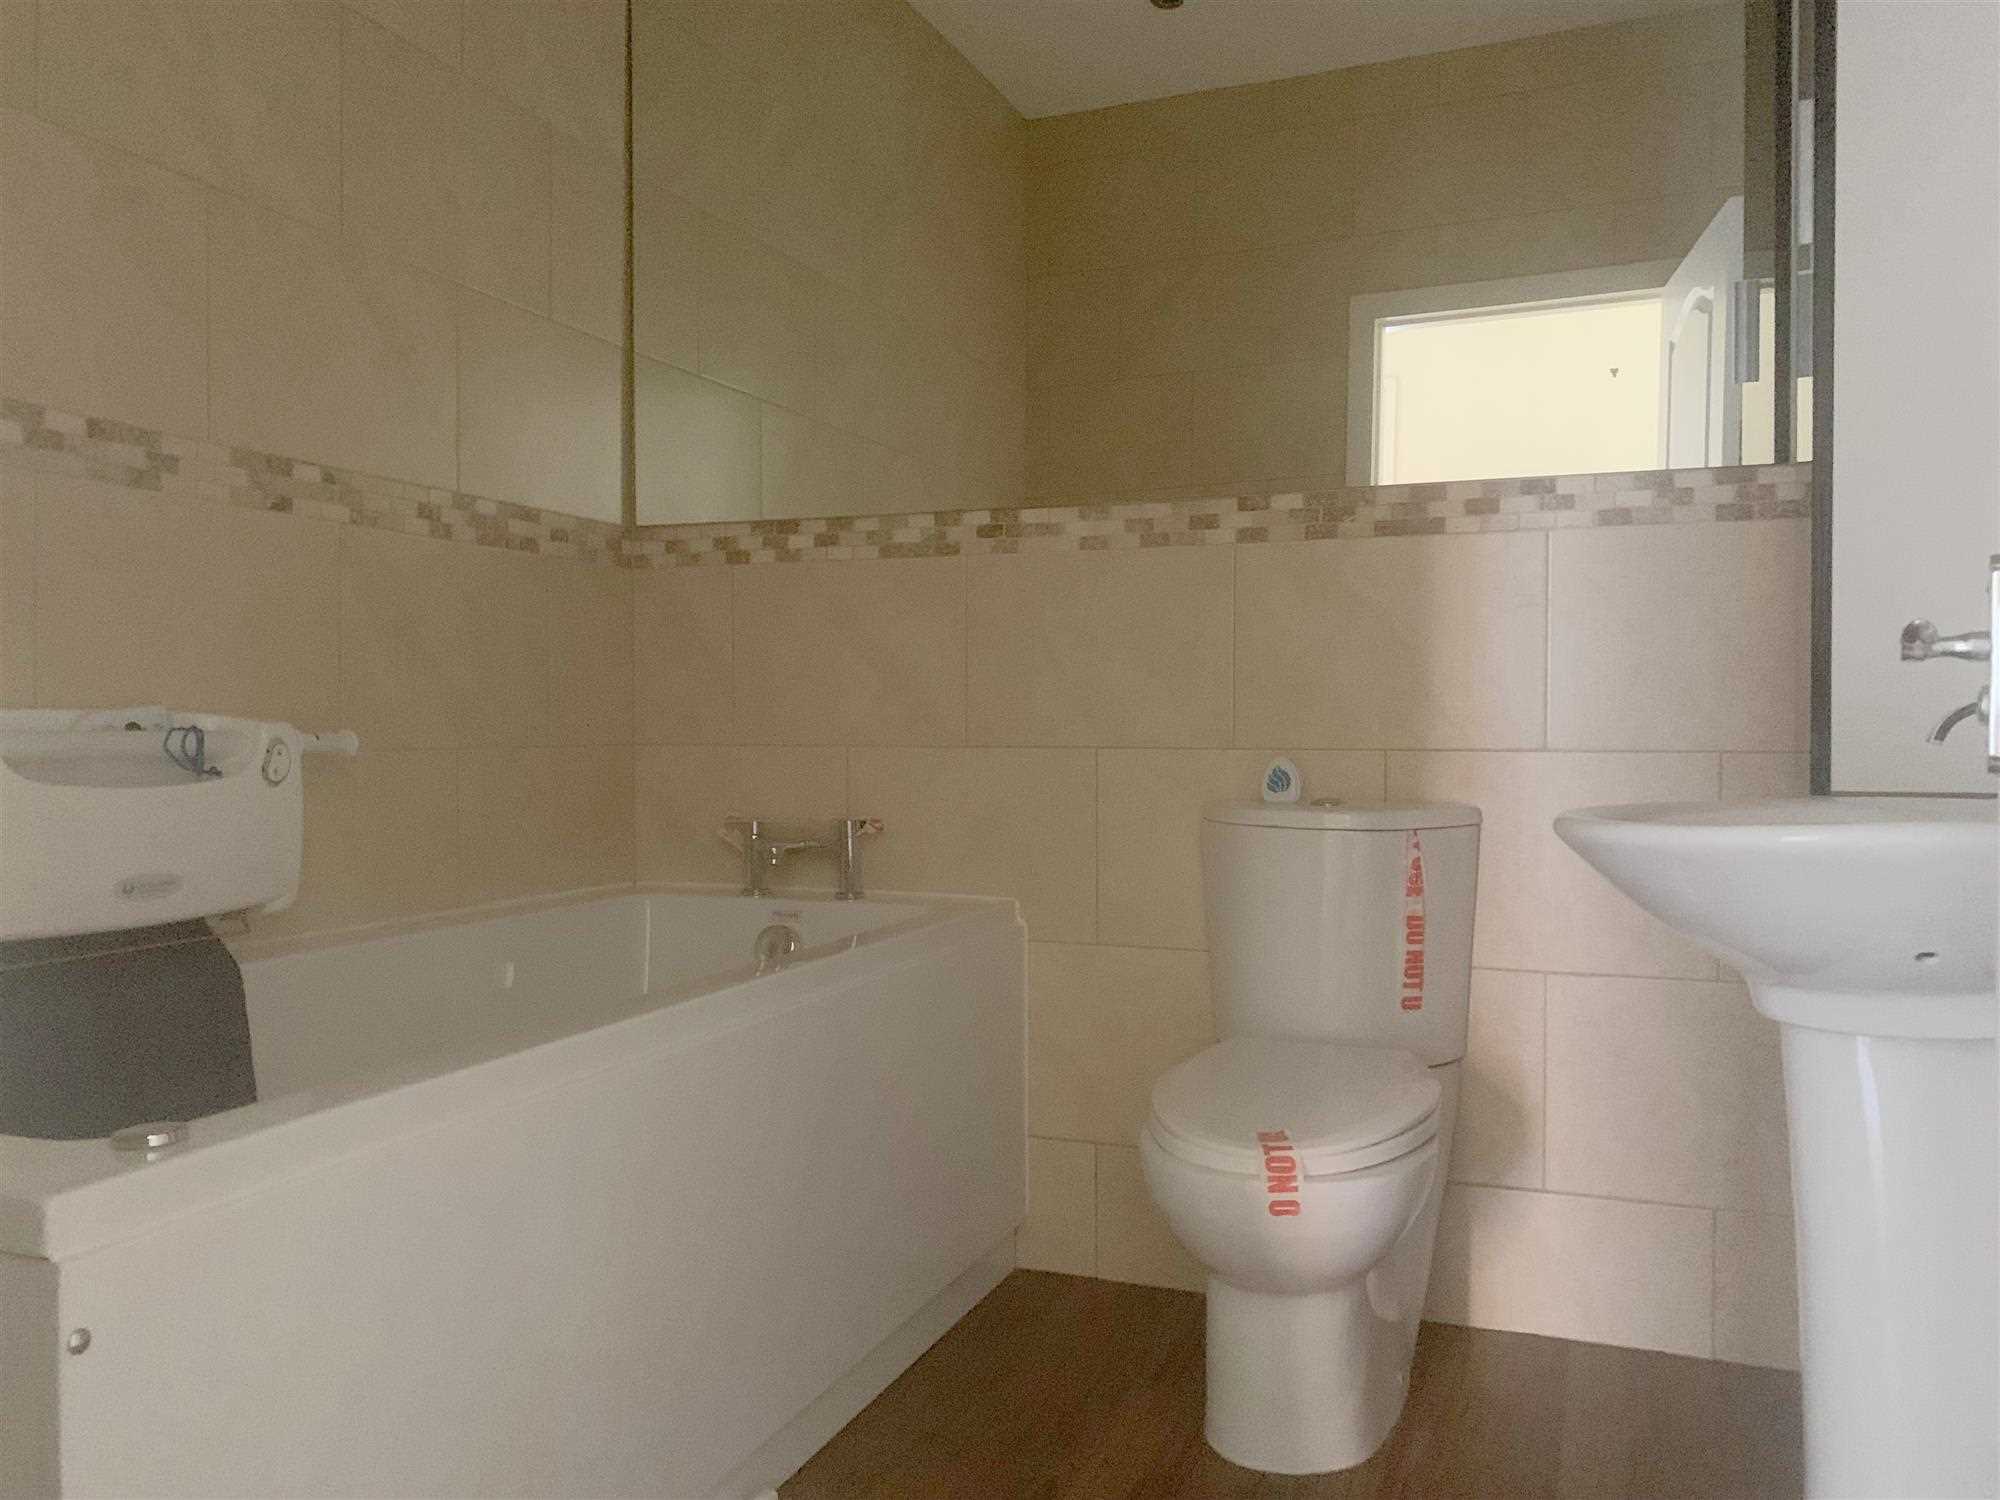
The part tiled, modern family bathroom boasts a white jacuzzi style bath, wc, and wash basin.
Wooden flooring makes this a very easy space to keep clean.
Reference: FRH1001577
Disclaimer
These particulars are intended to give a fair description of the property but their accuracy cannot be guaranteed, and they do not constitute an offer of contract. Intending purchasers must rely on their own inspection of the property. None of the above appliances/services have been tested by ourselves. We recommend purchasers arrange for a qualified person to check all appliances/services before legal commitment.
Contact Heywood Estates for more details
12 The Green, Chesterfield, S43 4JJ | 01246811150 | sales@heywoodestates.co.uk
Properties you have recently viewed