Login
01246 811 150
Chesterfield Estate & Letting Agent
Chesterfield Estate & Letting Agent
OFFERS AROUND £240,000
2 Bedrooms 1 Bathroom 1 Reception
Bungalow - Freehold
18 Photos
Chesterfield
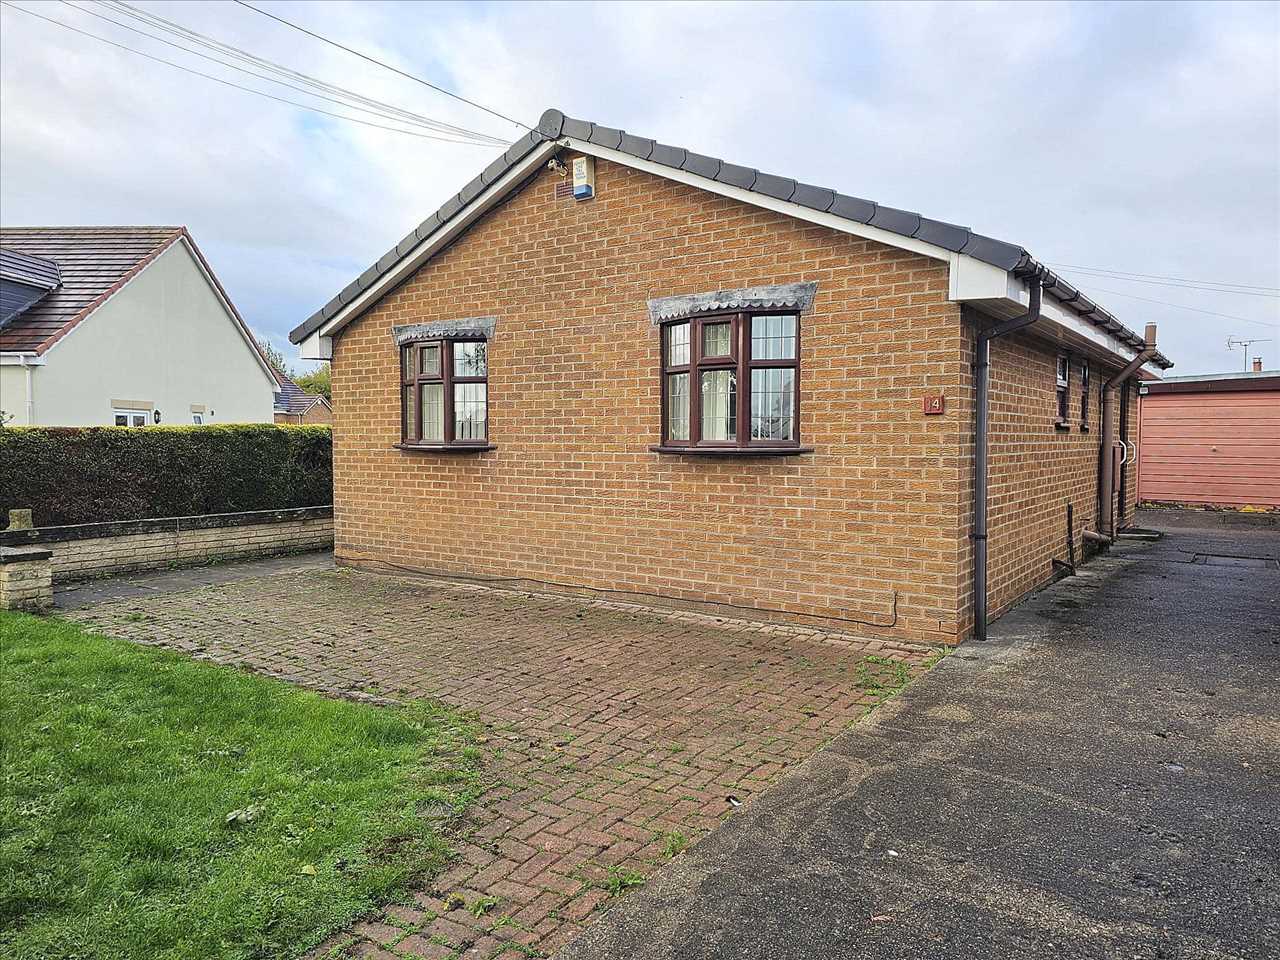
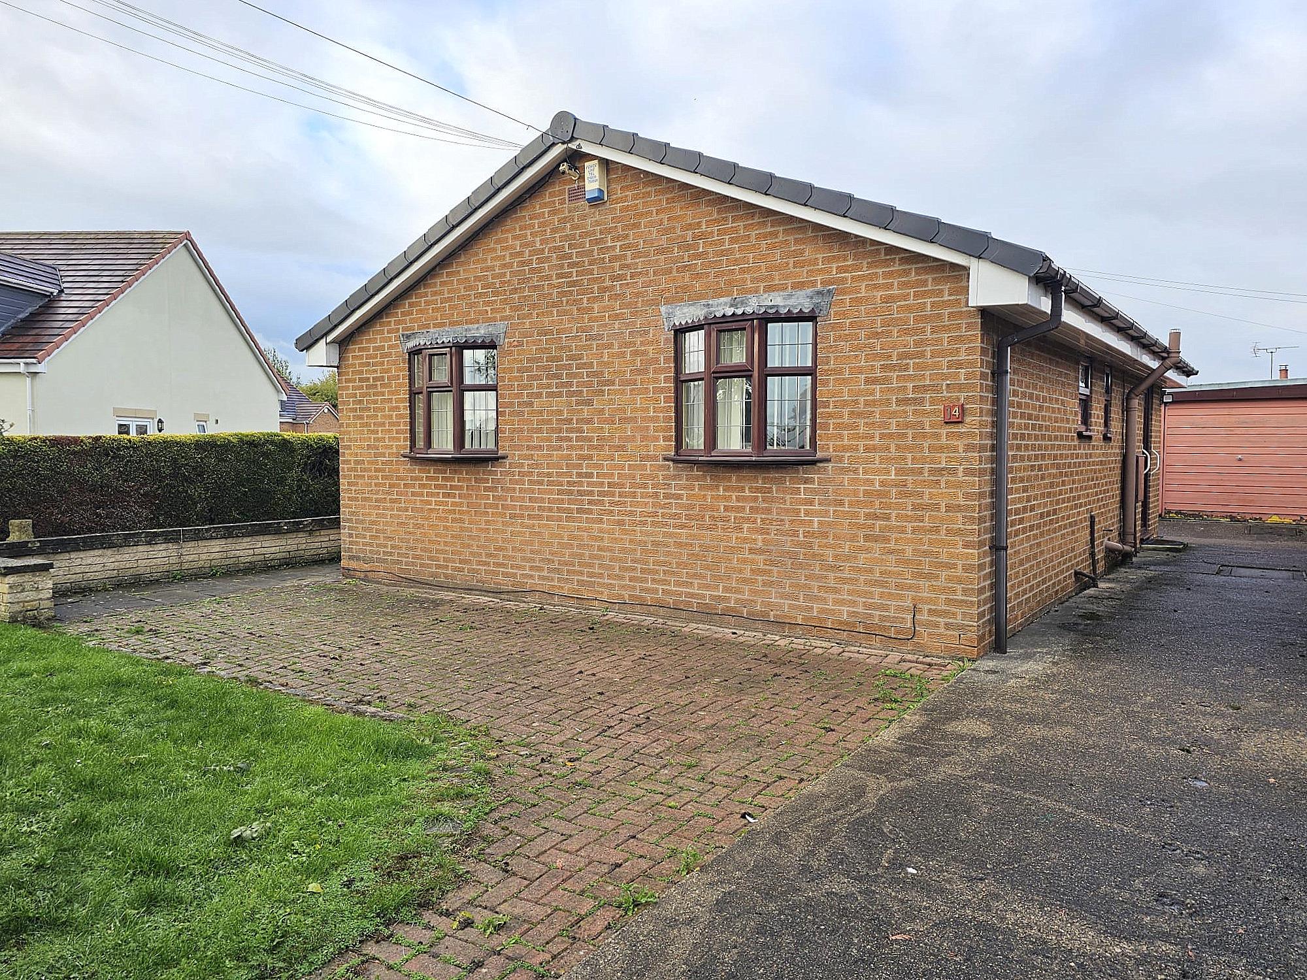
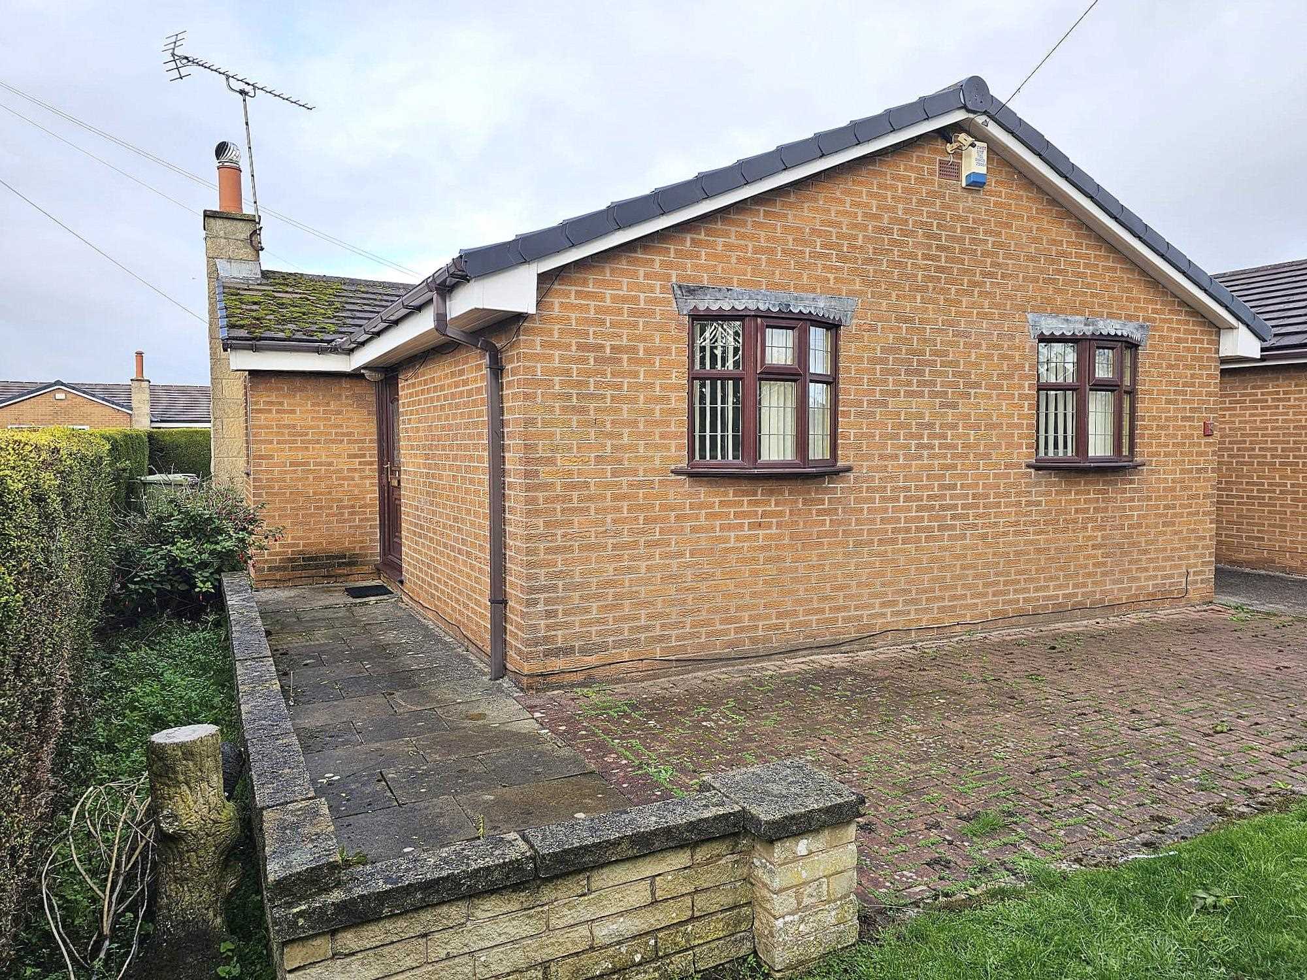
A well maintained two bedroom bungalow is set on a corner plot with easily maintained gardens to three sides.
Council Tax Band: B
Entrance Hall
A warm welcome to the property in the hallway giving access to the spacious lounge, kitchen, bathroom, airing cupboard and two good sized bedrooms. Hallway features are: laminate flooring, central heating radiator, dado rail and side aspect double glazed entrance door.
Lounge (4.56m x 4.0m)
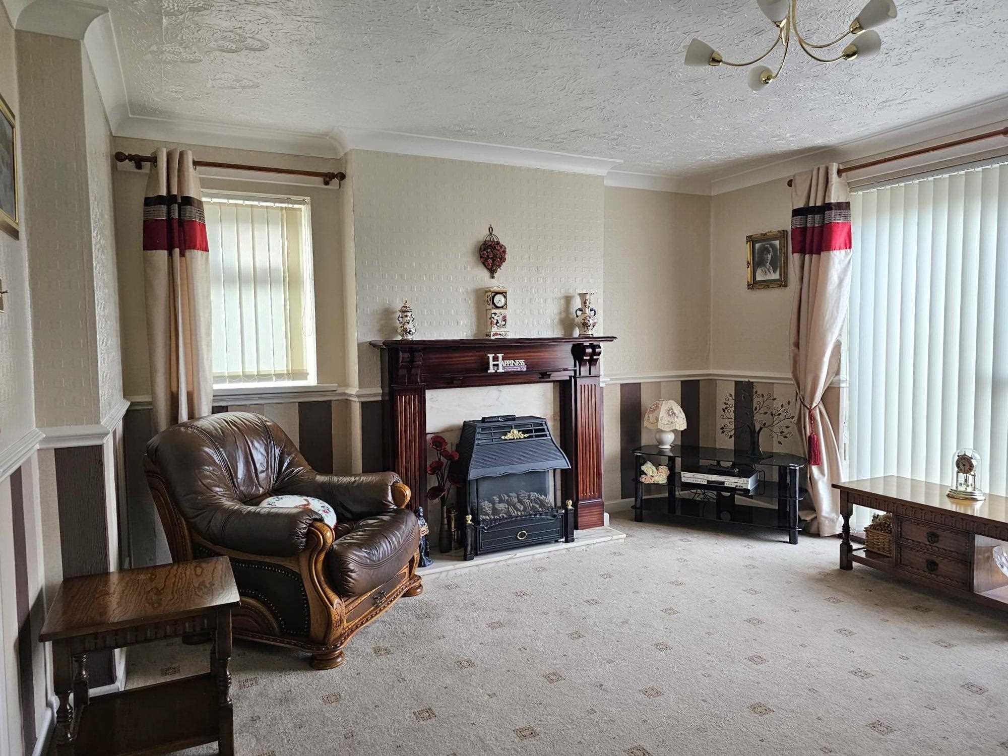
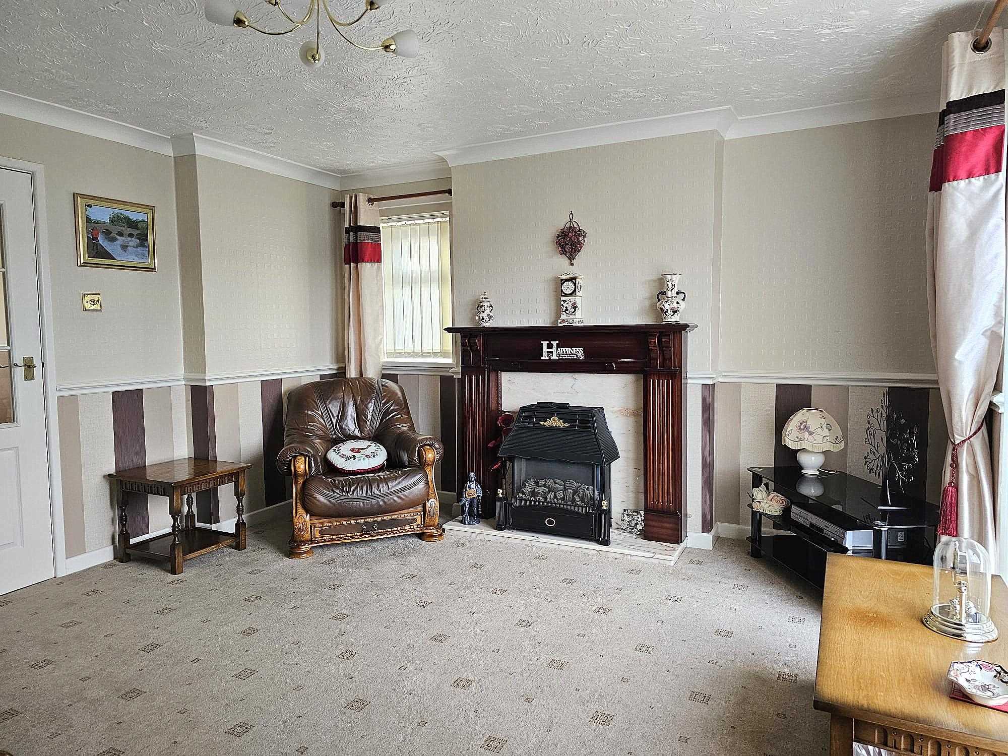
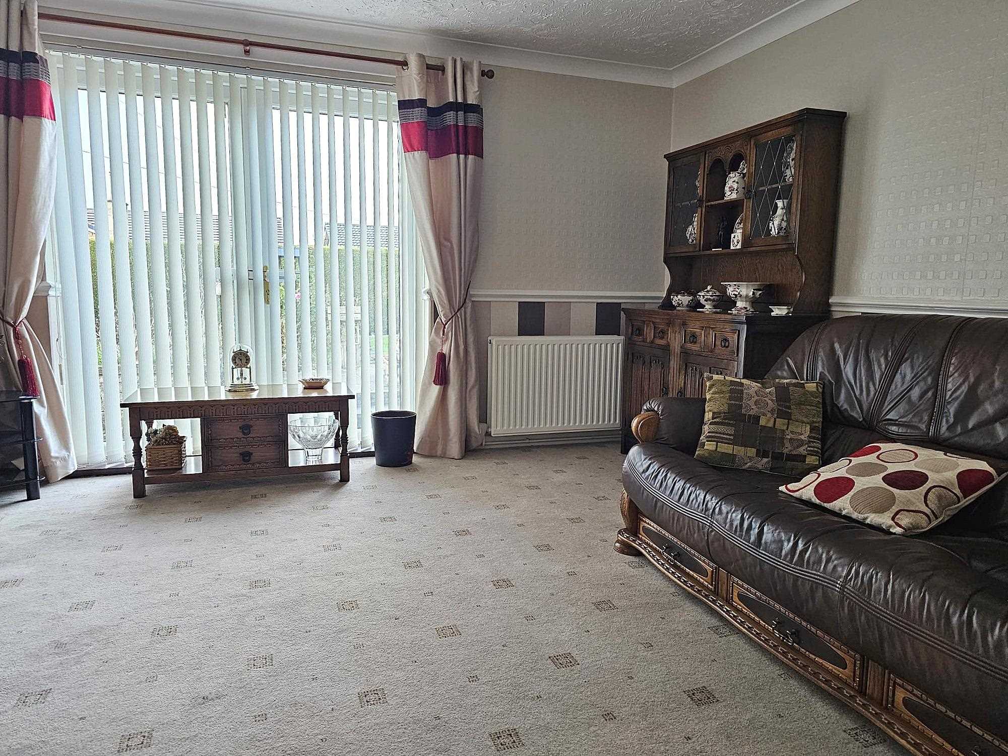
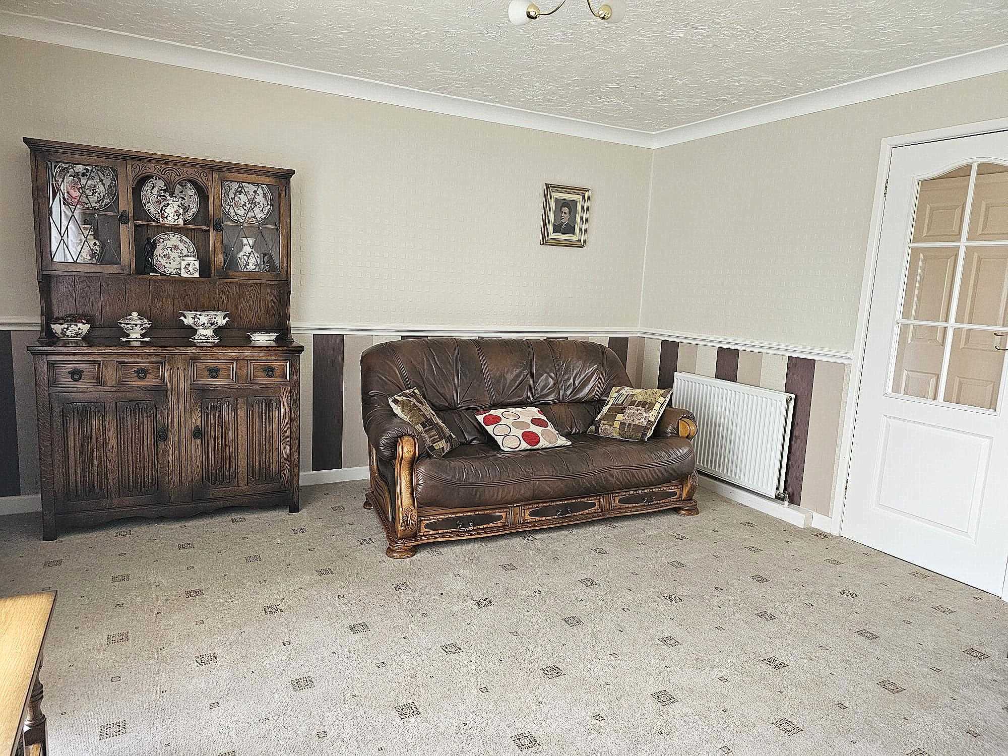
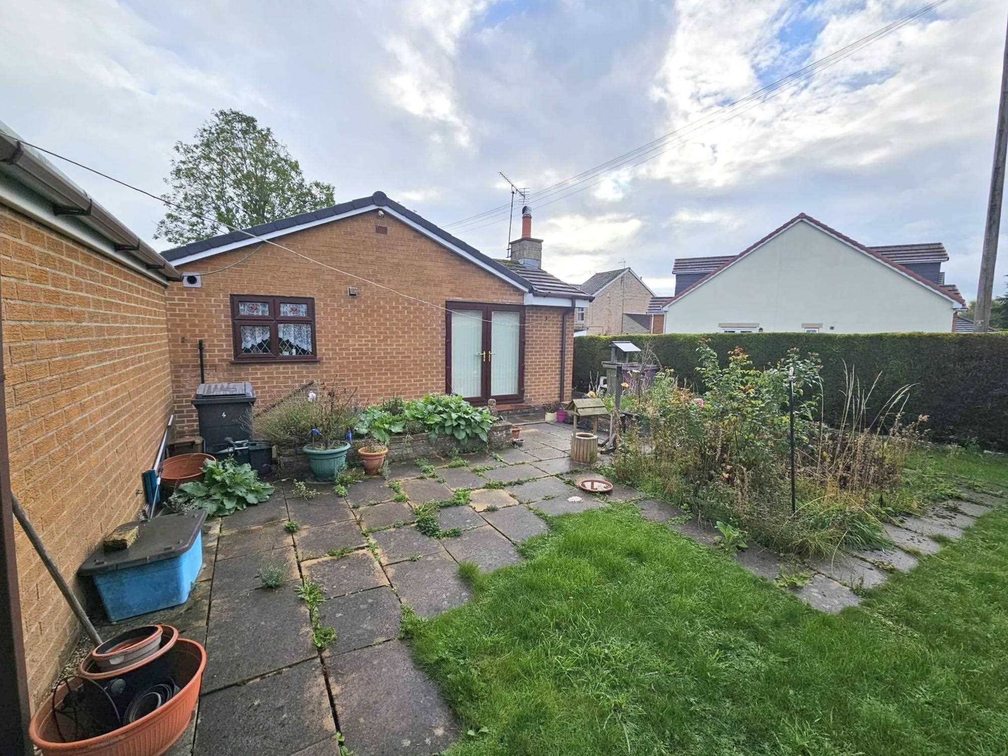
The spacious lounge has a side aspect double glazed window and French doors opening onto the rear garden and patio. Other lounge features are: dado rail and coving, Georgian glazed entrance door, a feature Adam style fireplace with marble back and hearth housing a living flame gas fire, two central heating radiators, a centre ceiling light and multiple power points.
Kitchen (3.74m x 2.72m)
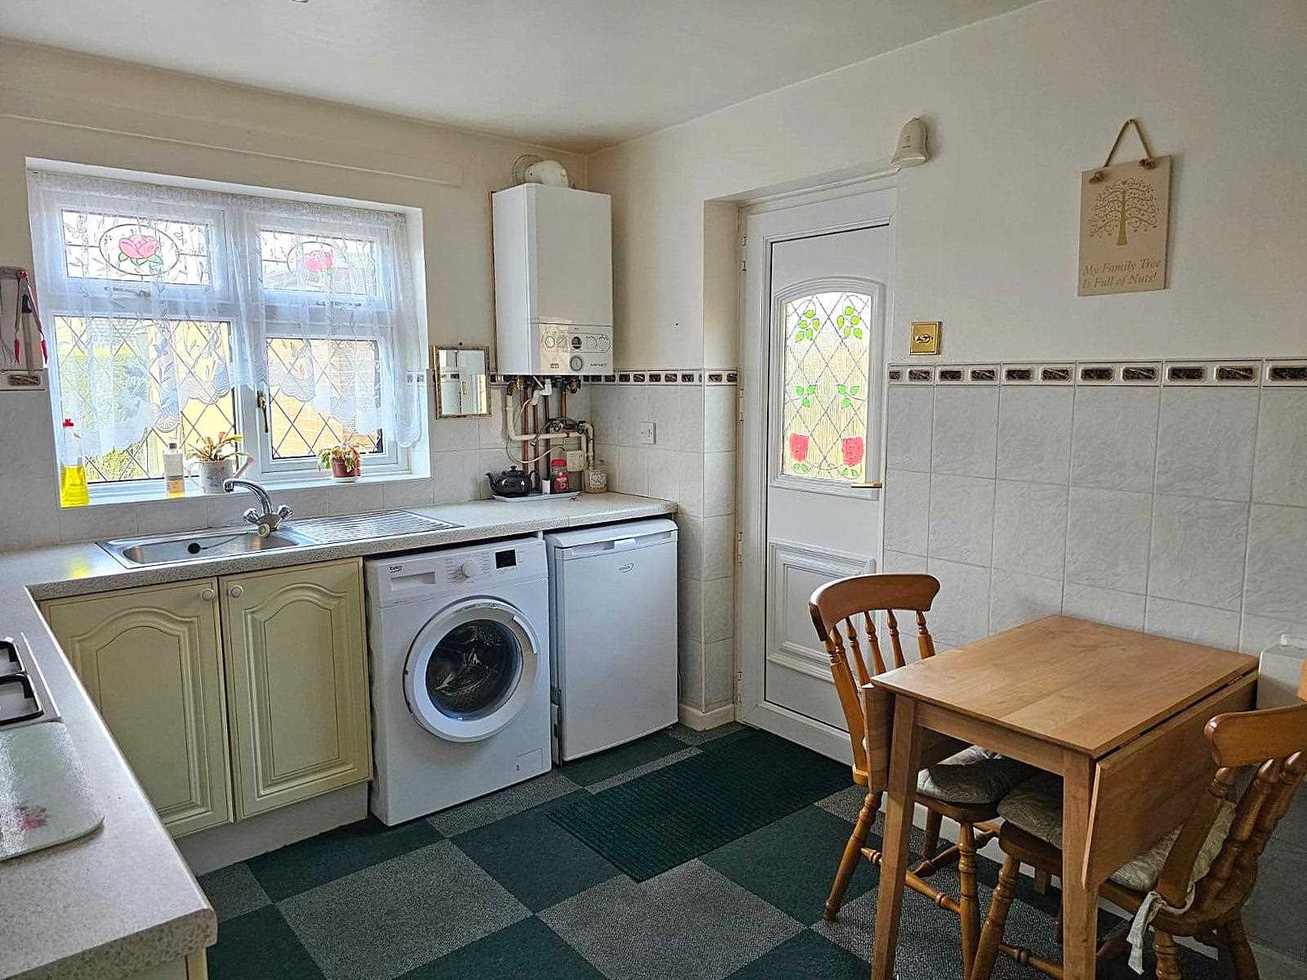
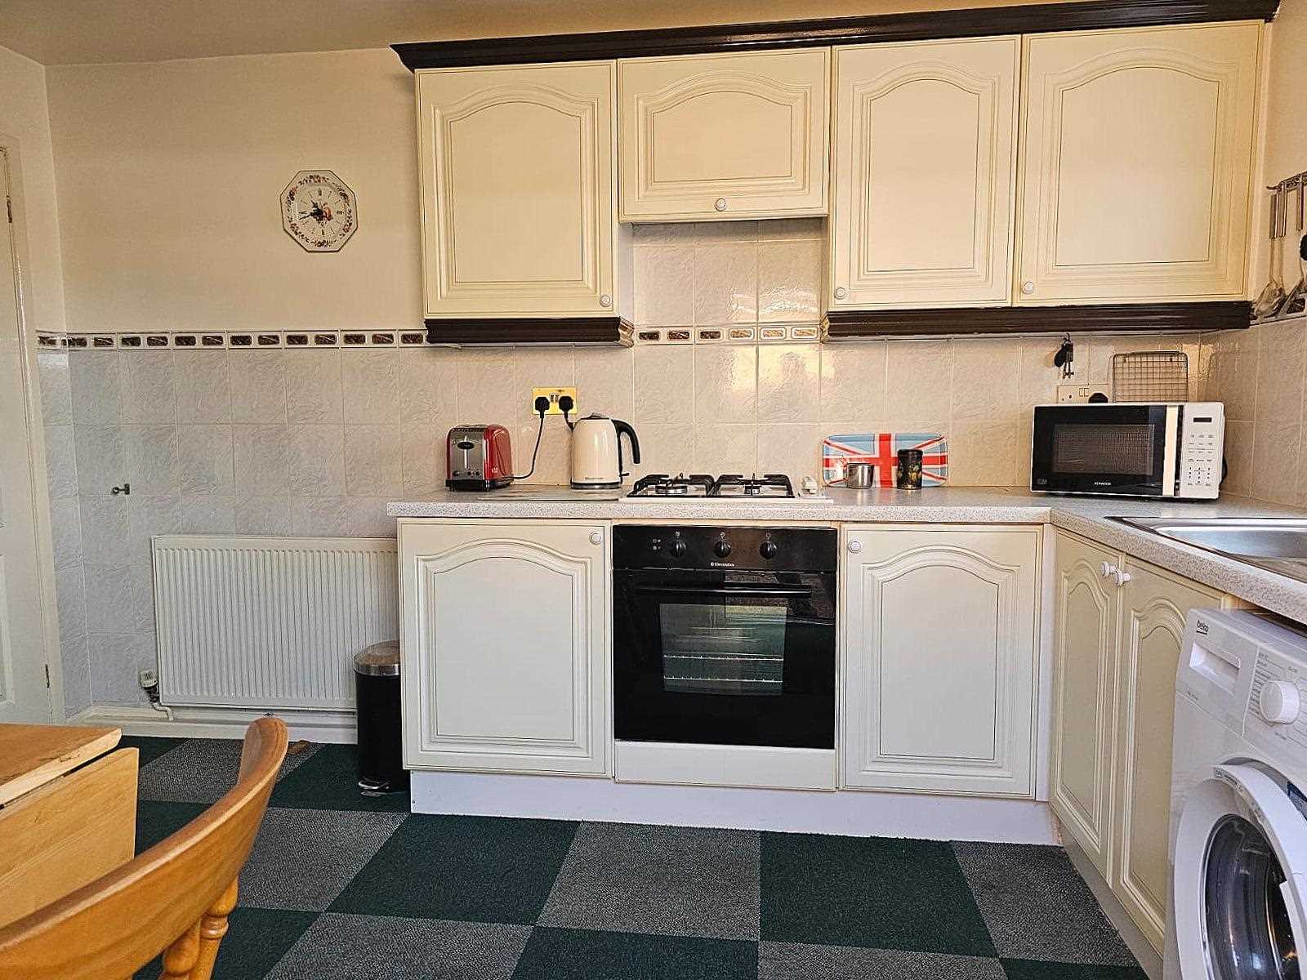
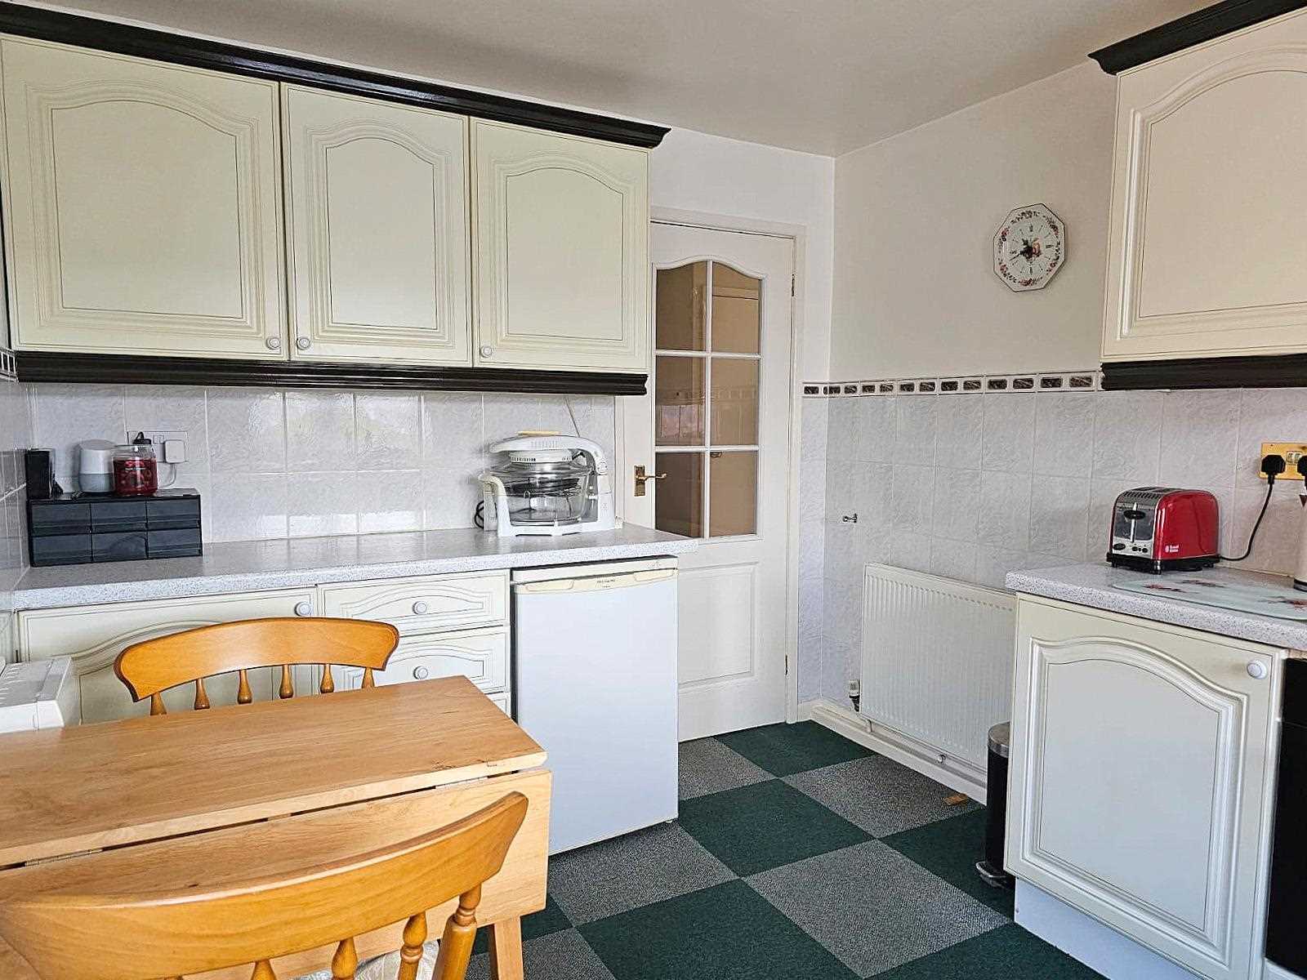
The part tiled kitchen has a double glazed side entrance door and a rear aspect double glazed window. To the floor and walls are a matching range of units with roll edged work surfaces housing a single stainless steel drainer sink, electric oven and gas hob with an extractor fan overhead. Other kitchen features are: a fluorescent ceiling light, central heating boiler and radiator, plumbing for a washing machine, space for a fridge and freezer, a Georgian glazed door to the hallway and multiple power points.
Bedroom One (3.31m x 3.03m)
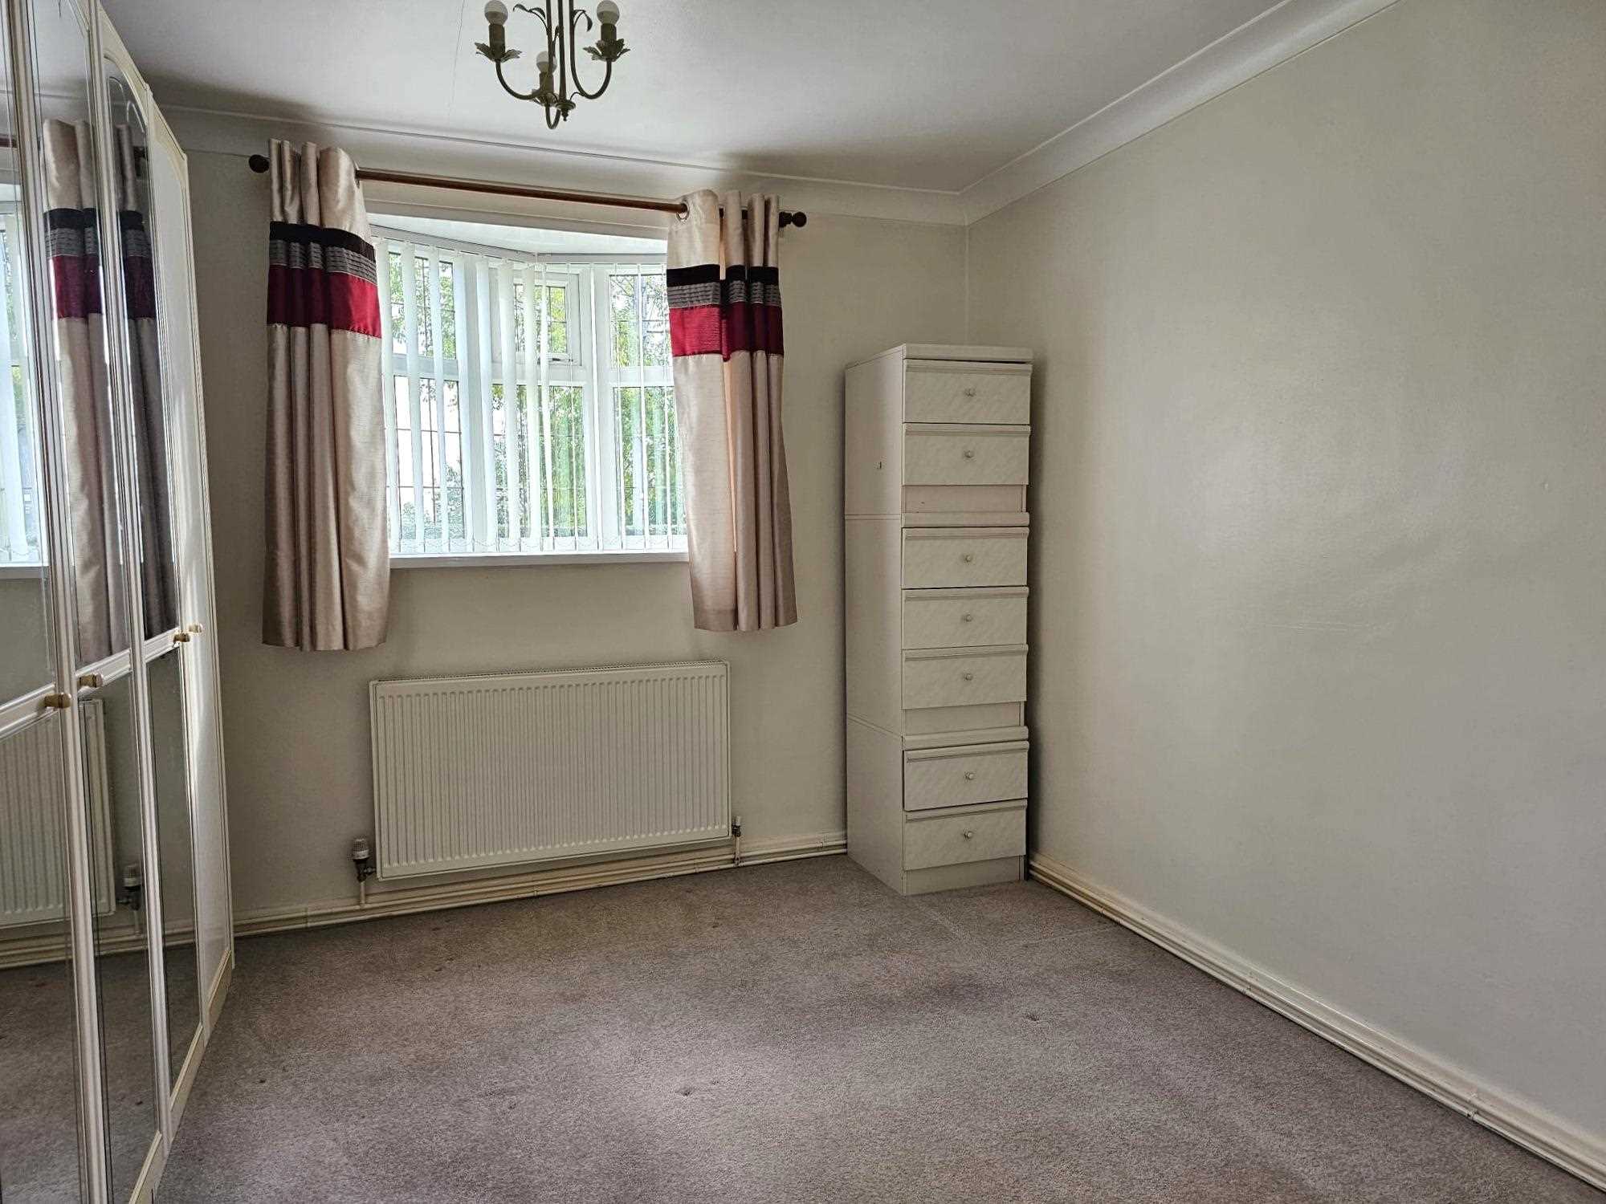
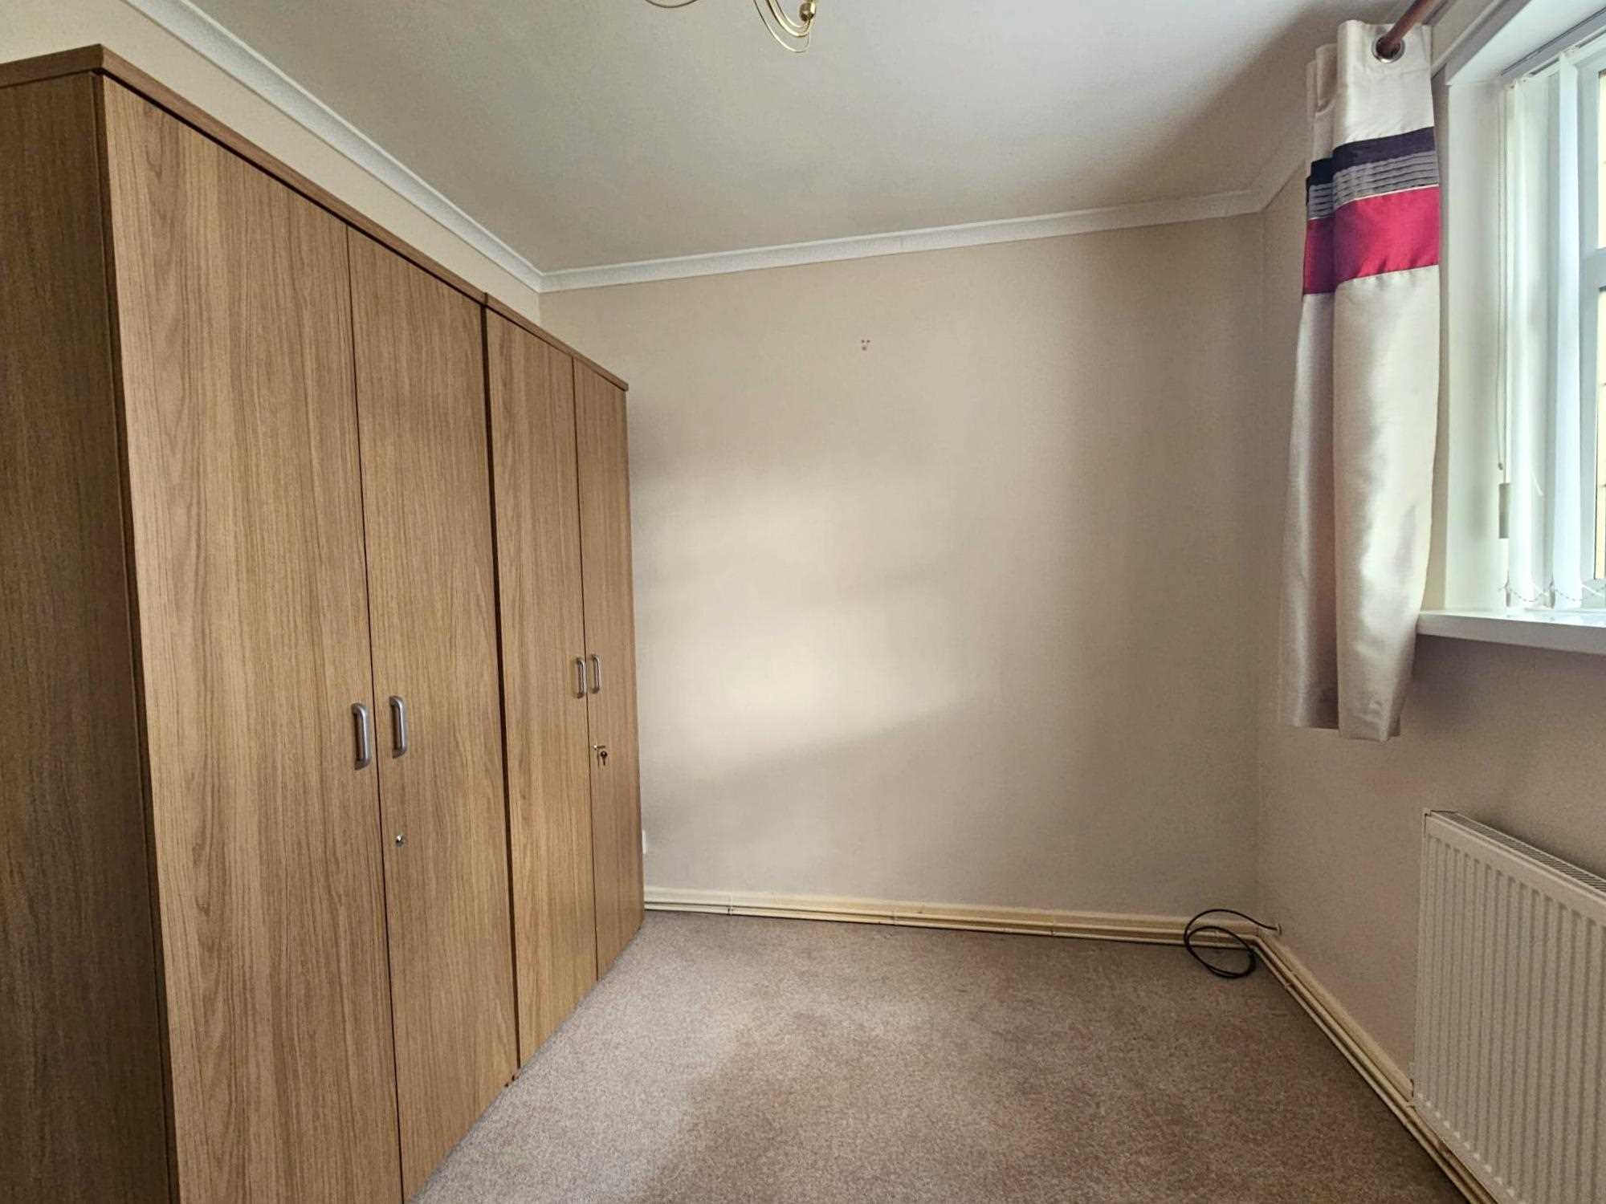
Set to the front of the property is the master bedroom which has a double glazed window, six panel entrance door, central heating radiator, ceiling light and power points.
Bedroom Two (3.01m x 2.41m)
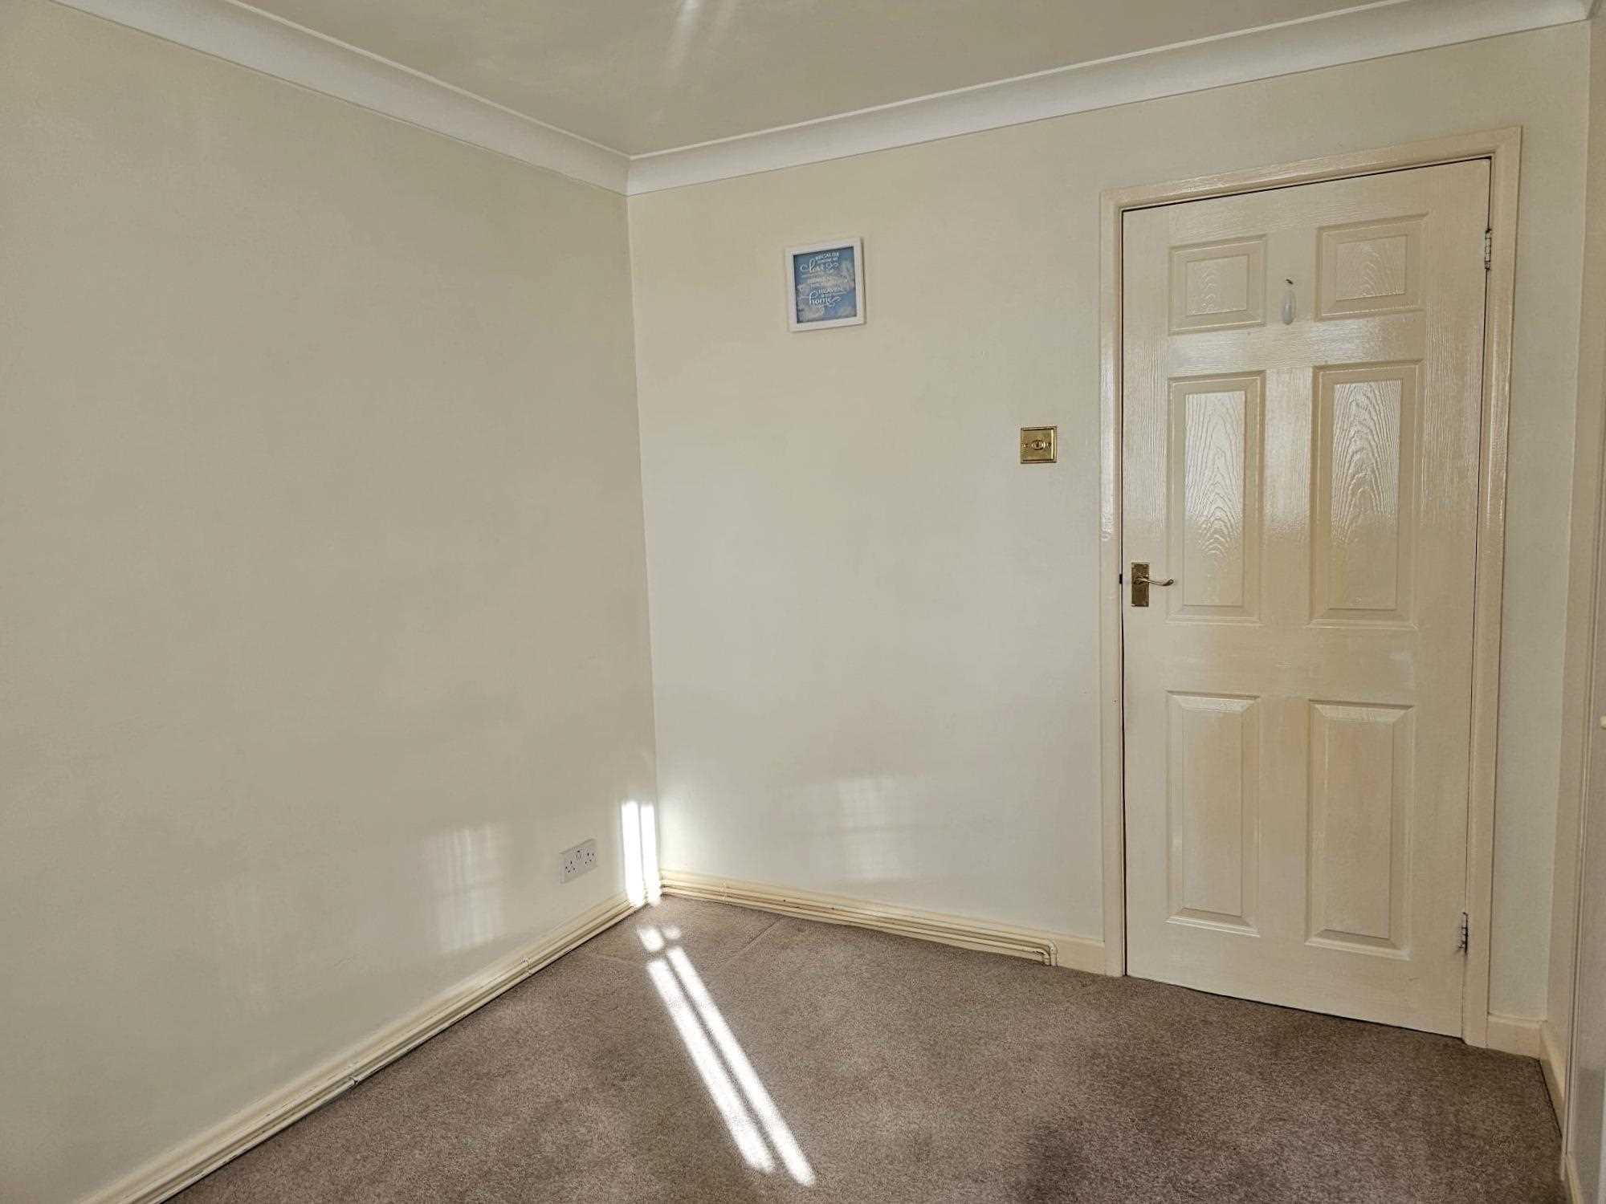
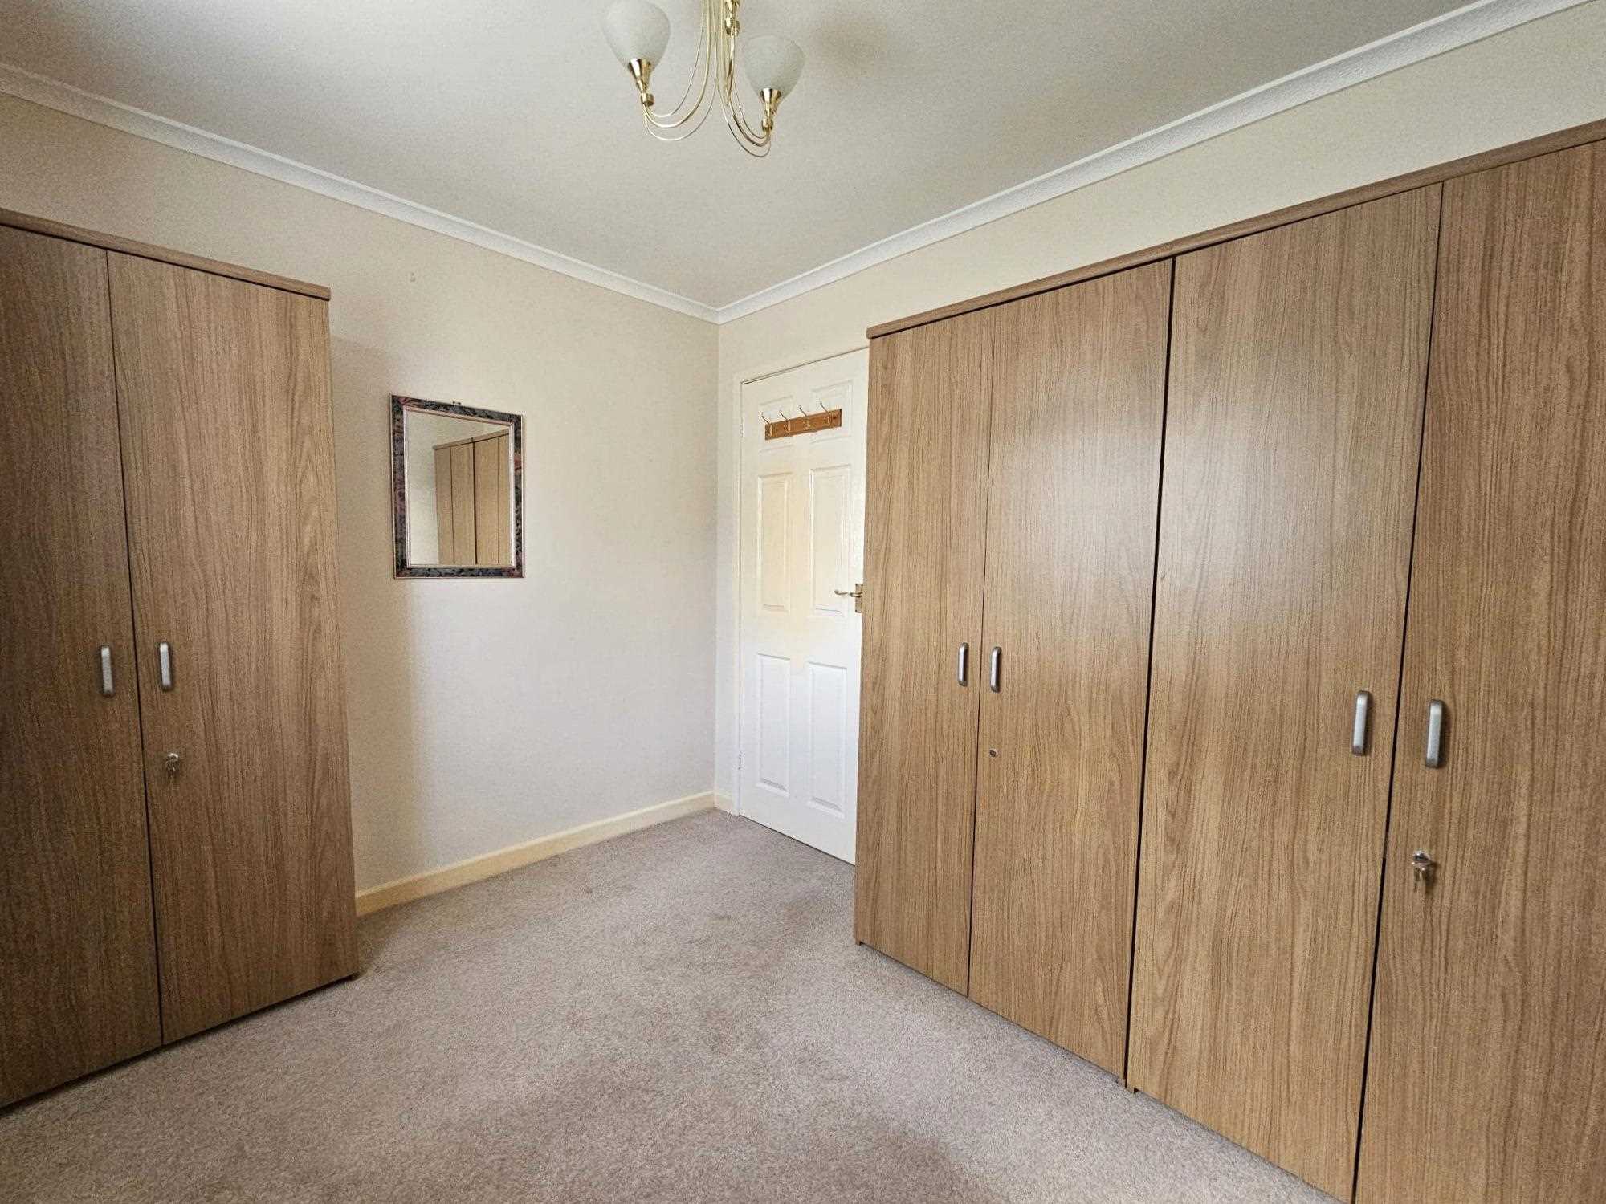
Also to the front is the second bedroom with a double glazed window, six panel entrance door, central heating radiator, ceiling light and power points.
Bathroom (1.67m x 2.34m)
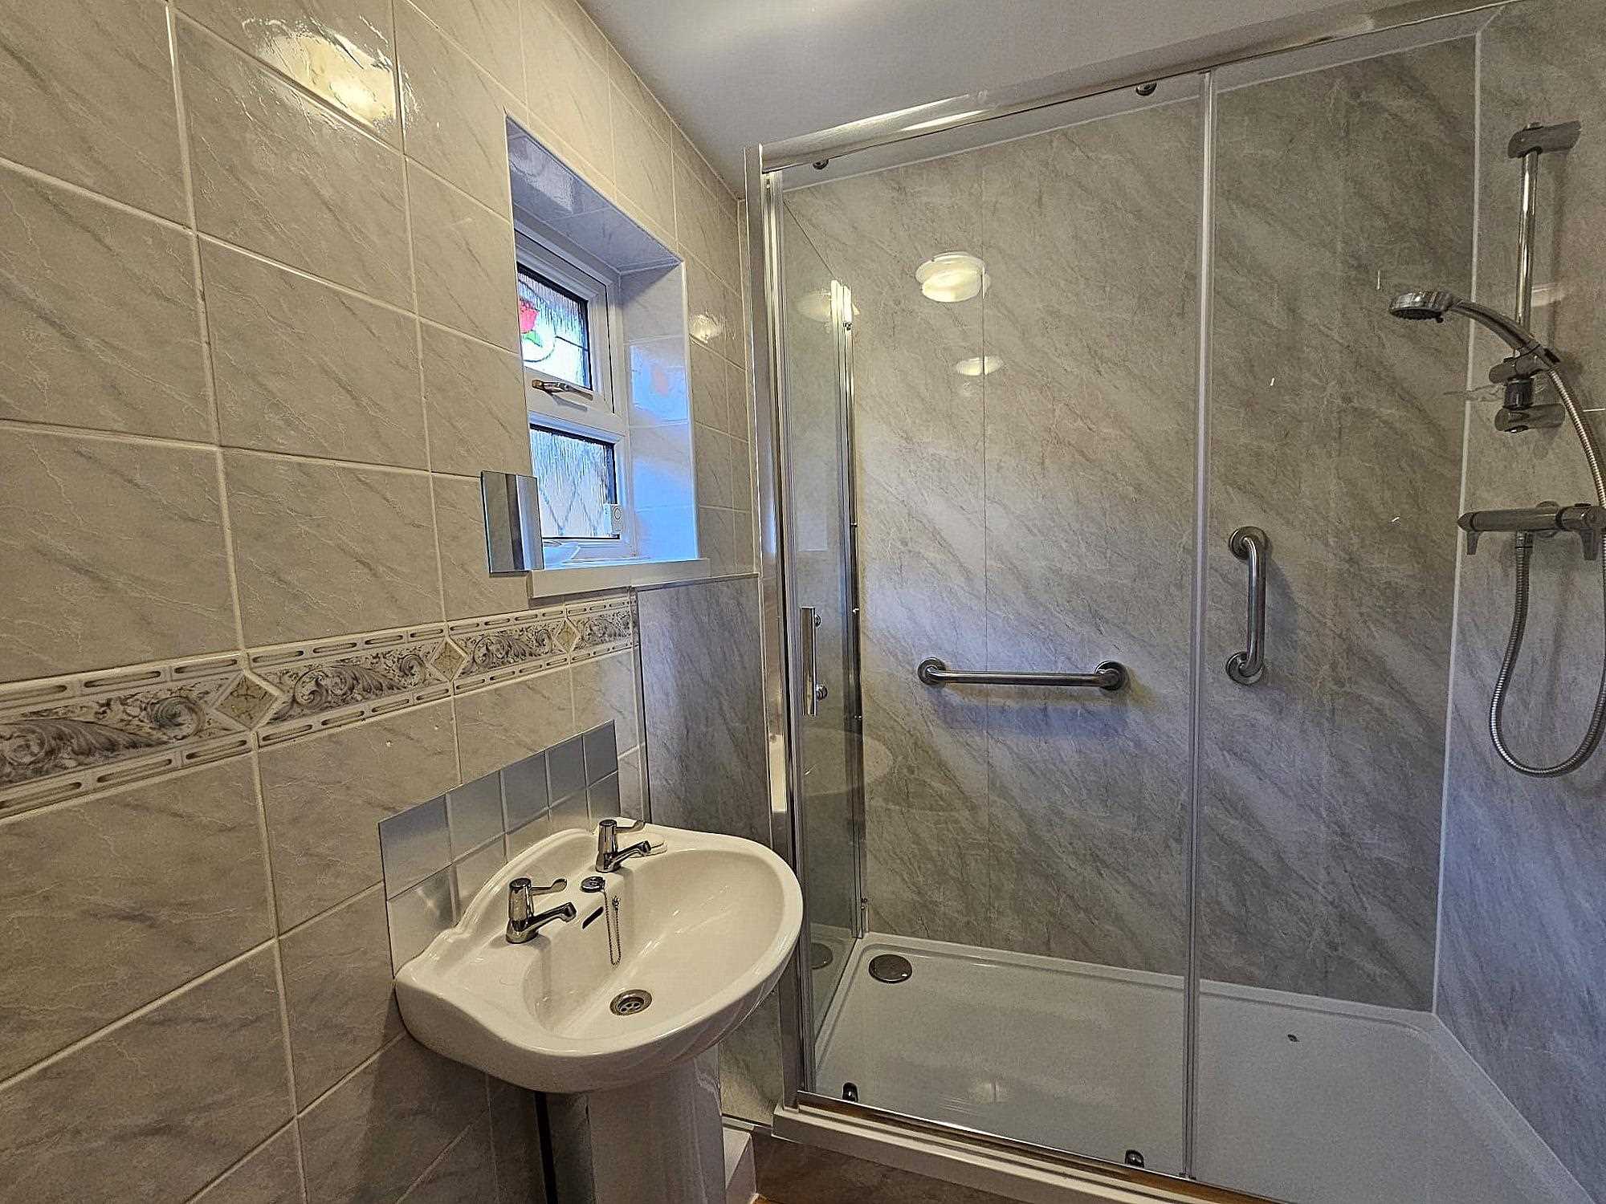
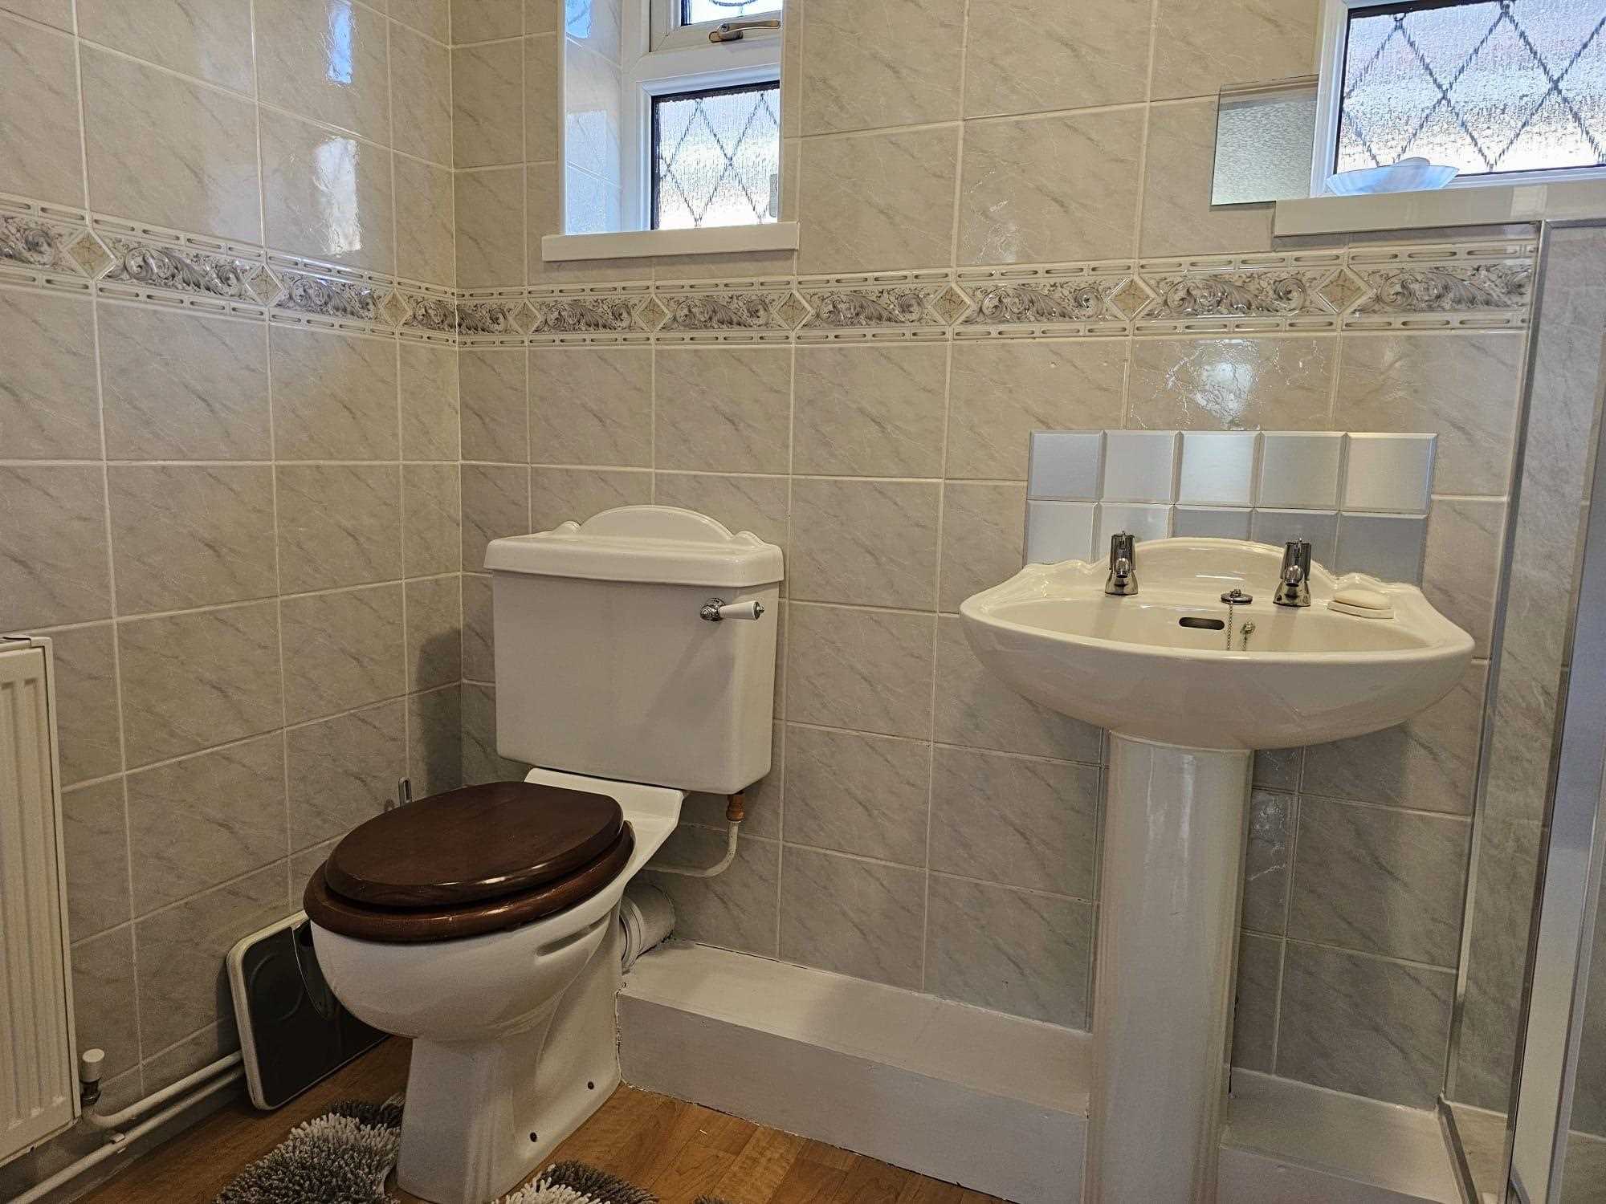
The fully tiled bathroom has twin side aspect double glazed windows and a white suite composing of a double walk in shower with an electric shower unit, low level WC and pedestal wash hand basin. Other features are: laminate flooring, a six panel entrance door, central heating radiator and matching ceiling lights.
Outside
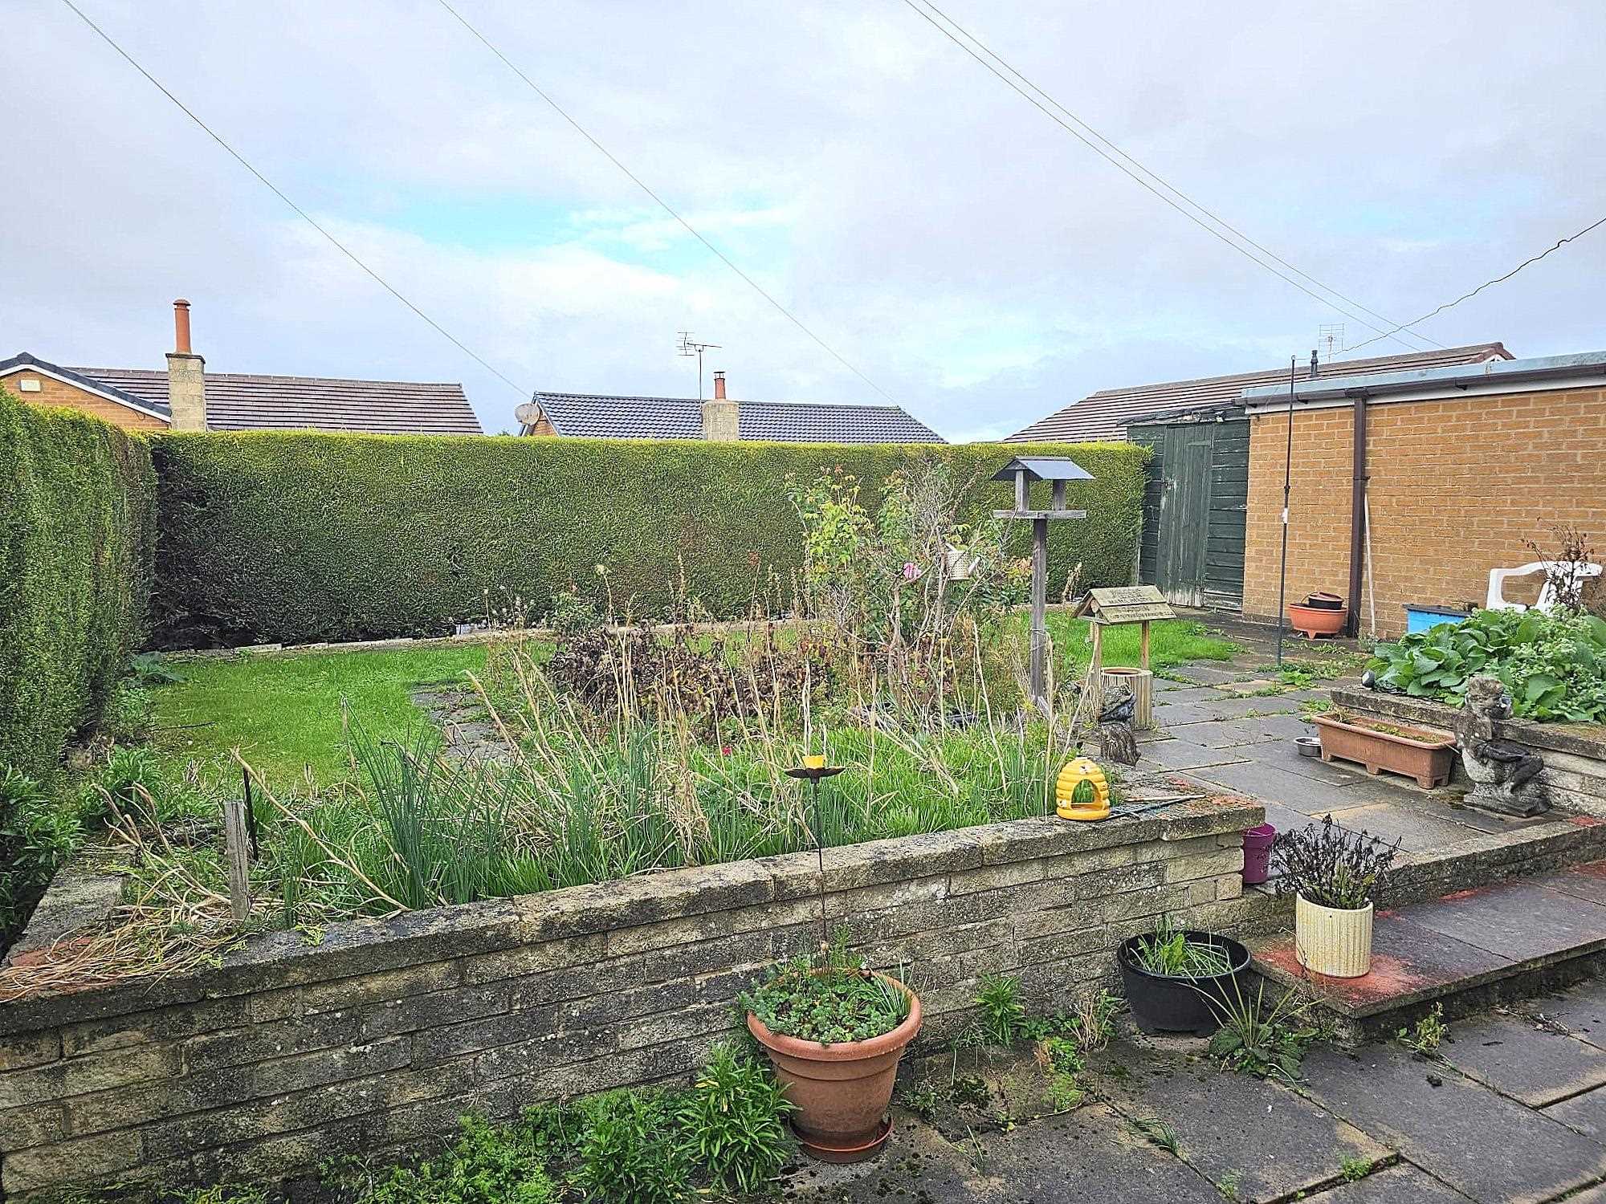
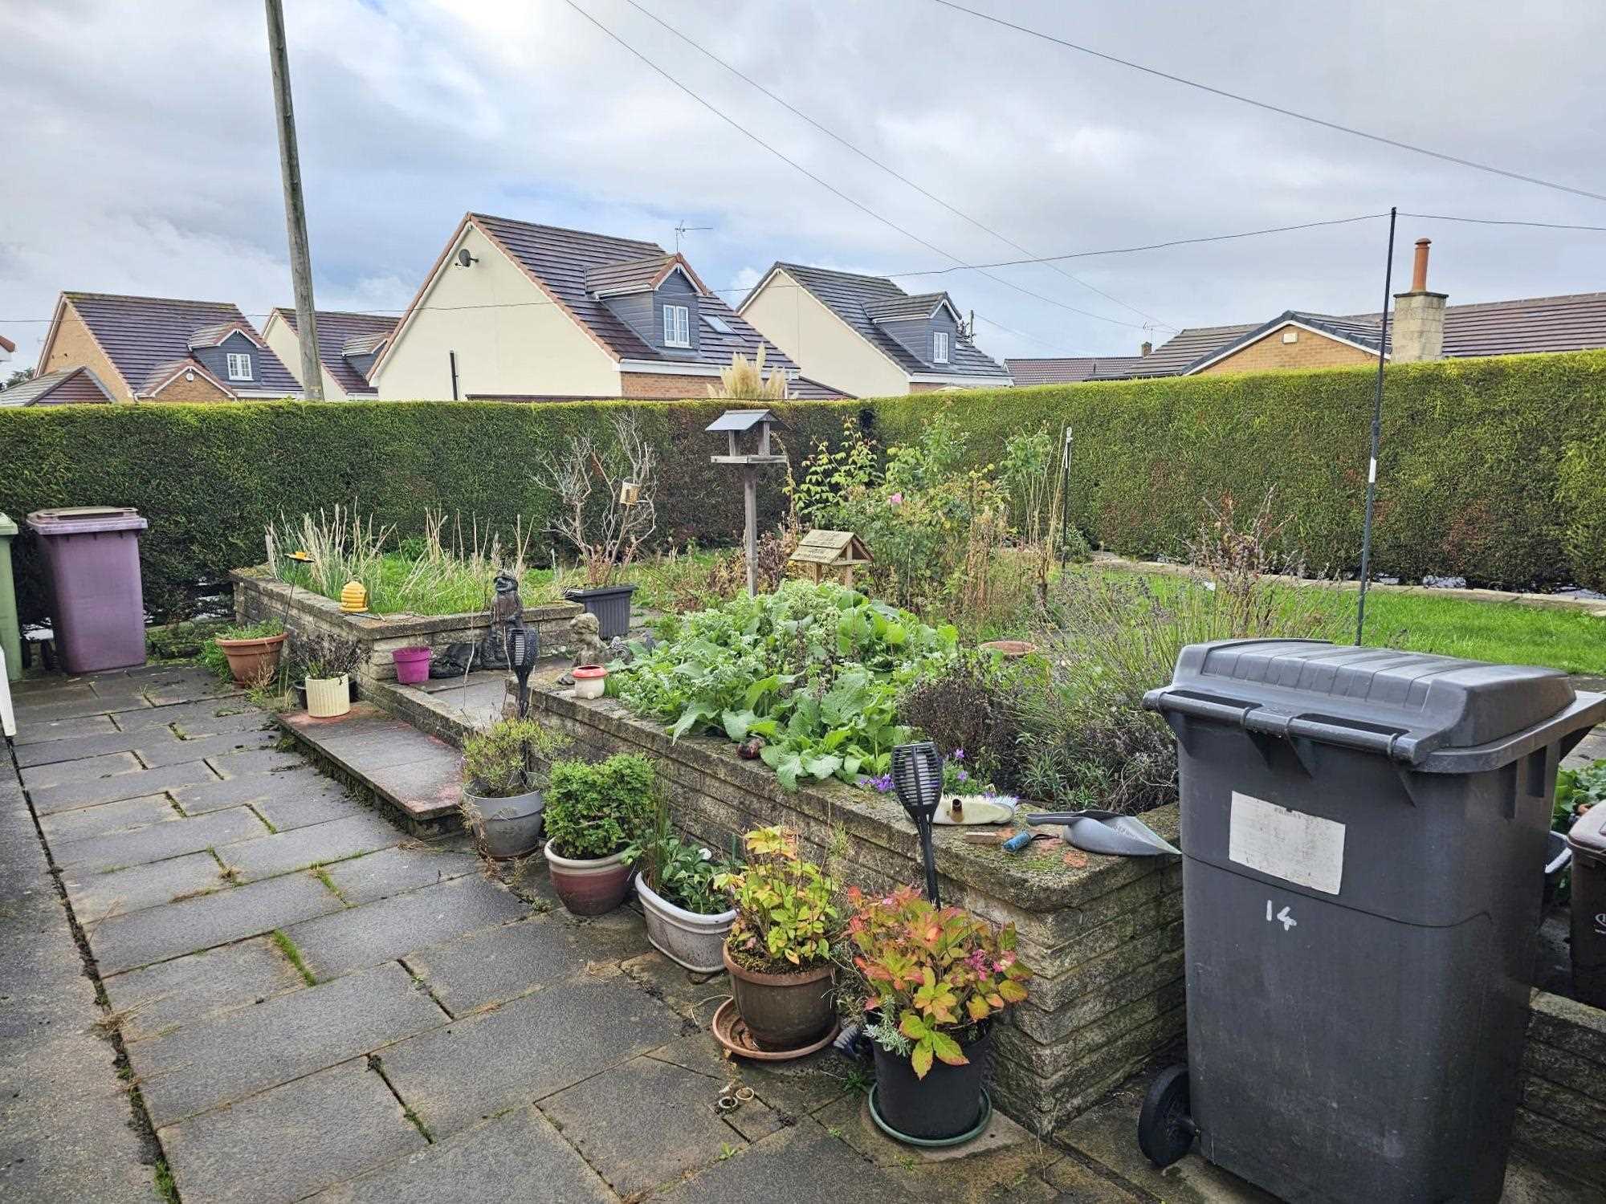
To the front of the property is a driveway leading to the well maintained garden, side entrance door and detached garage. To the rear and side of the property are hedge bordered gardens and patio area.
Reference: FRH1001576
Disclaimer
These particulars are intended to give a fair description of the property but their accuracy cannot be guaranteed, and they do not constitute an offer of contract. Intending purchasers must rely on their own inspection of the property. None of the above appliances/services have been tested by ourselves. We recommend purchasers arrange for a qualified person to check all appliances/services before legal commitment.
Contact Heywood Estates for more details
12 The Green, Chesterfield, S43 4JJ | 01246811150 | sales@heywoodestates.co.uk
Properties you have recently viewed