Login
01246 811 150
Chesterfield Estate & Letting Agent
Chesterfield Estate & Letting Agent
OFFERS AROUND £240,000
1 Bedroom 1 Bathroom 2 Reception
Bungalow -
18 Photos
Clowne
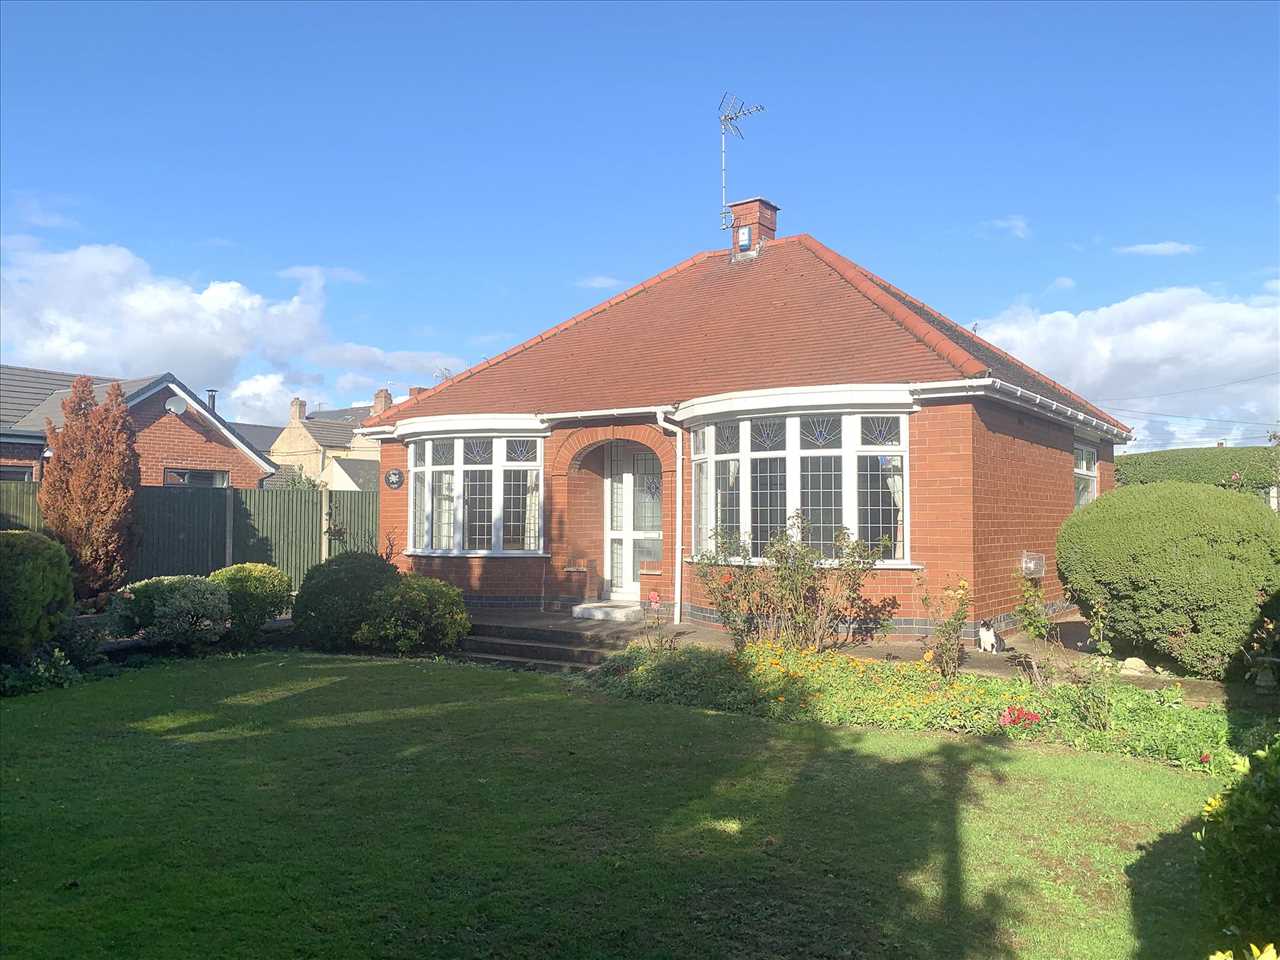
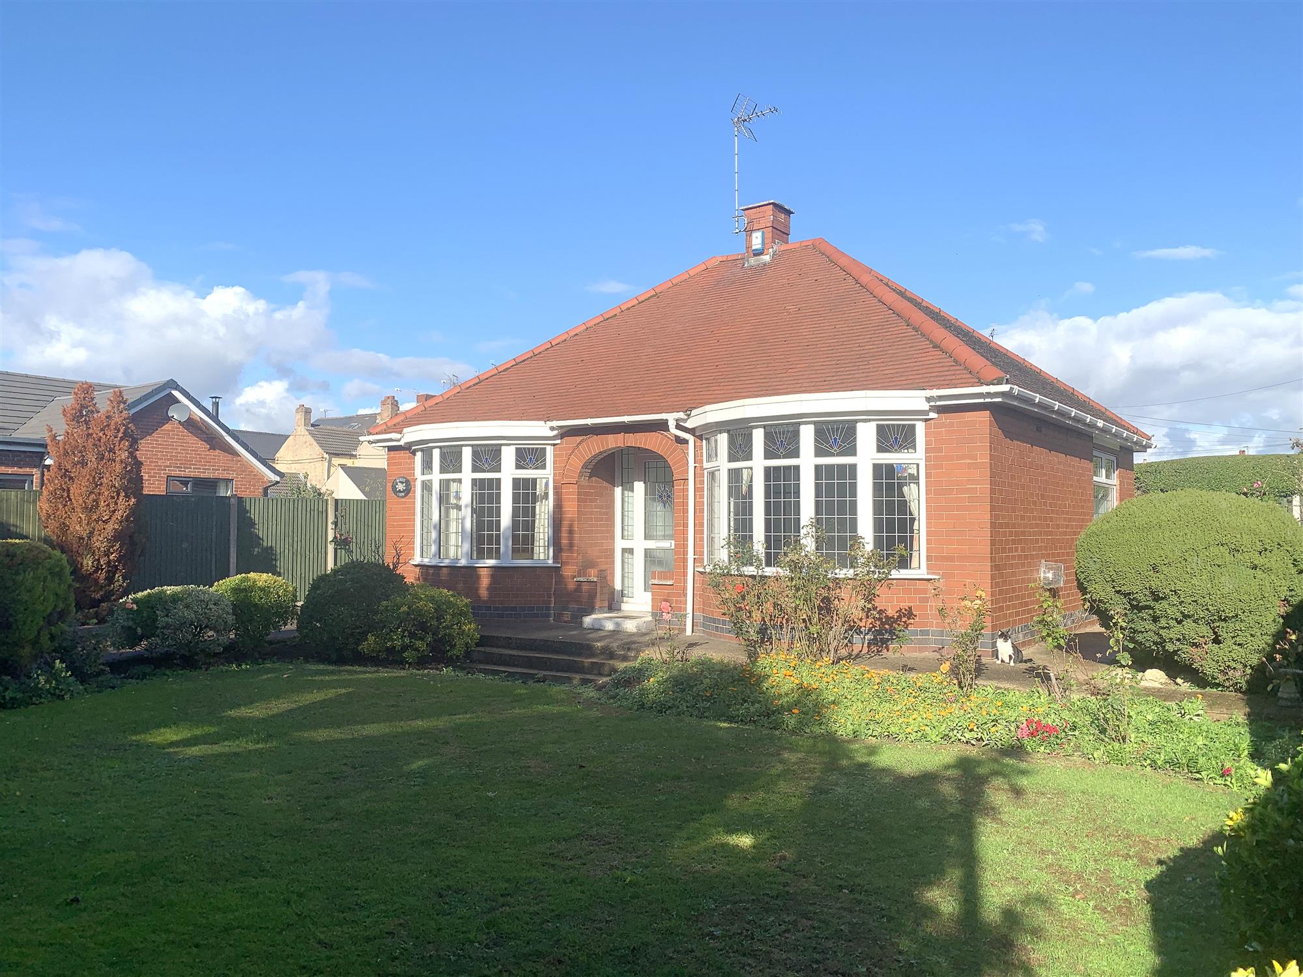
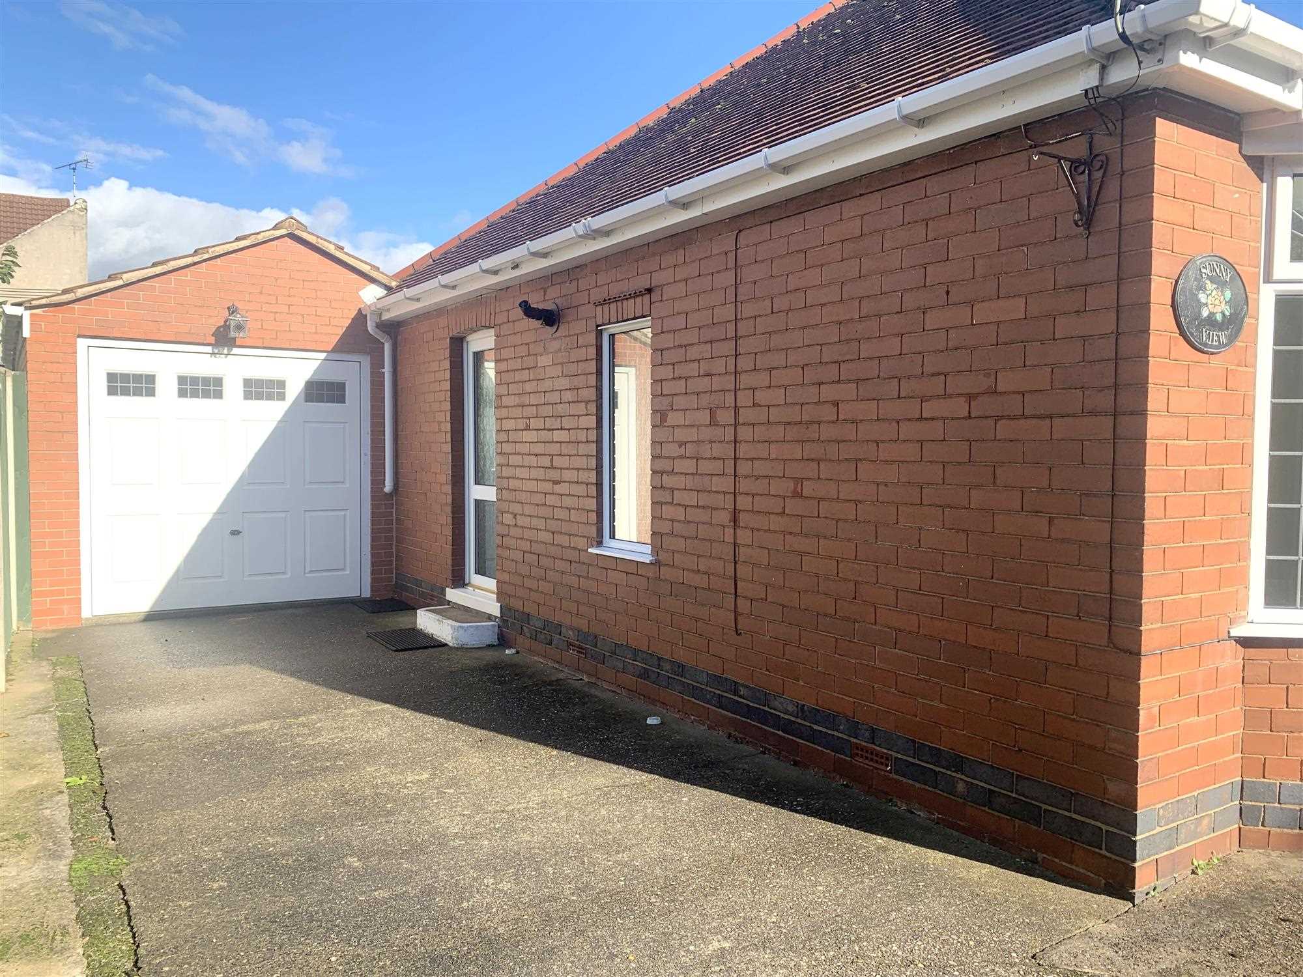
SET IN THE HEART OF CLOWNE, THIS PROPERTY WILL MAKE AN IDEAL HOME. THIS IS PERFECT FOR ANYONE WHO WANTS RURAL VILLAGE LIFE, WITH THE BENEFITS OF URBAN! CLOSE TO AMENITIES INCLUDING MEDICAL, SHOPPING, TRANSPORT, SCHOOLS AND LEISURE. BOASTS OFF STREET PARKING.
COUNCIL TAX BAND C.
Entrance hall
Front upvc entrance door access to main bedroom kitchen lounge and bathroom
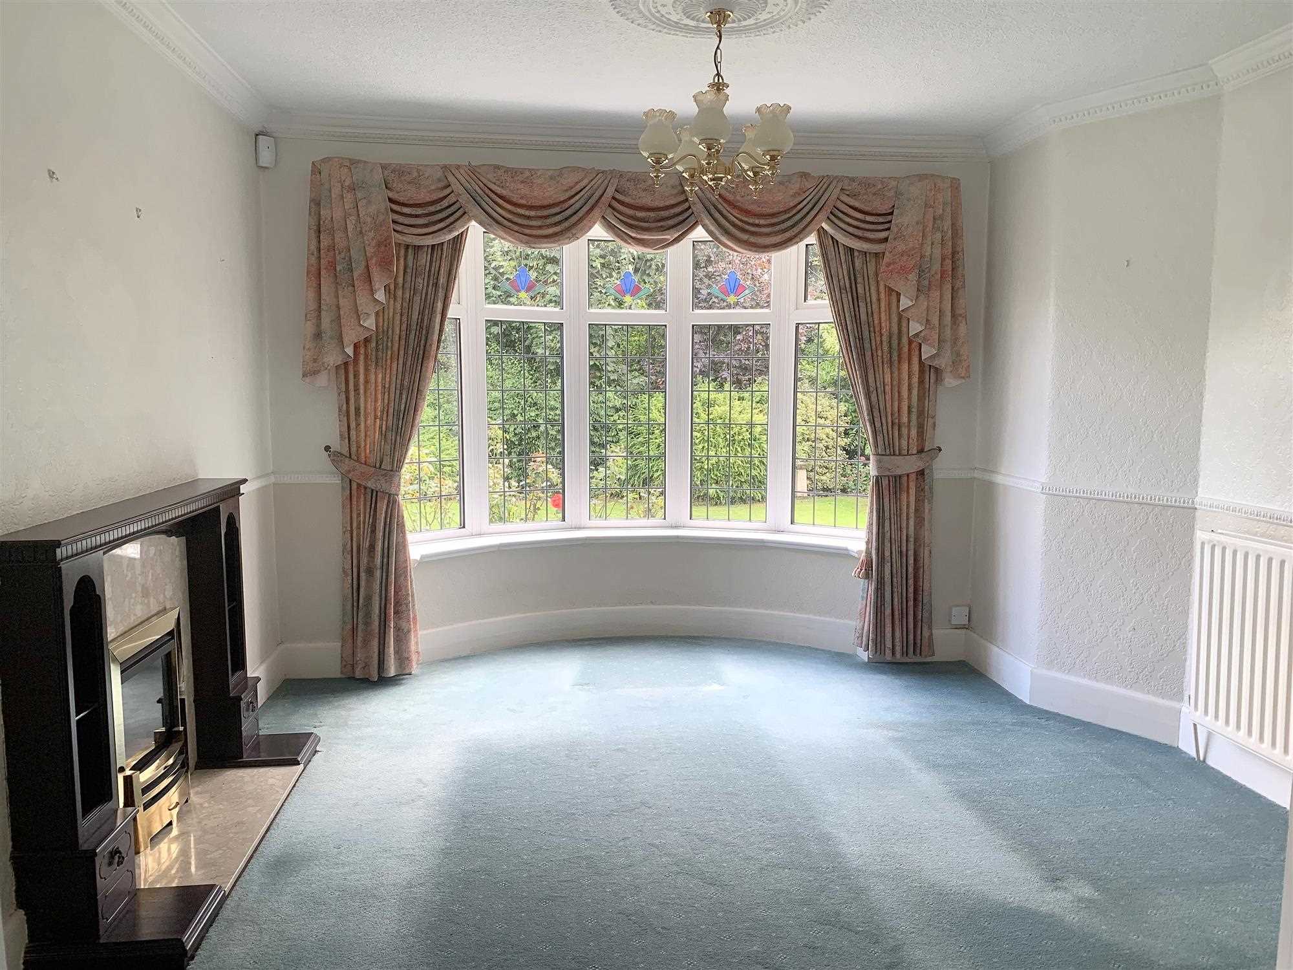
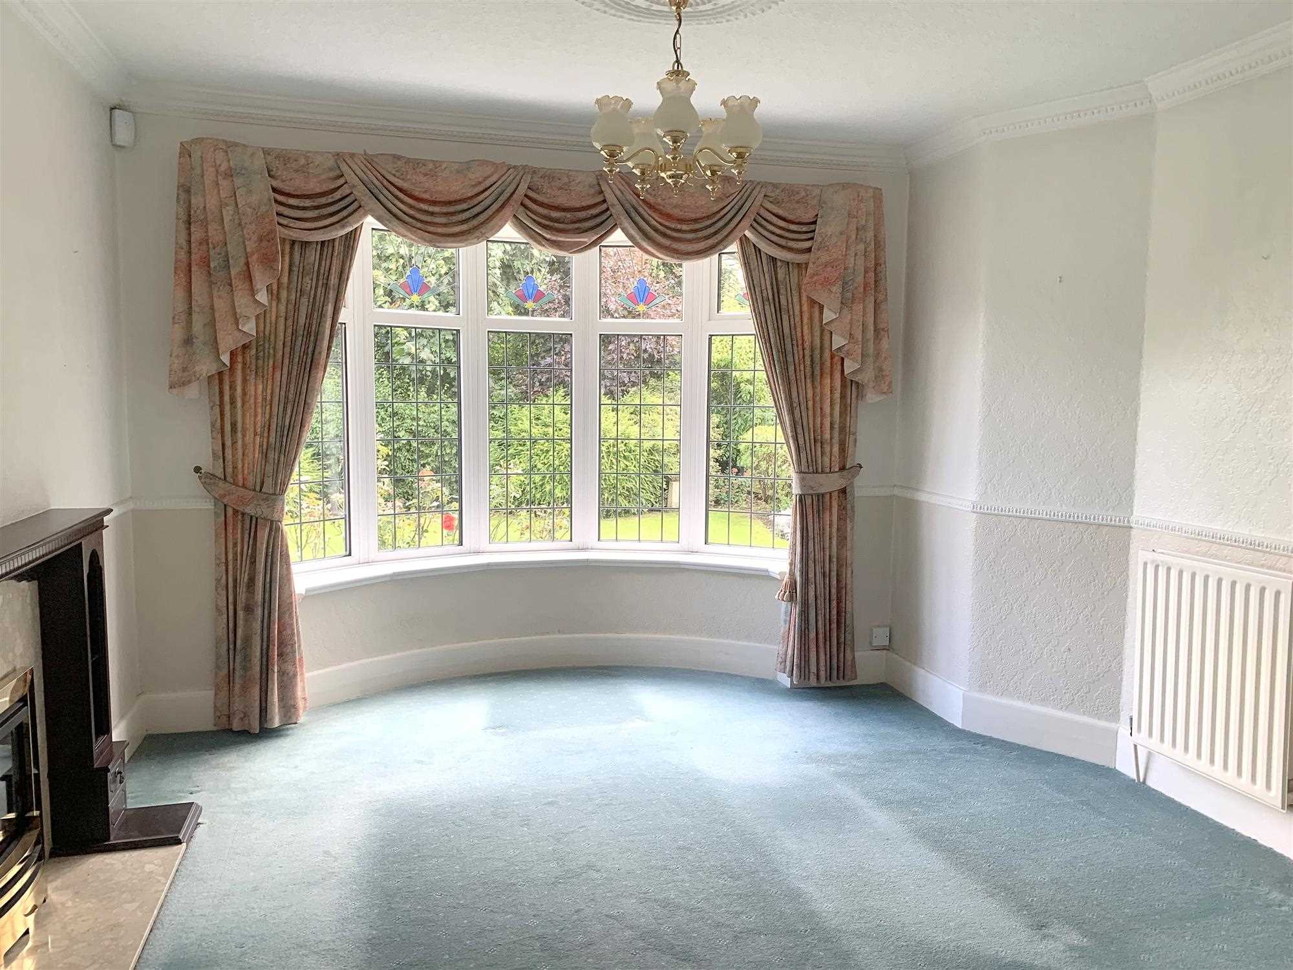
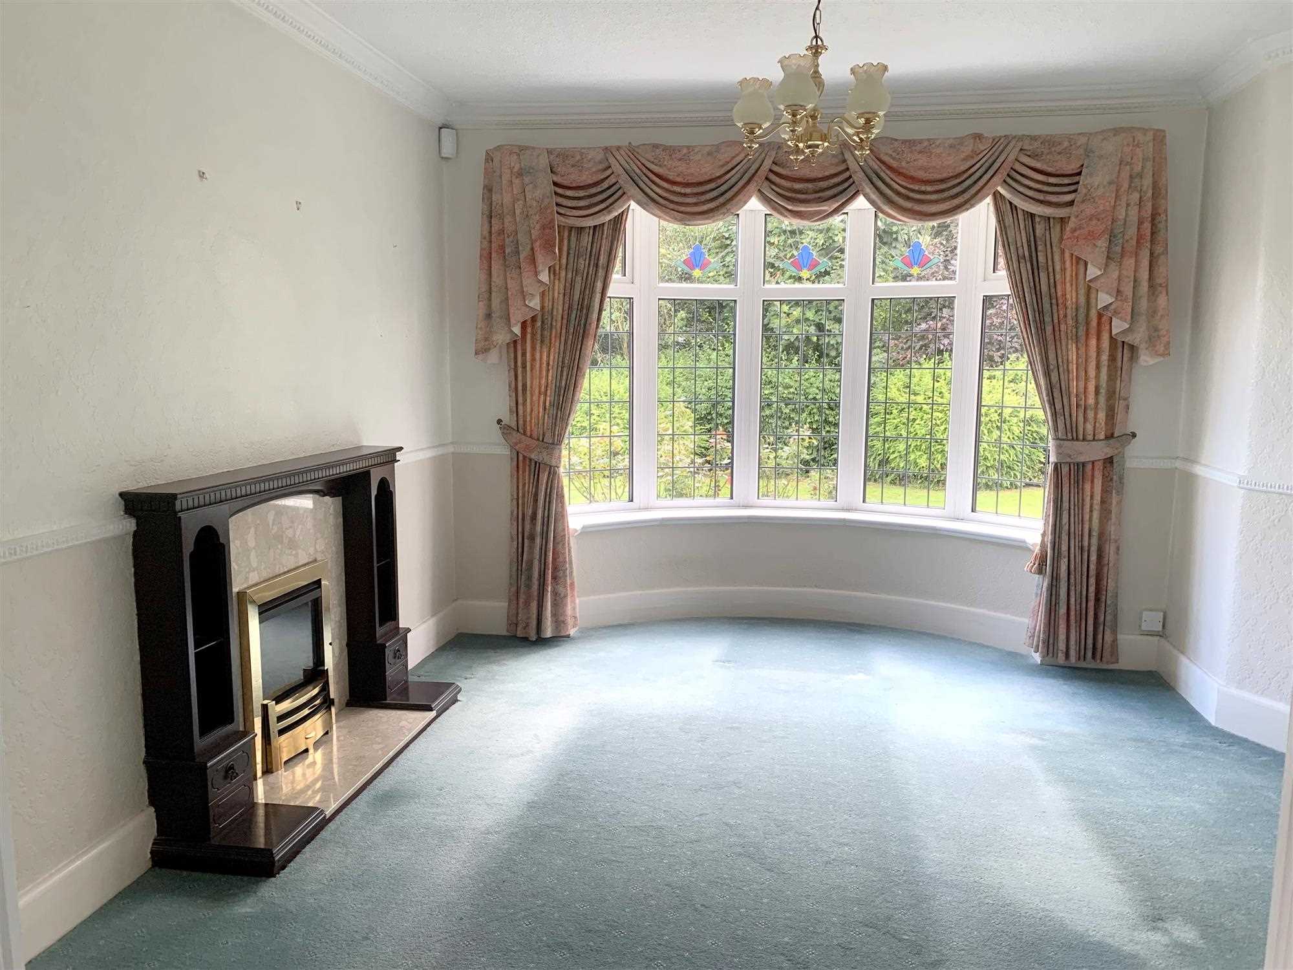
Lounge 3.17m (10' 5") x 3.80m (12' 6")
The neutrally decorated lounge is situated towards the front of the property. A beautiful double glazed bay window floods the room with natural light.
A gas fire with marble hearth and traditional wooden surrounds gives the room a cosy feel.
Other features include ceiling light, central heating radiators, multiple power points, television point and dado railing.
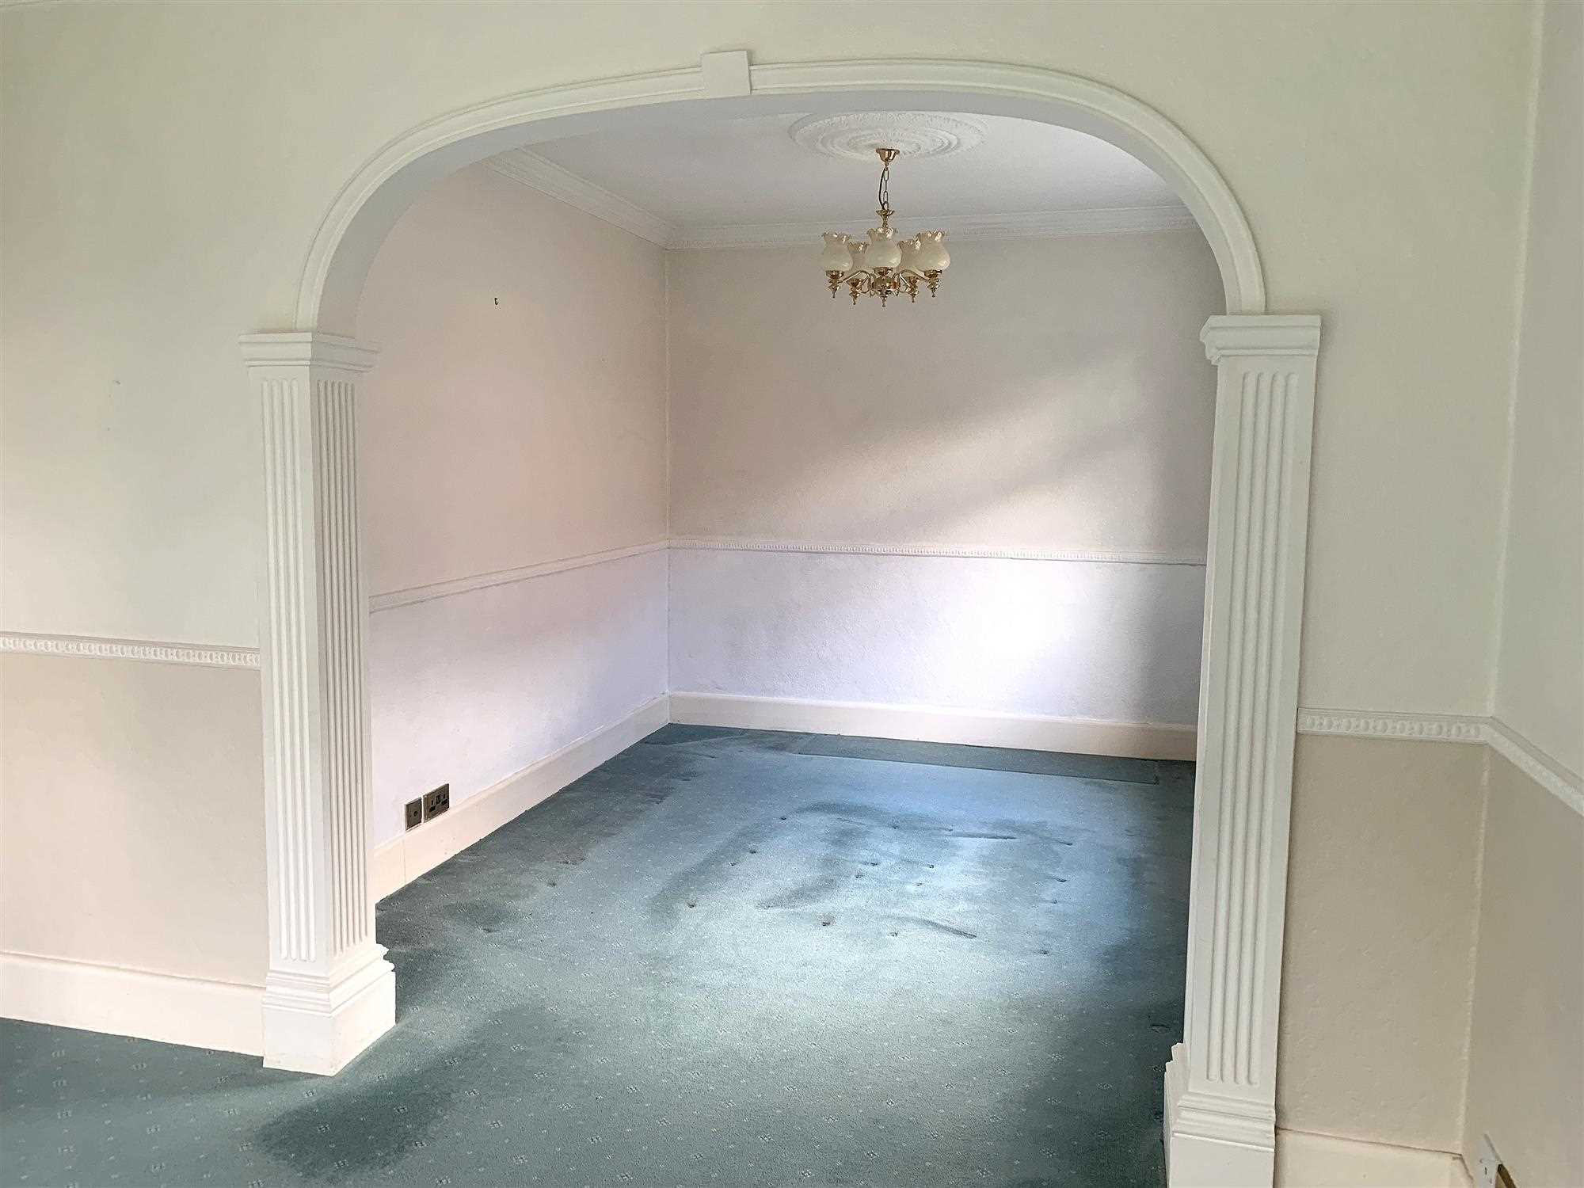
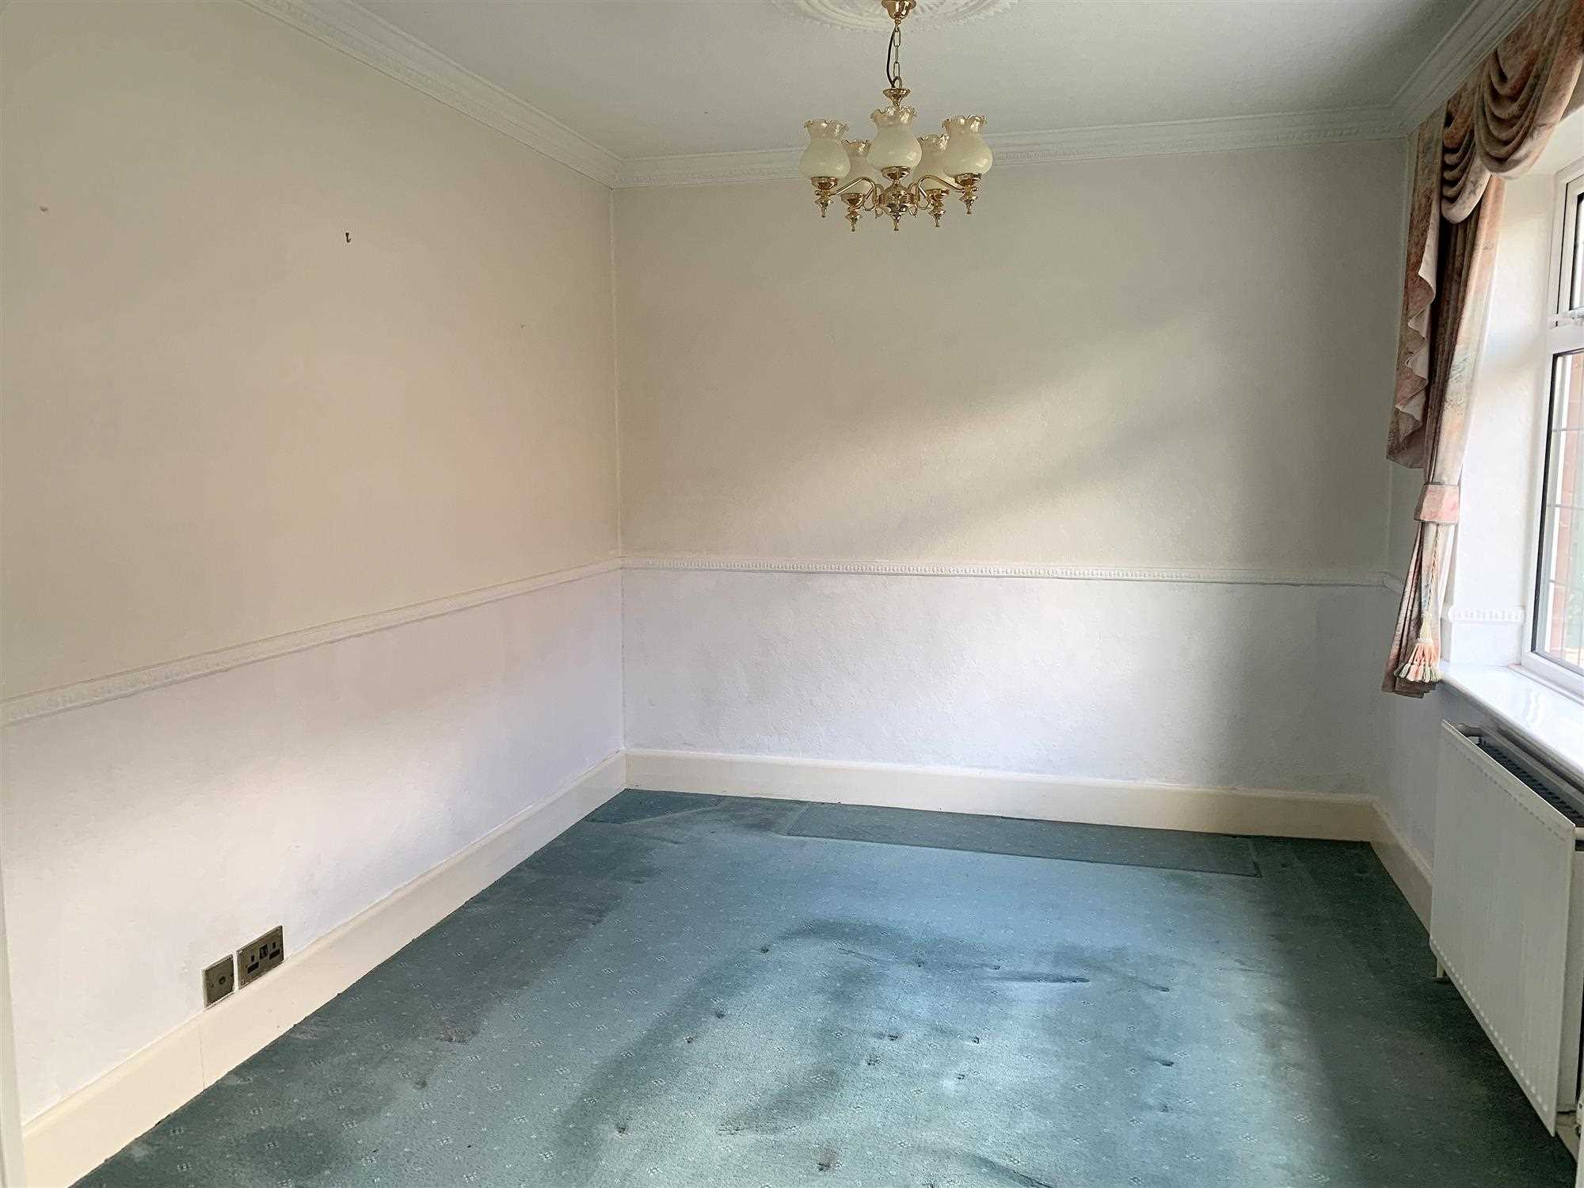
Dining Room/ Bedroom Two 3.35m (11' 0") x 2.87m (9' 5")
An archway leads from the lounge to this neutrally decorated dining room. Although it has traditionally been used as a dining room, this space could also be used as an extra bedroom.
A double glazed window overlooks the side of the property. Other features include central heating radiator, ceiling light, multiple power points, television point and dado railing.
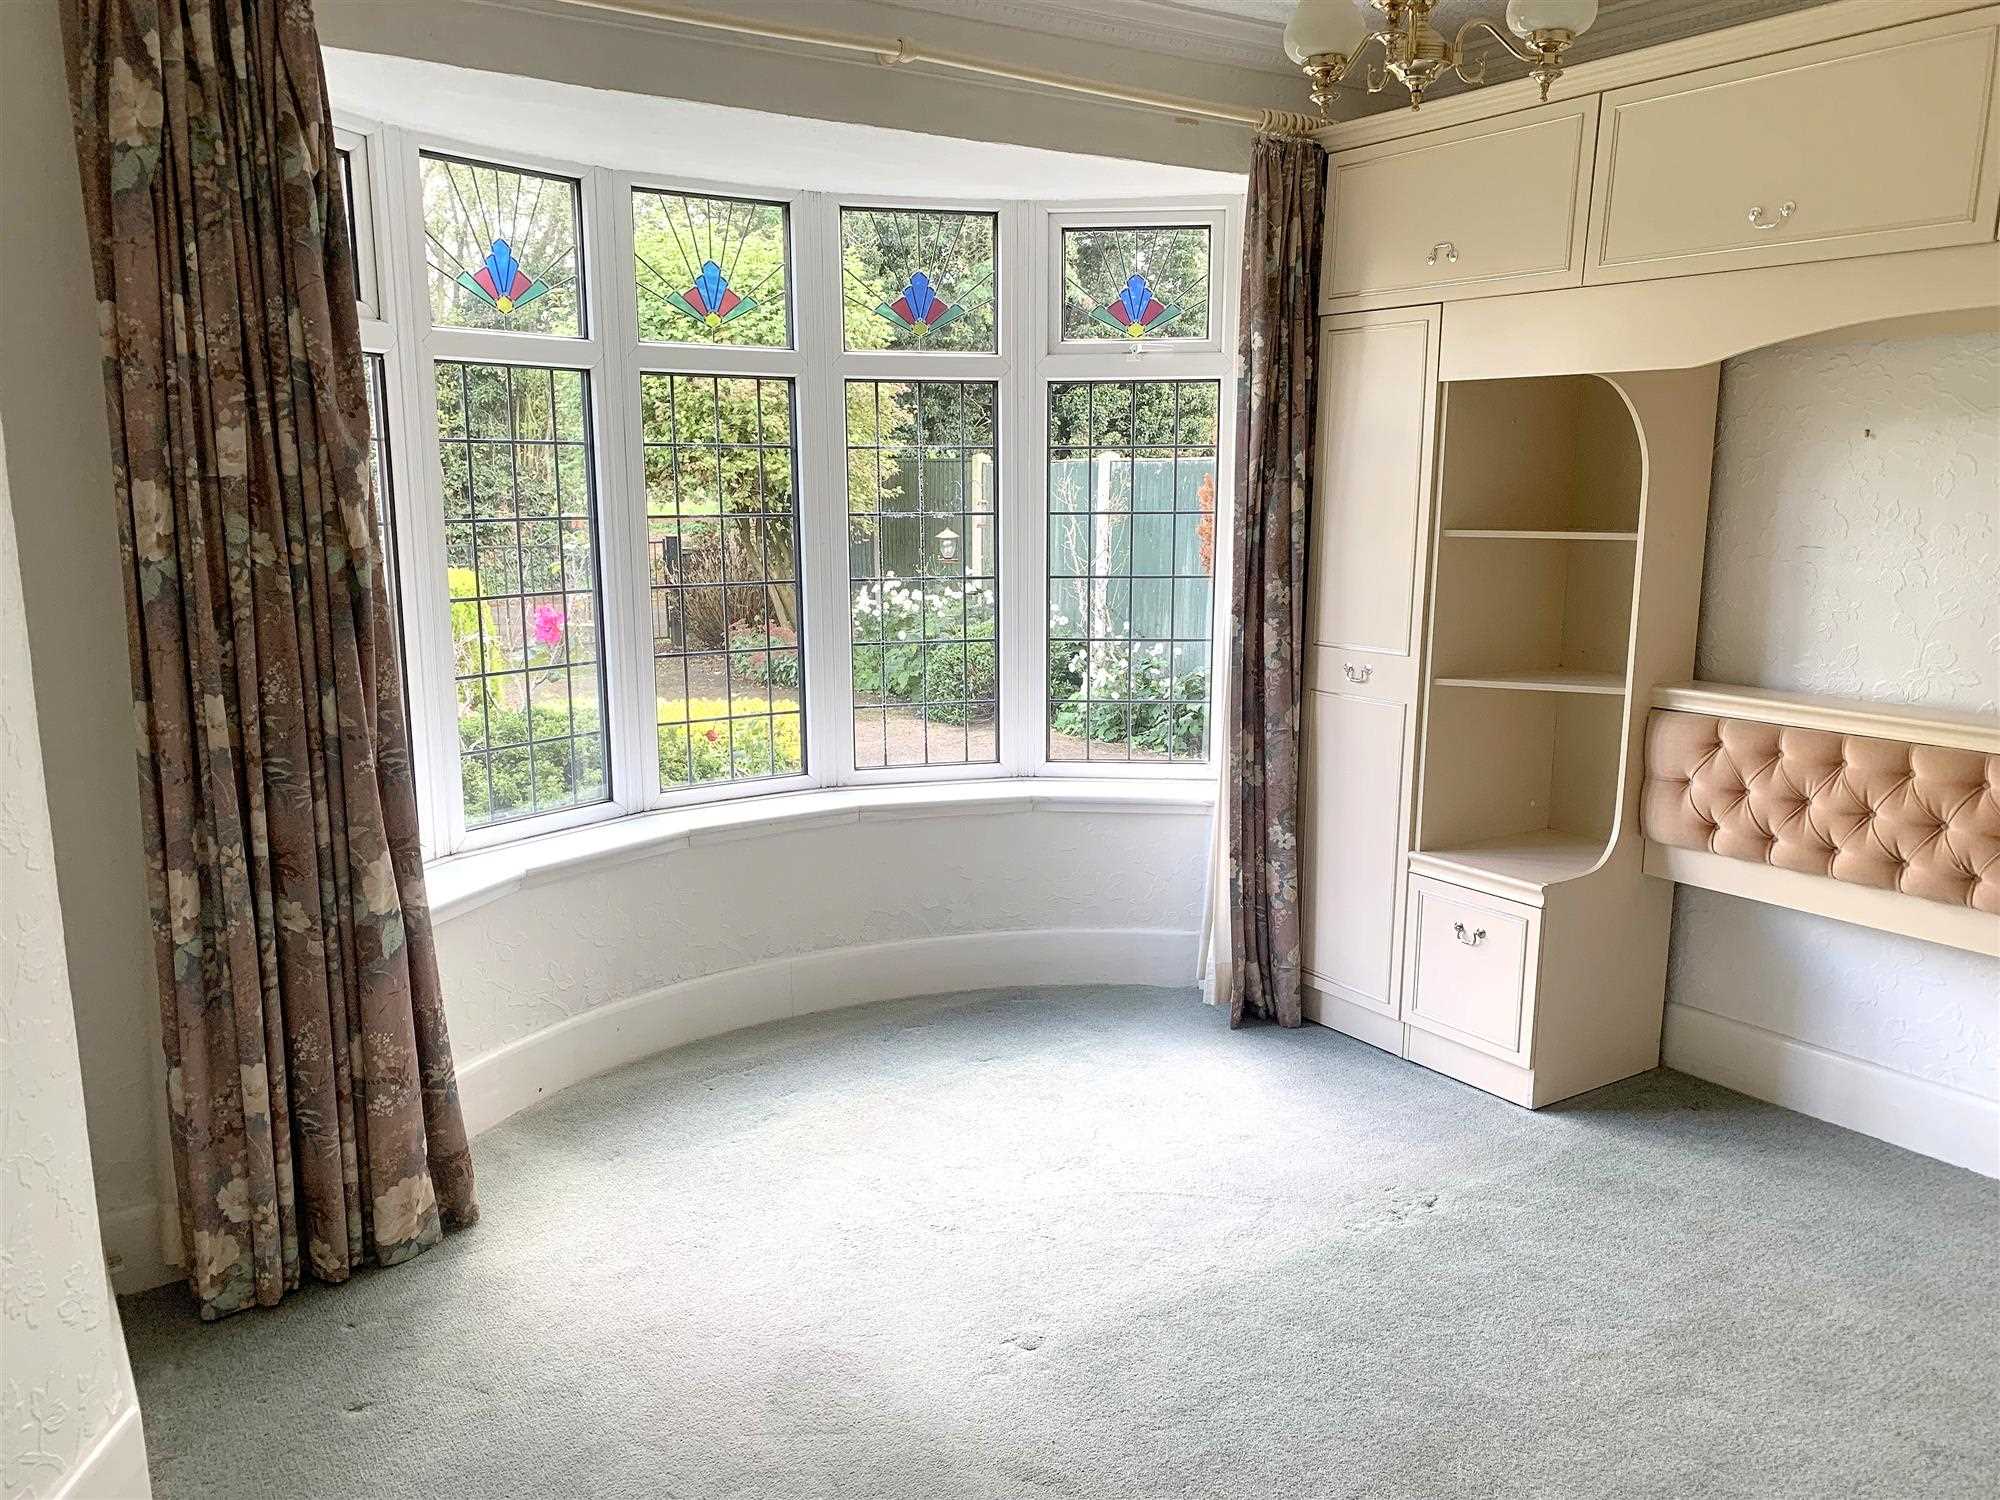
Bedroom One 3.85m (12' 8") x 3.65m (12' 0")
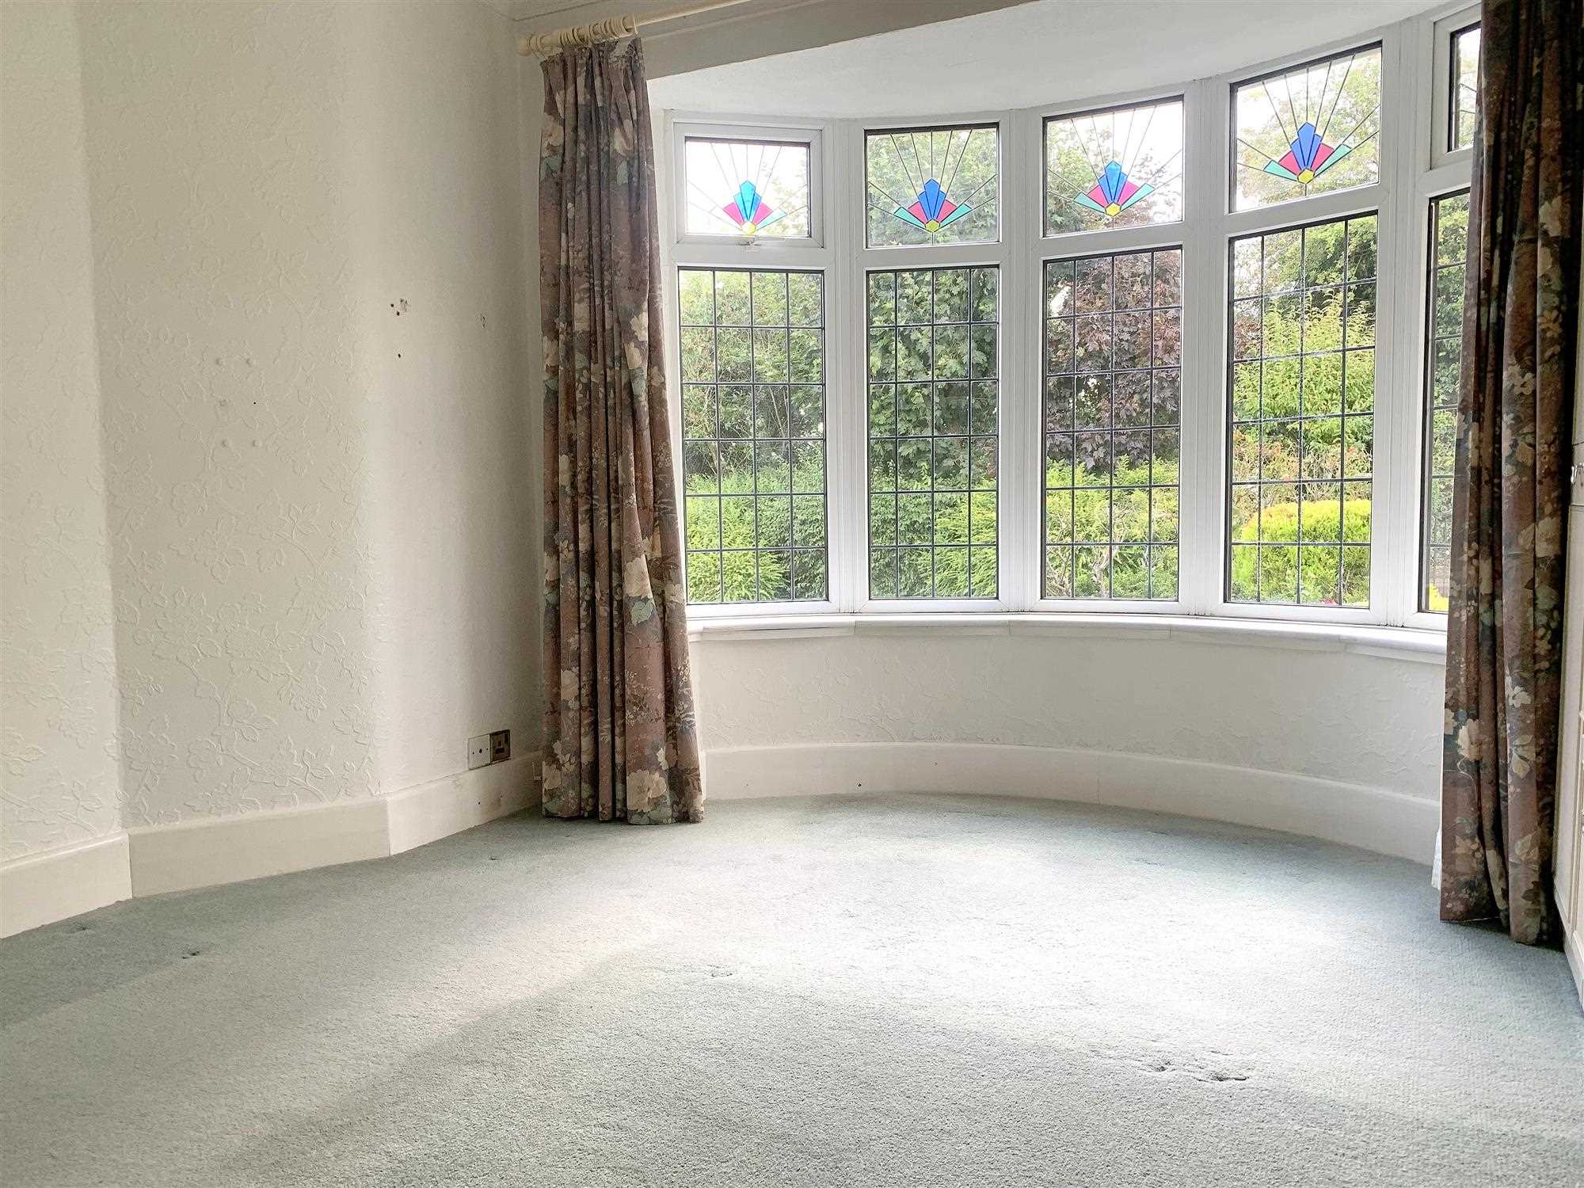
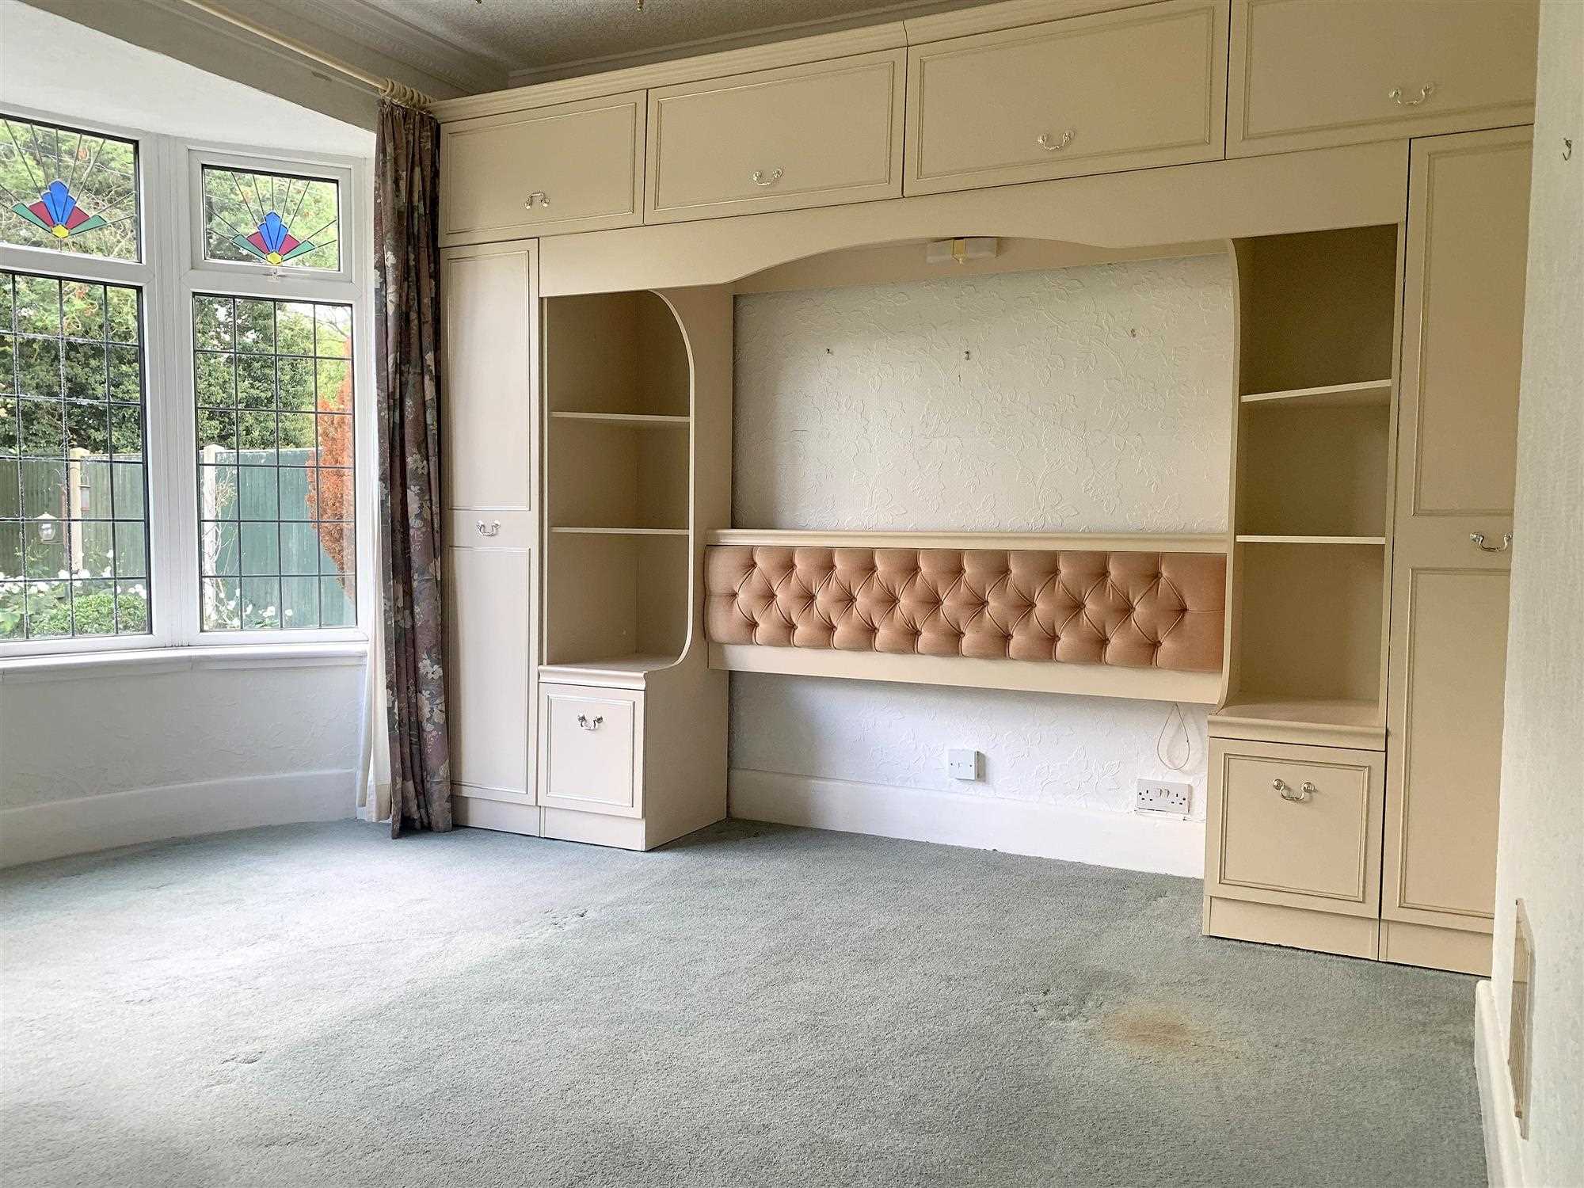
A beautiful, front facing, double glazed bay window is a key feature of this lovely space. Boasting inbuilt storage, this is a room easy to keep clutter free!
The space includes a central heating radiator, ceiling light, and multiple power points.
Bathroom 2.32m (7' 7") x 2.58m (8' 6")
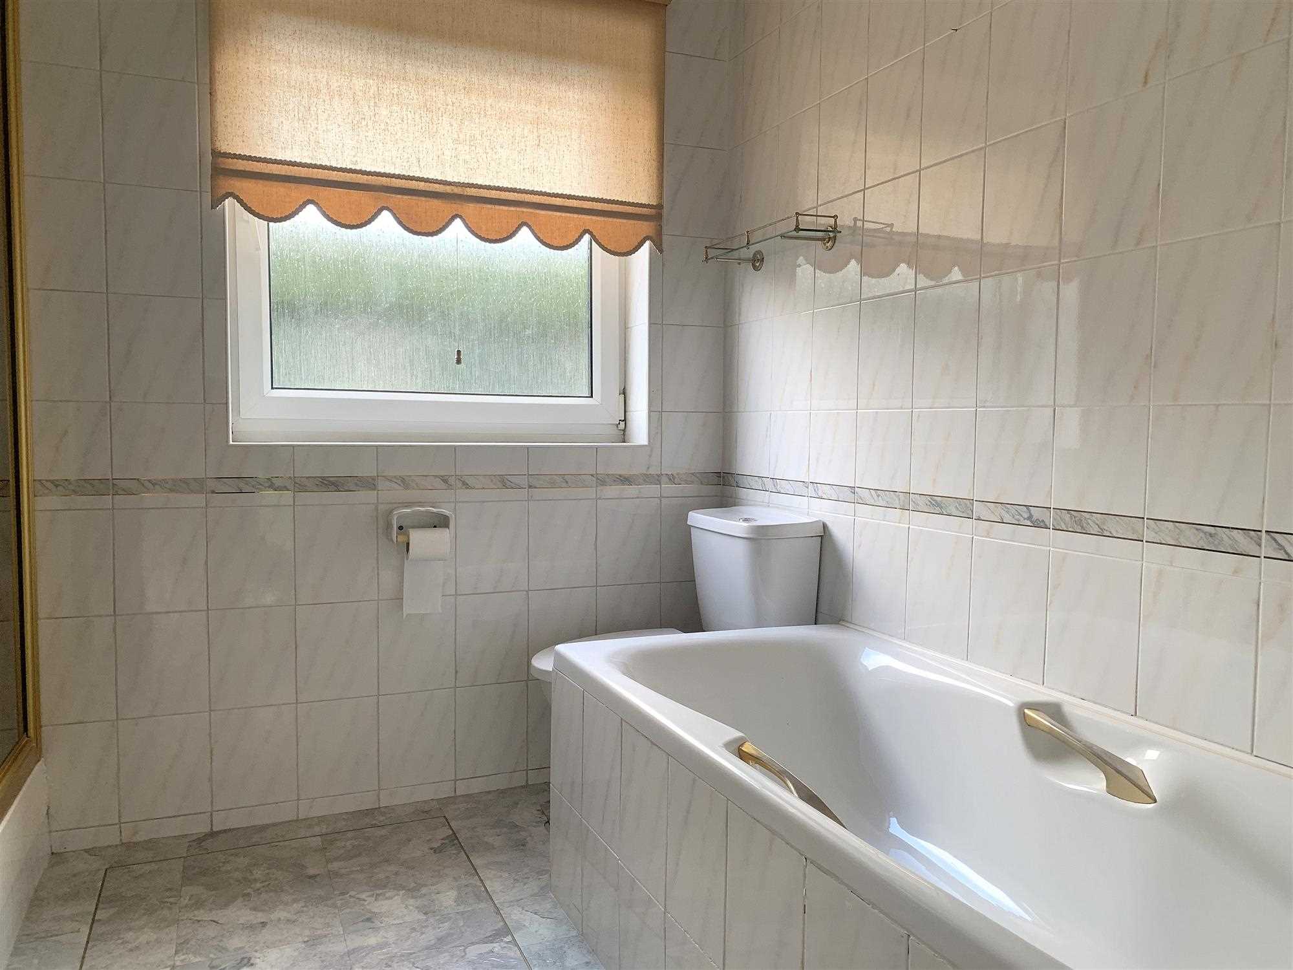
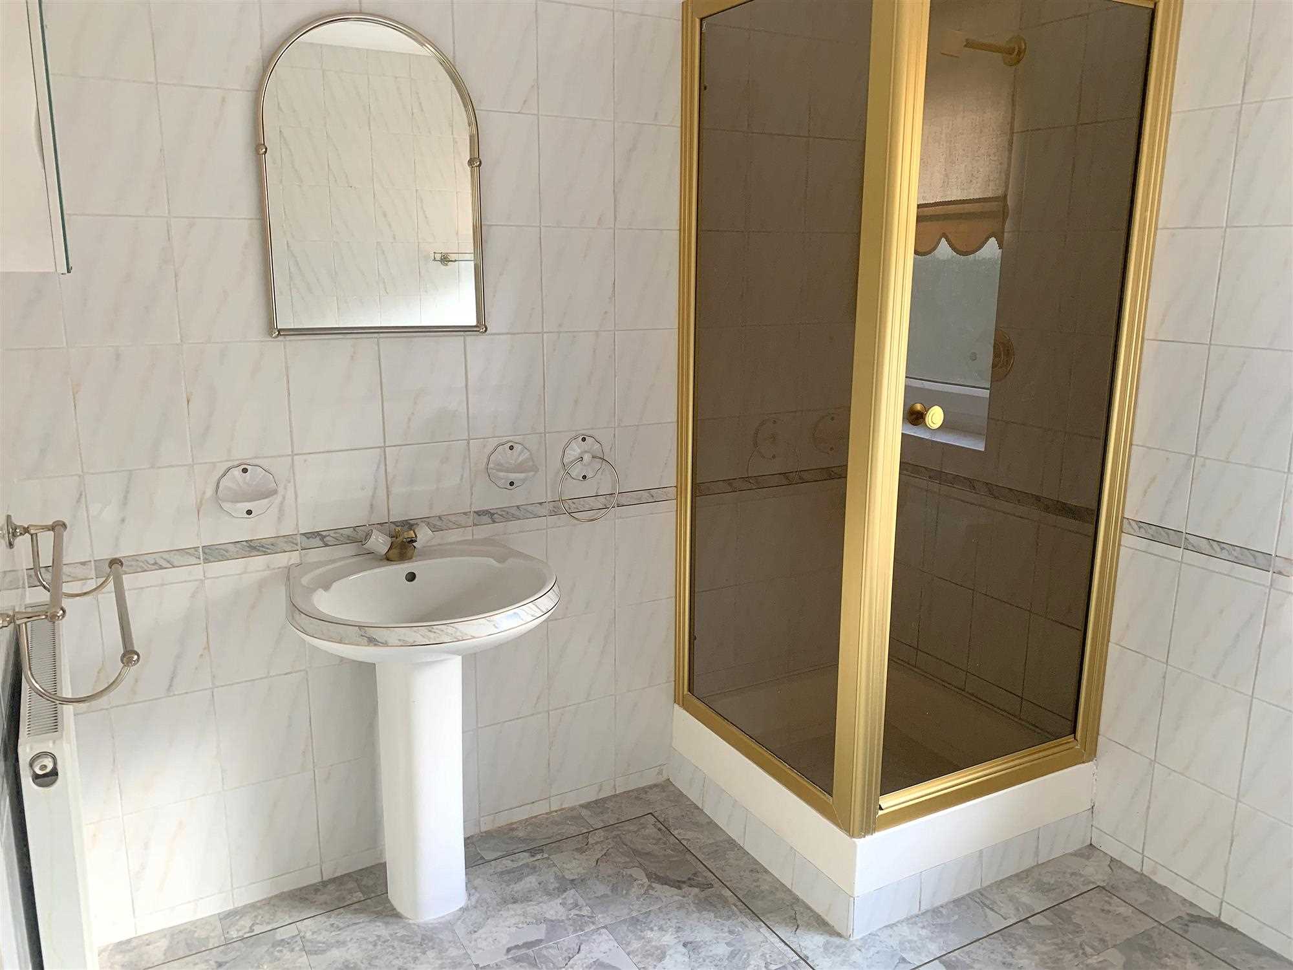
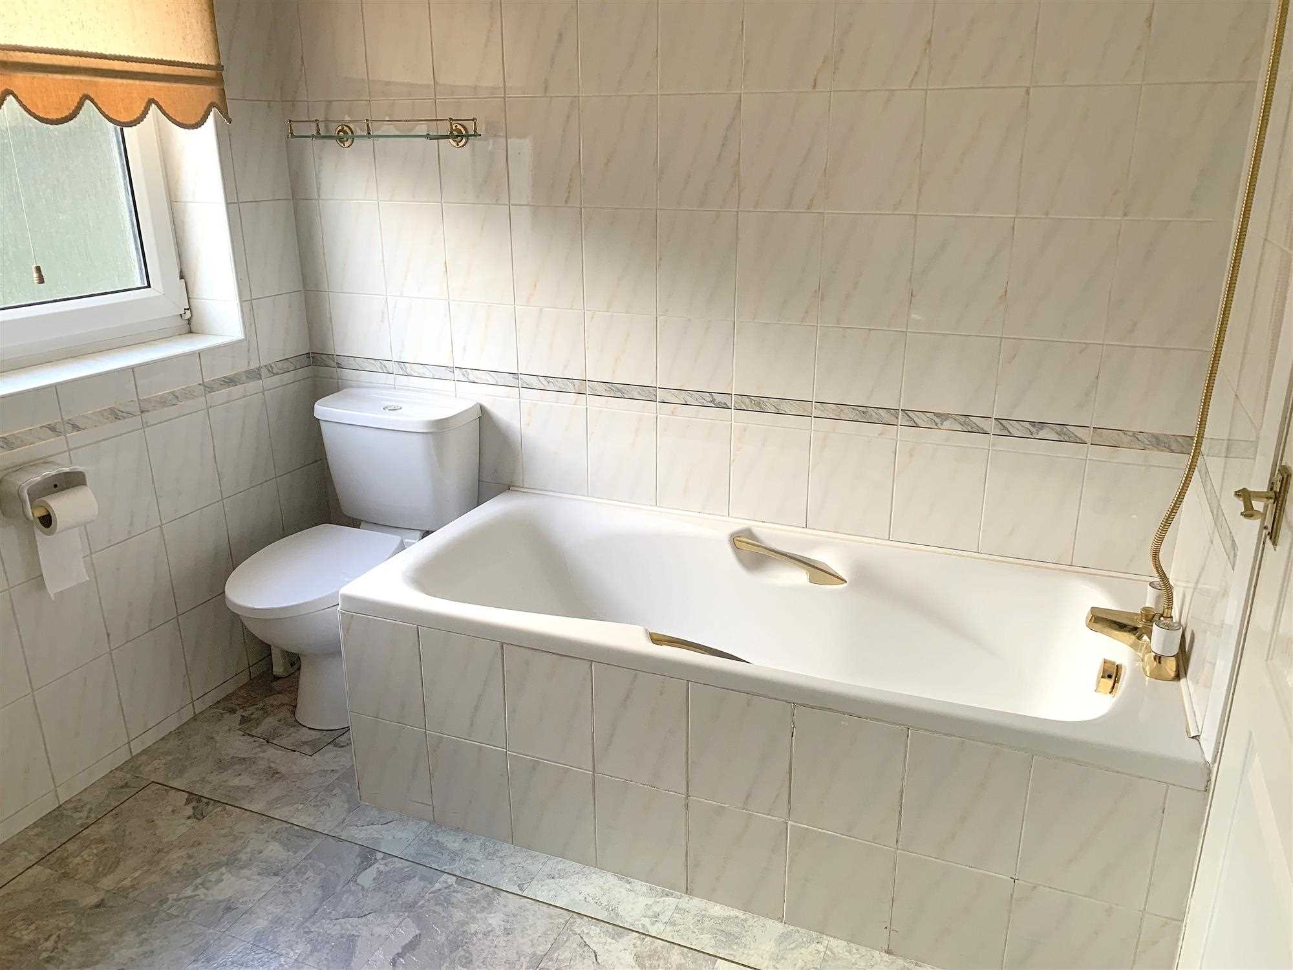
The neutrally decorated family bathroom is situated towards the rear of the property.
Fully tiled walls and a lino floor make this a very practical space to keep clean. The suite comprises of a low level WC, bath with shower, a separate walk in shower fed from the main hot water, and a wash basin.
Also includes loft access and central heating radiator and double glazed window.
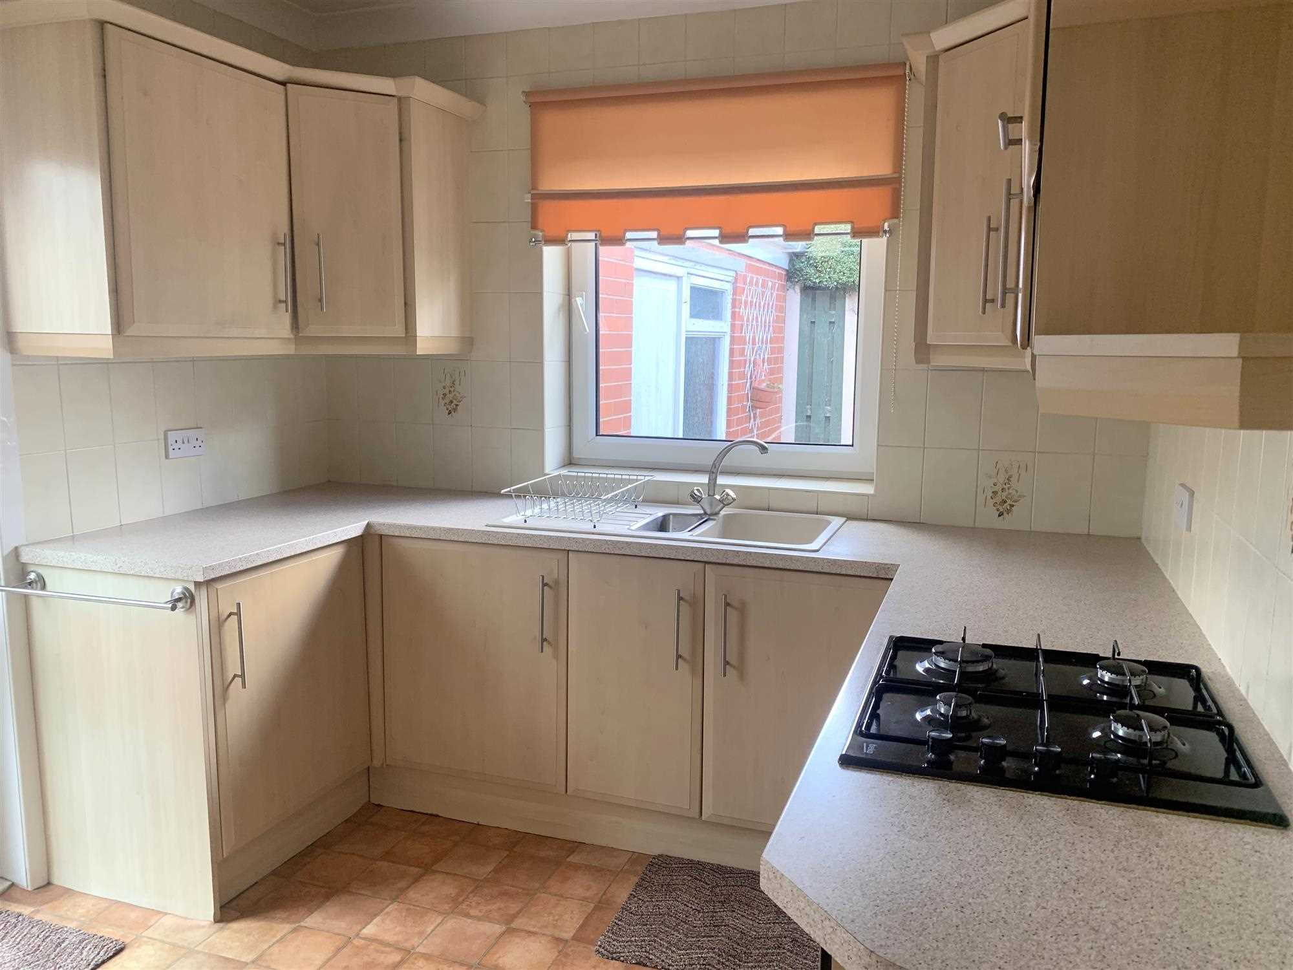
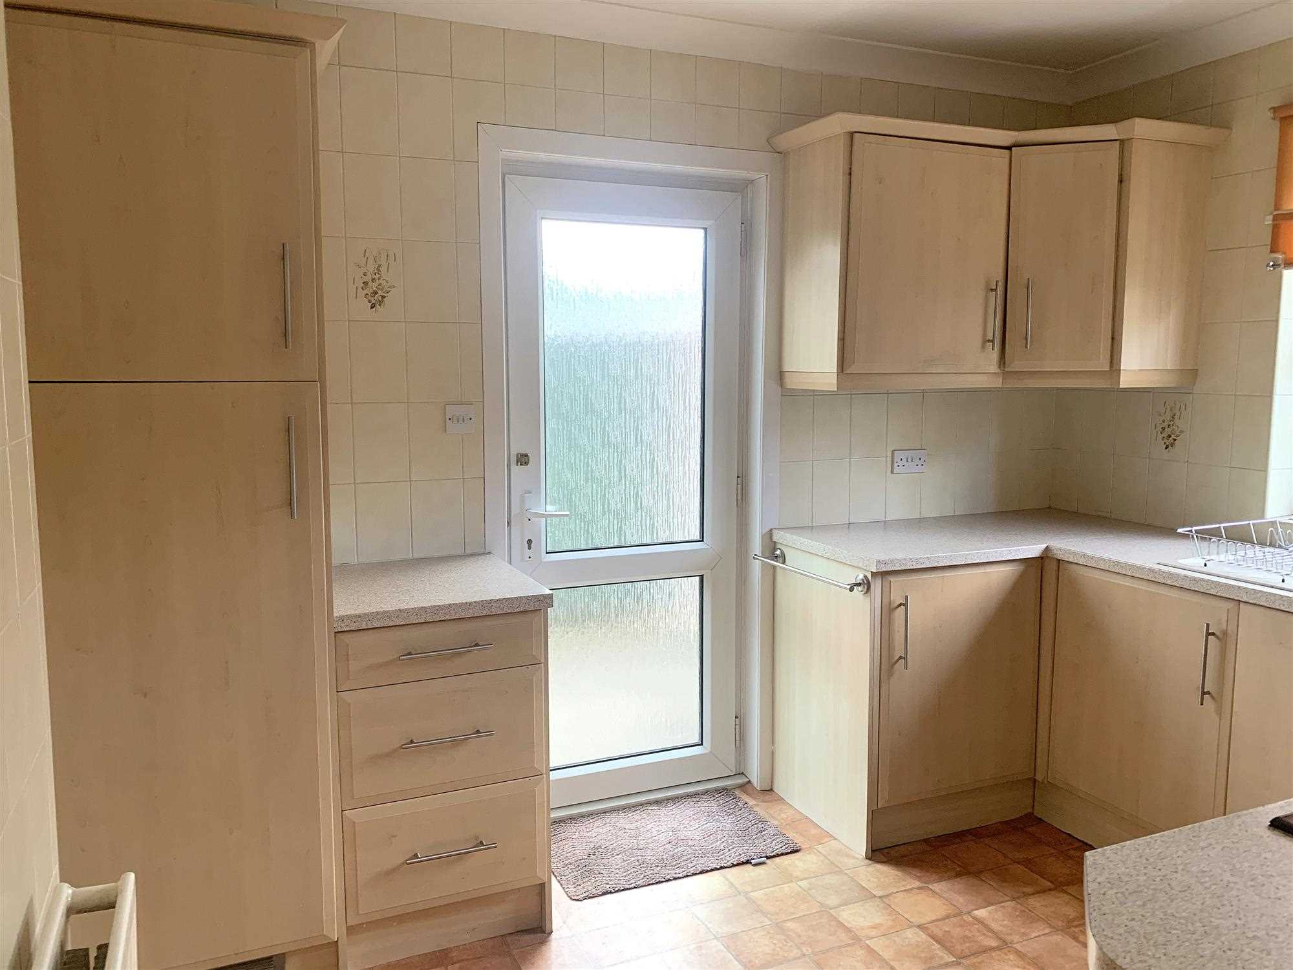
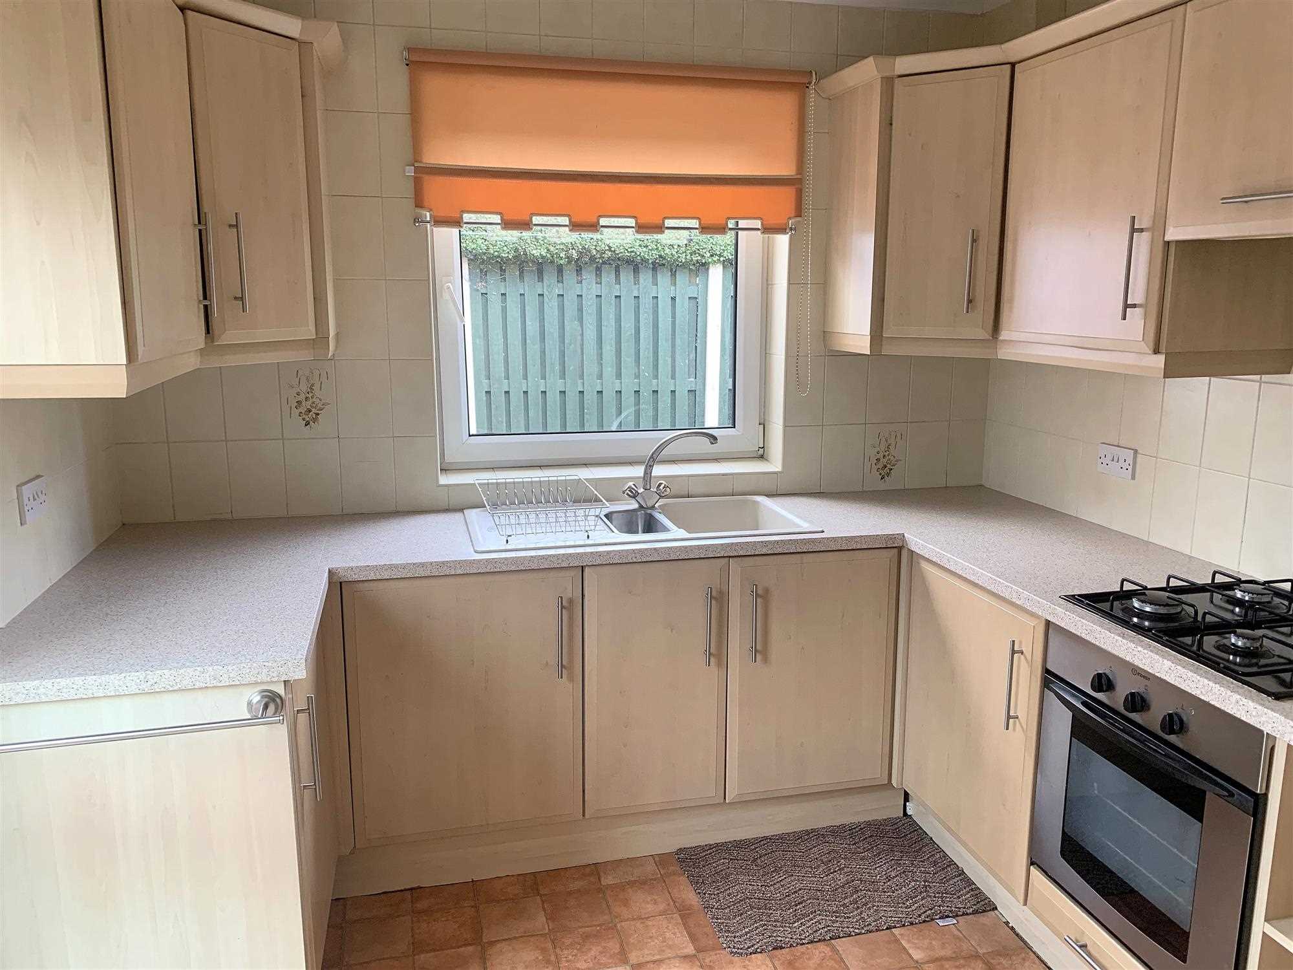
Kitchen 3.21m (10' 6") x 2.72m (8' 11")
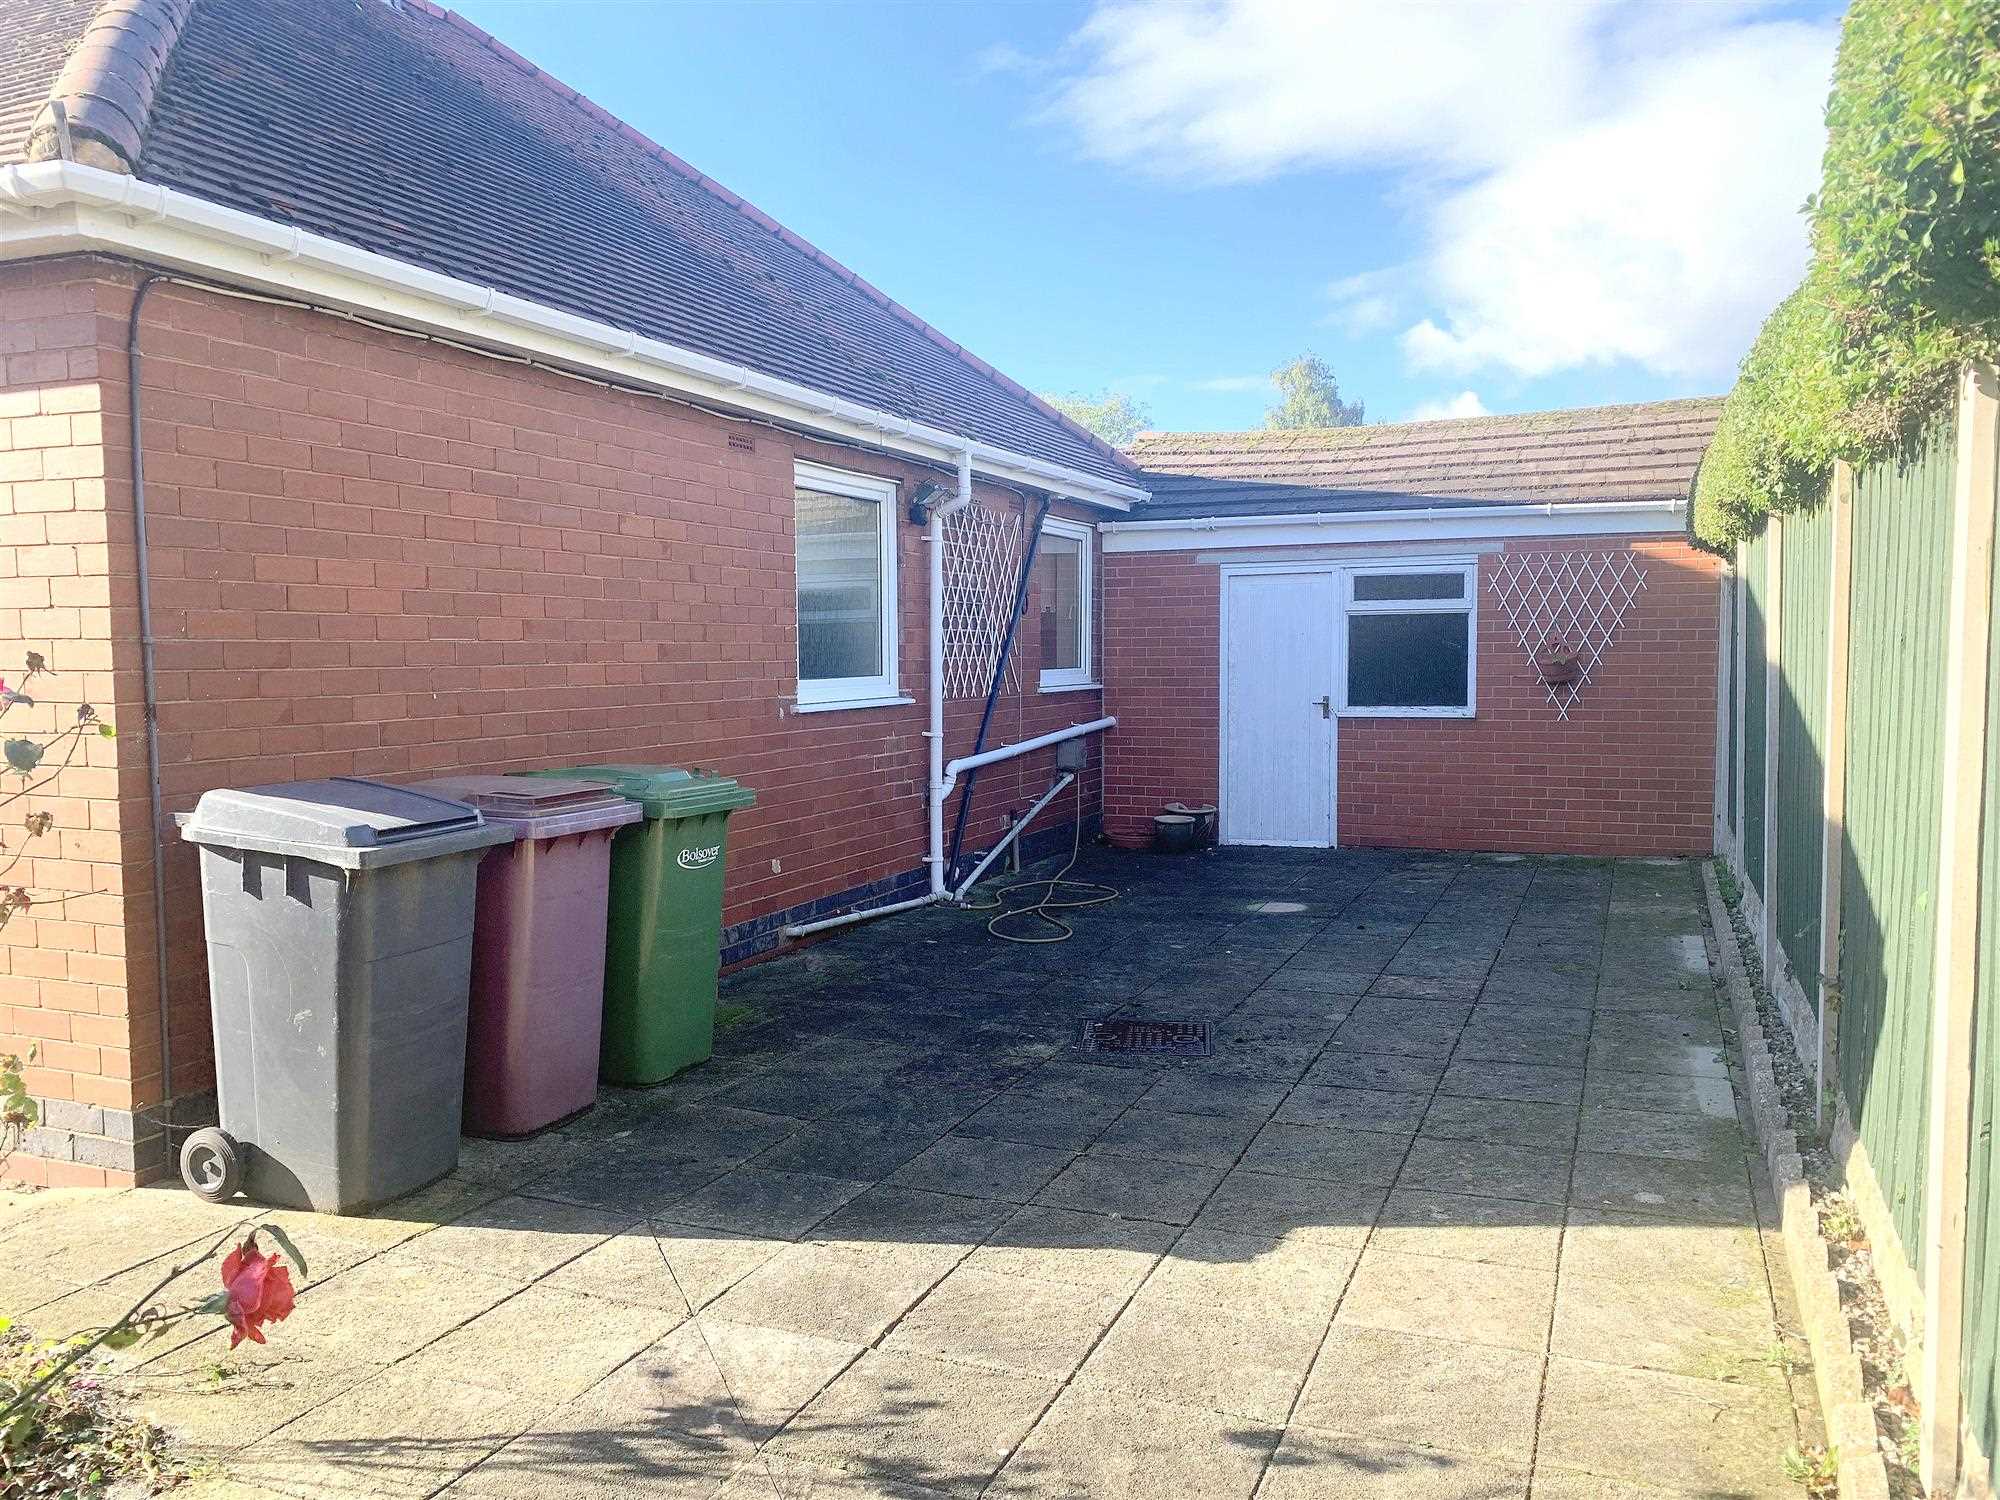
The kitchen is situated at the rear of the property. A side facing double glazed UPVC door leads to the side of the side.
A range of floor and wall mounted units provide ample storage. Lino flooring is a practical solution to those inevitable spillages. An electric indesit oven,
A cupboard discreetly houses the fuse board.
Features also include an electric indesit oven, gas hob and extractor, fully tiled walls, multiple power points, and a conventional baxi solo gas boiler.
Garden
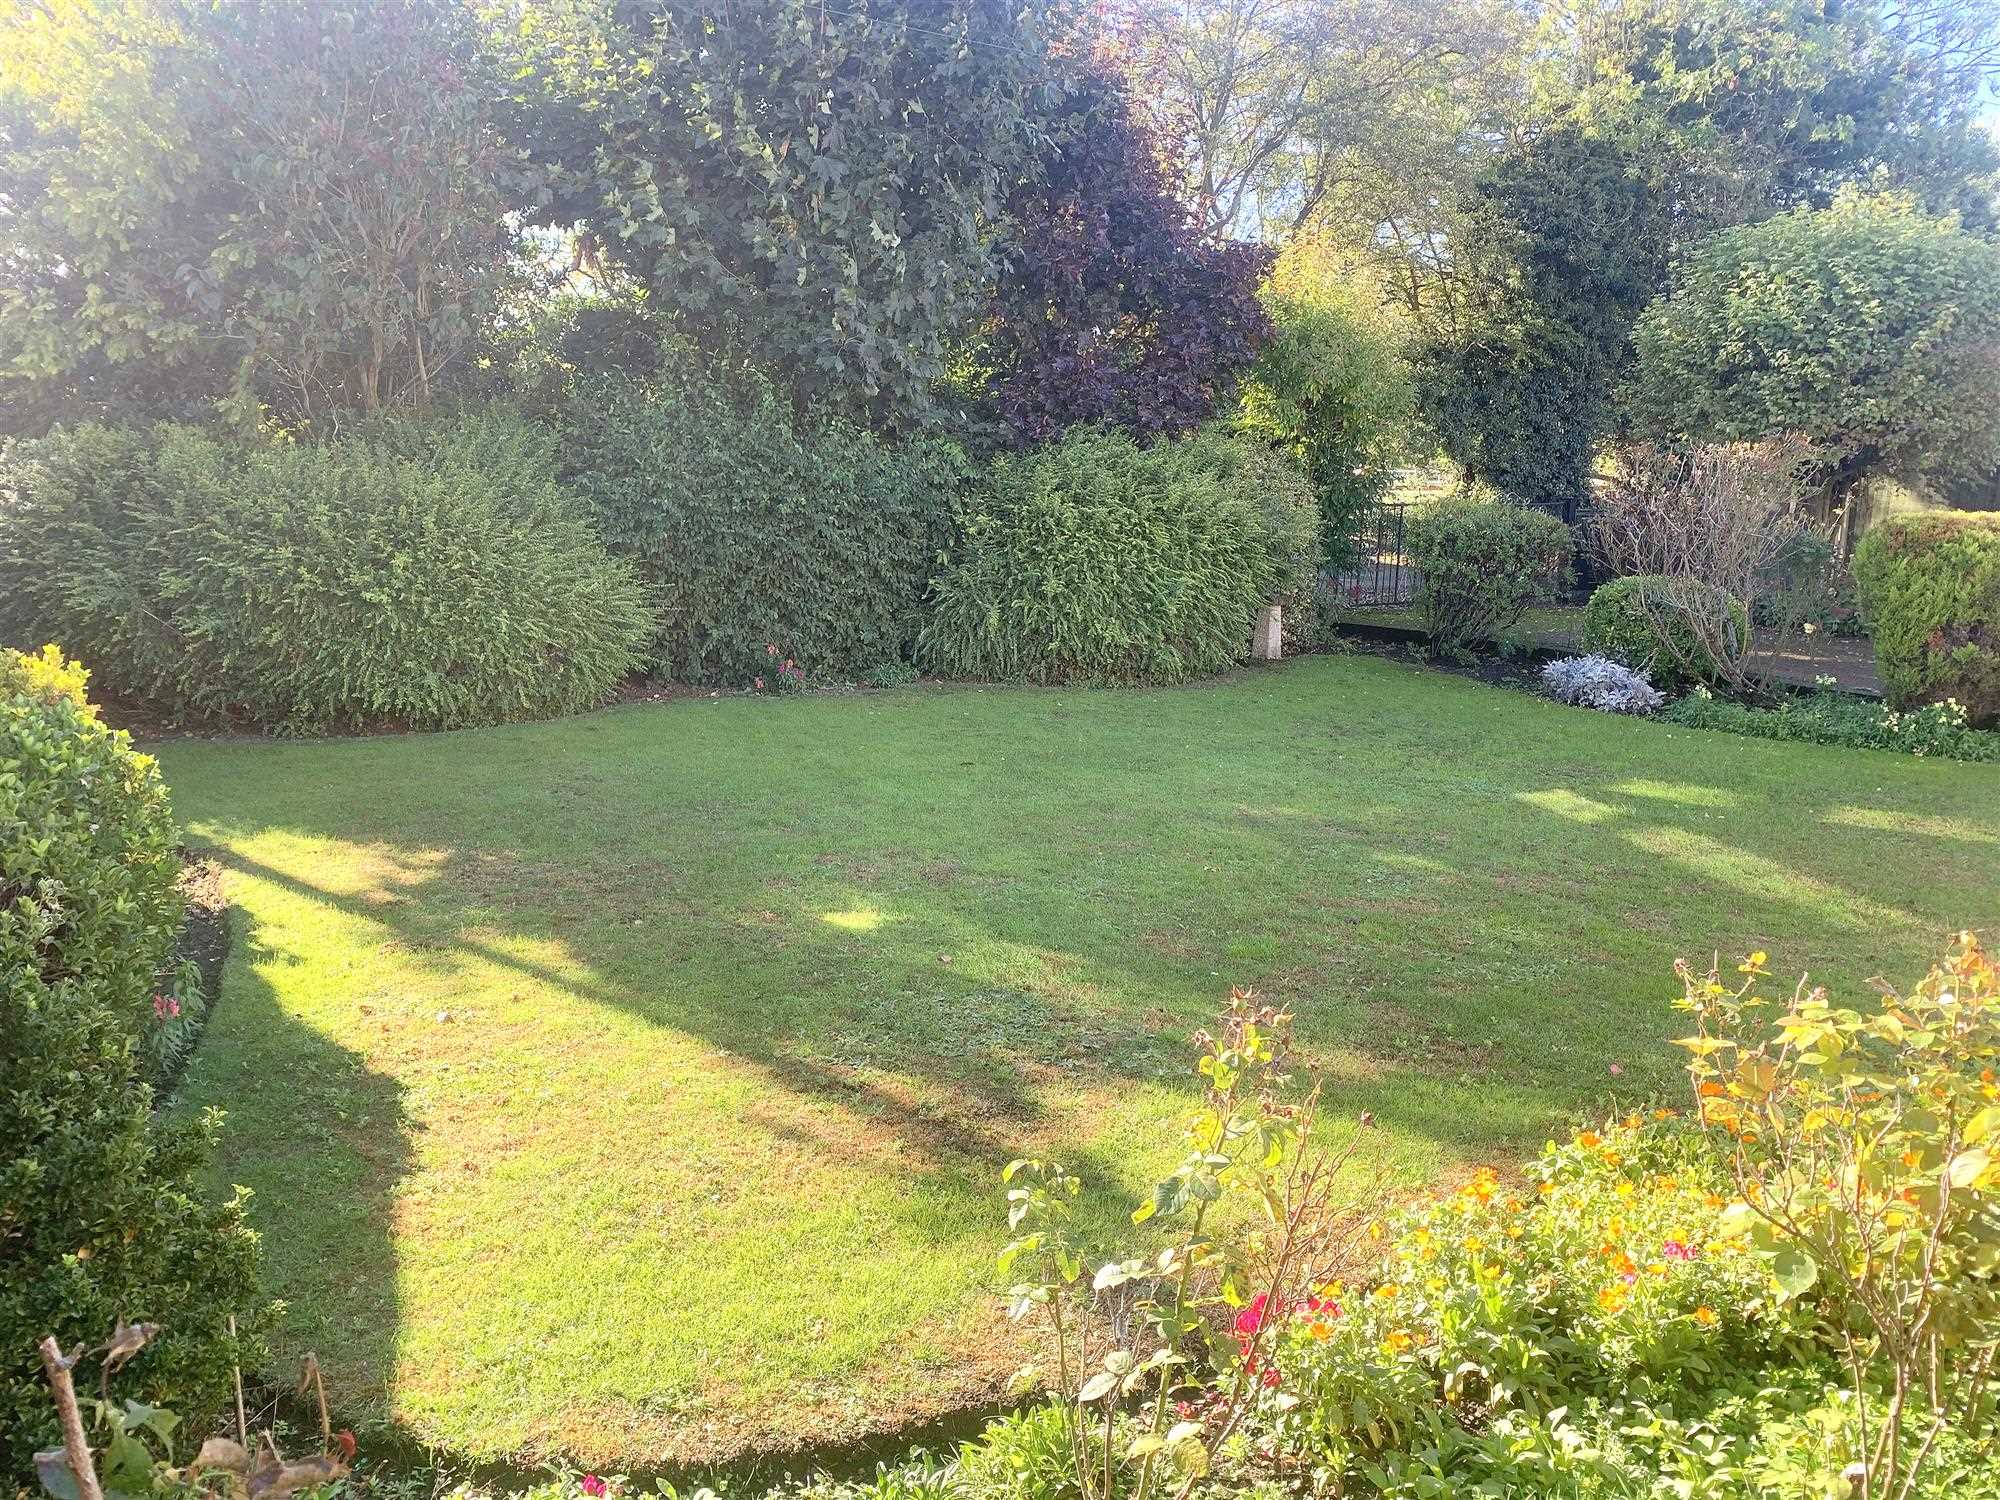
The garden is perfect for keen gardeners and more relaxed gardeners alike.
Reference: FRH1001575
Disclaimer
These particulars are intended to give a fair description of the property but their accuracy cannot be guaranteed, and they do not constitute an offer of contract. Intending purchasers must rely on their own inspection of the property. None of the above appliances/services have been tested by ourselves. We recommend purchasers arrange for a qualified person to check all appliances/services before legal commitment.
Contact Heywood Estates for more details
12 The Green, Chesterfield, S43 4JJ | 01246811150 | sales@heywoodestates.co.uk
Properties you have recently viewed