Login
01246 811 150
Chesterfield Estate & Letting Agent
Chesterfield Estate & Letting Agent
OFFERS AROUND £190,000
2 Bedrooms 1 Bathroom 1 Reception
Bungalow - Freehold
16 Photos
Chesterfield
NO CHAIN
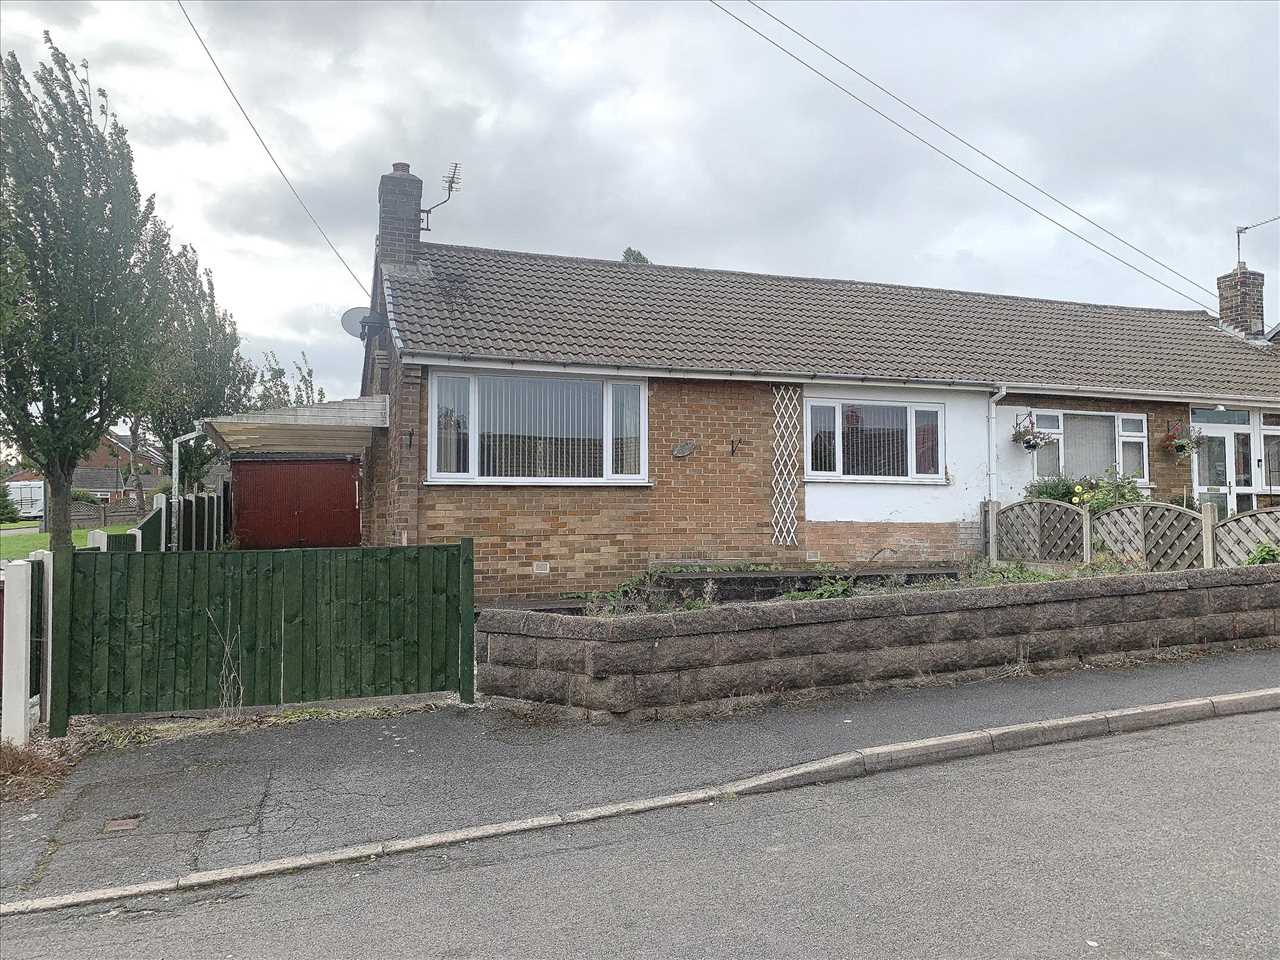
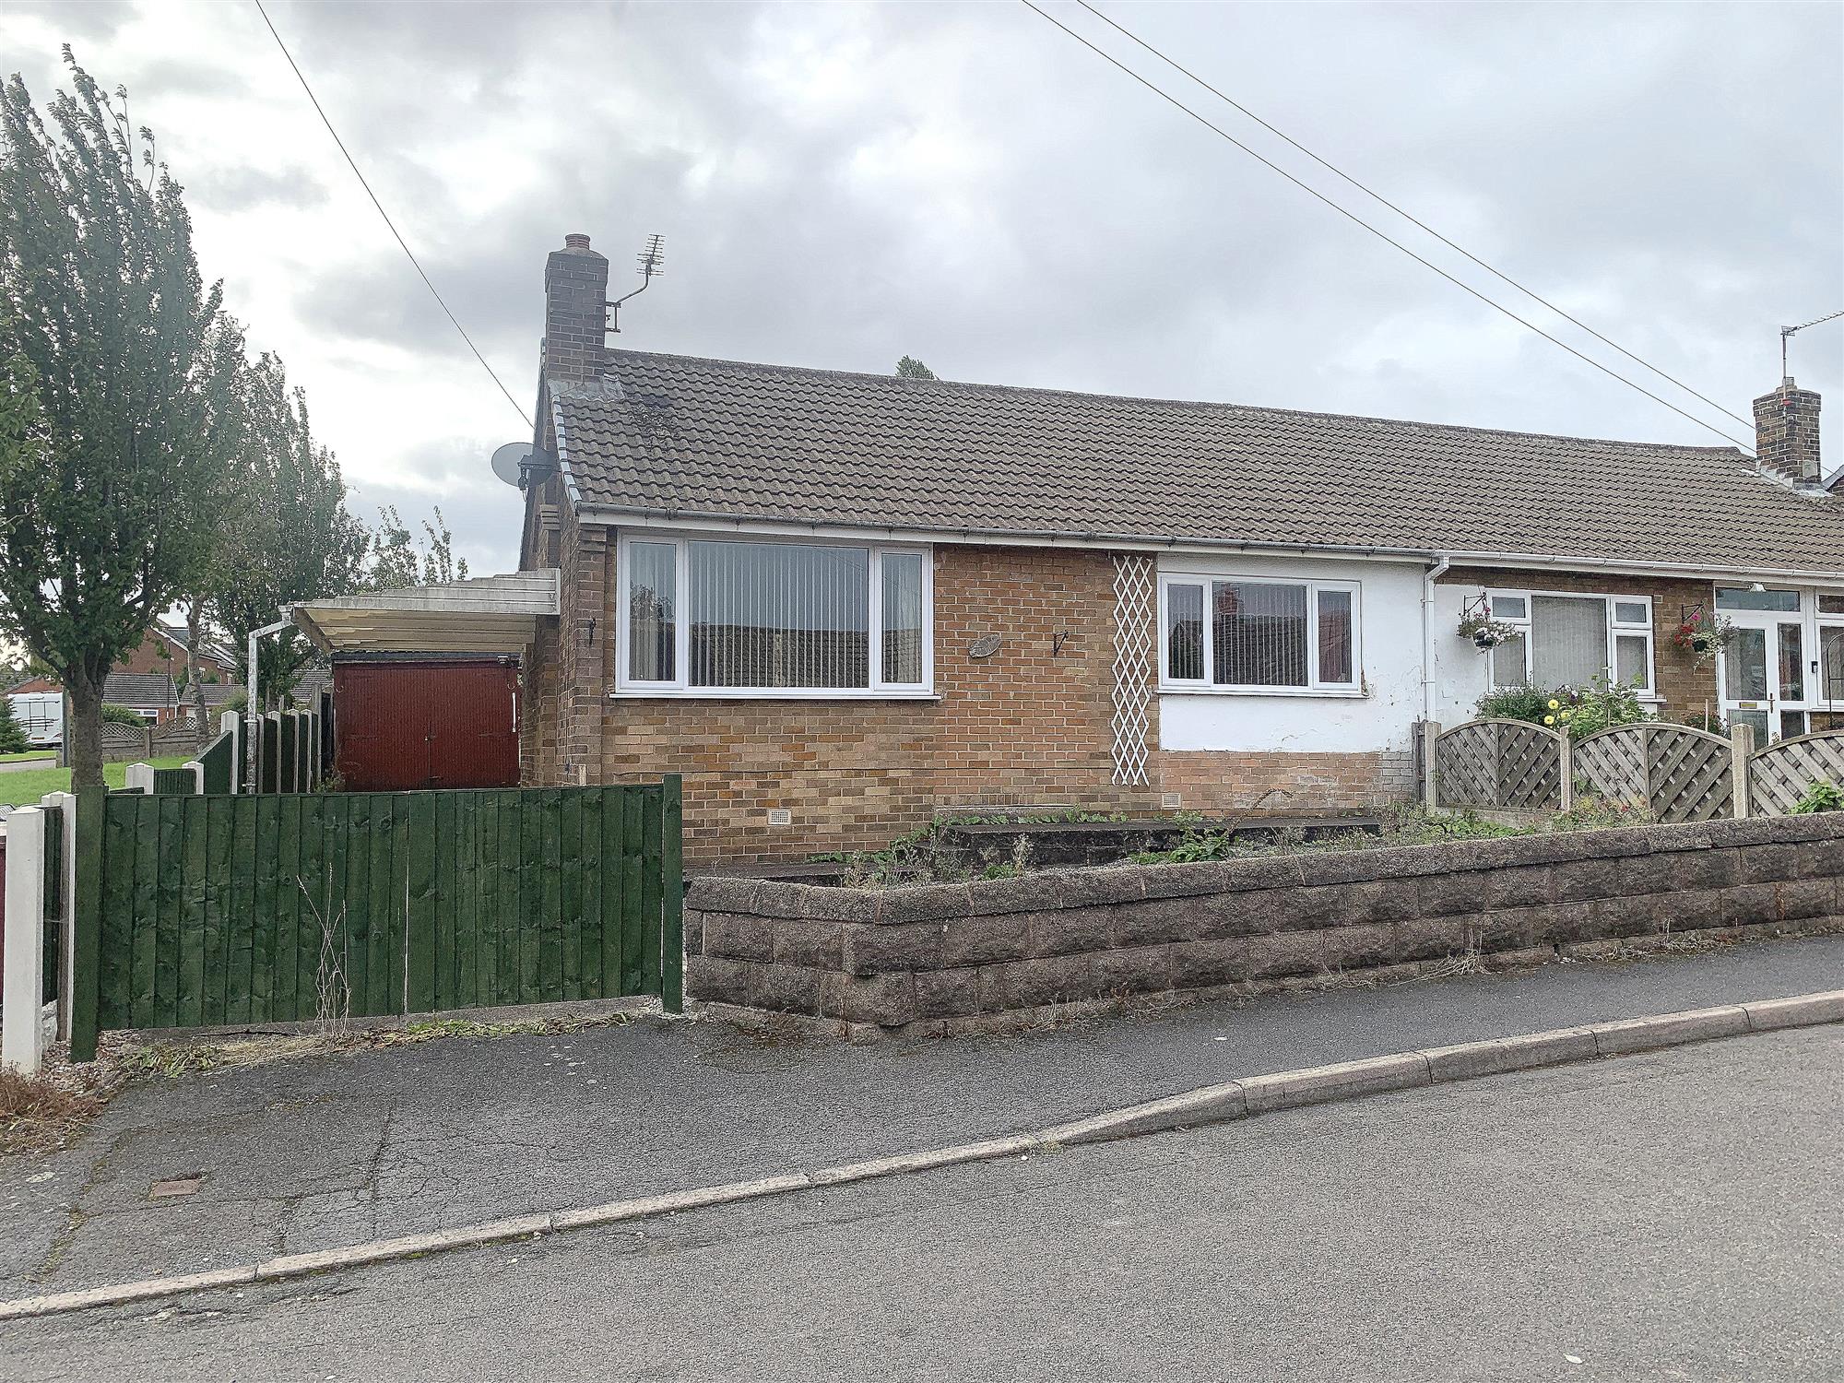
A TWO BED SEMI DETACHED BUNGALOW WITH CONSERVATORY IS AVAILABLE IN A SOUGHT AFTER AREA IN SHUTTLEWOOD. CLOSE TO LOCAL AMENITIES, TRANSPORT AND MOTORWAY LINKS.
COUNCIL TAX BAND A.
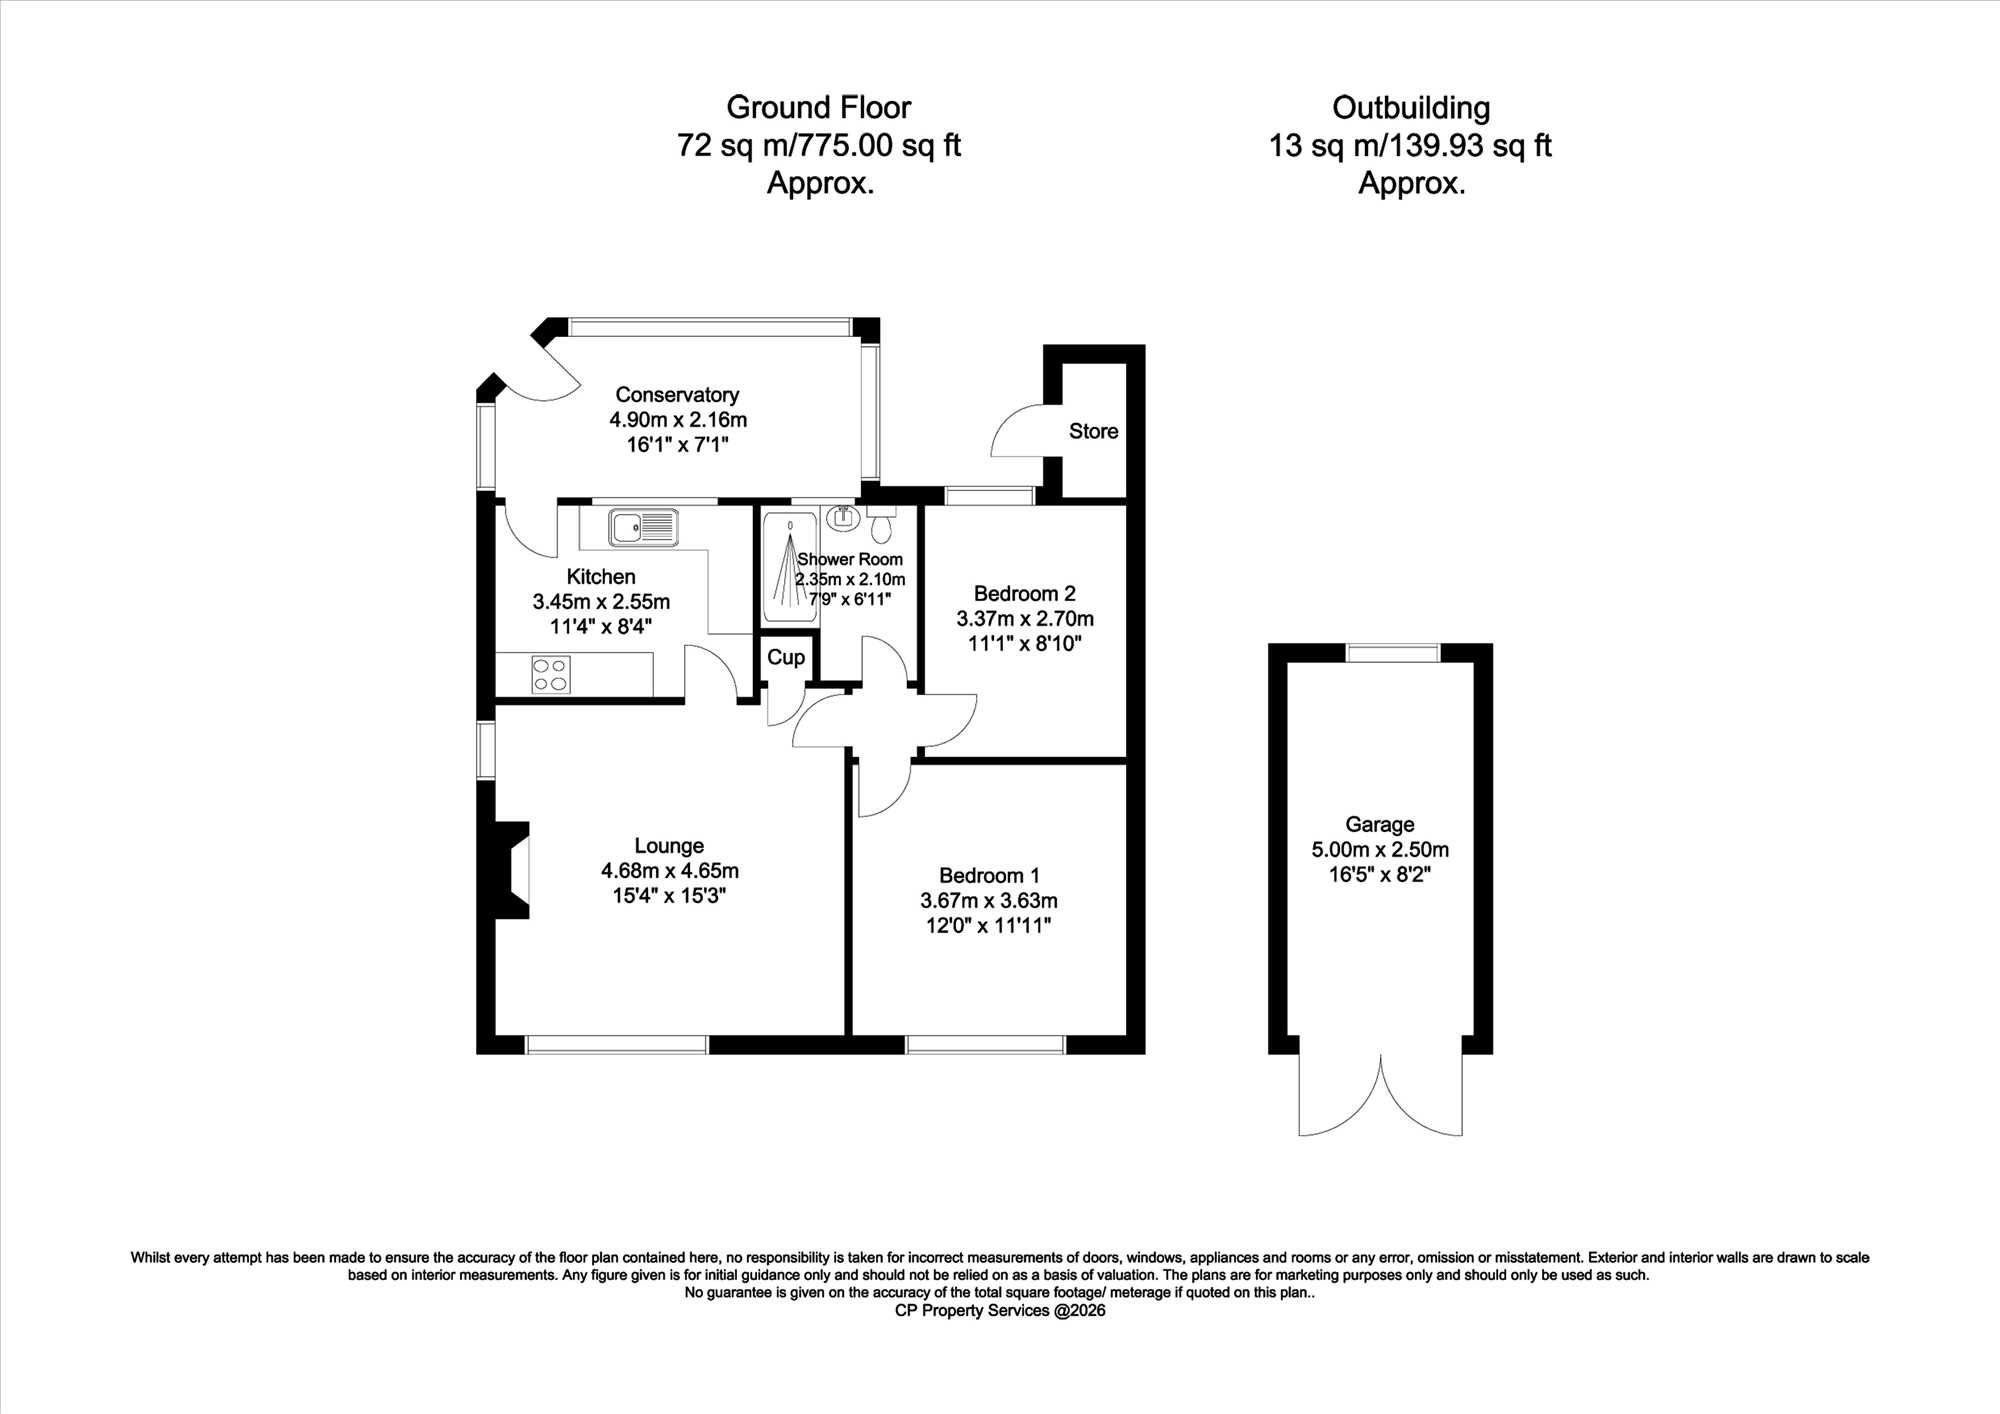
Kitchen 3.45m (11' 4") x 2.55m (8' 4")
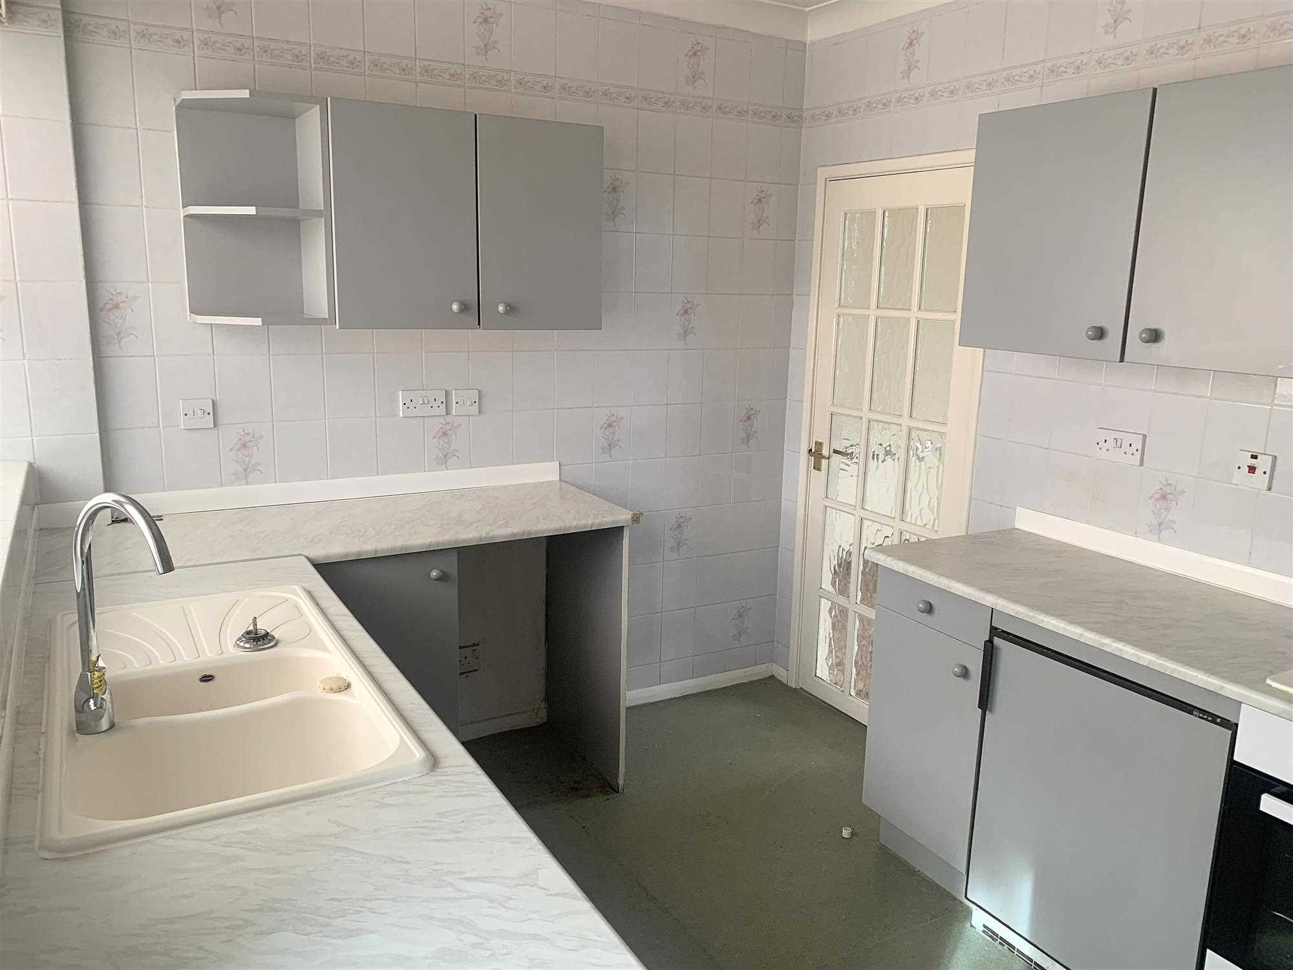
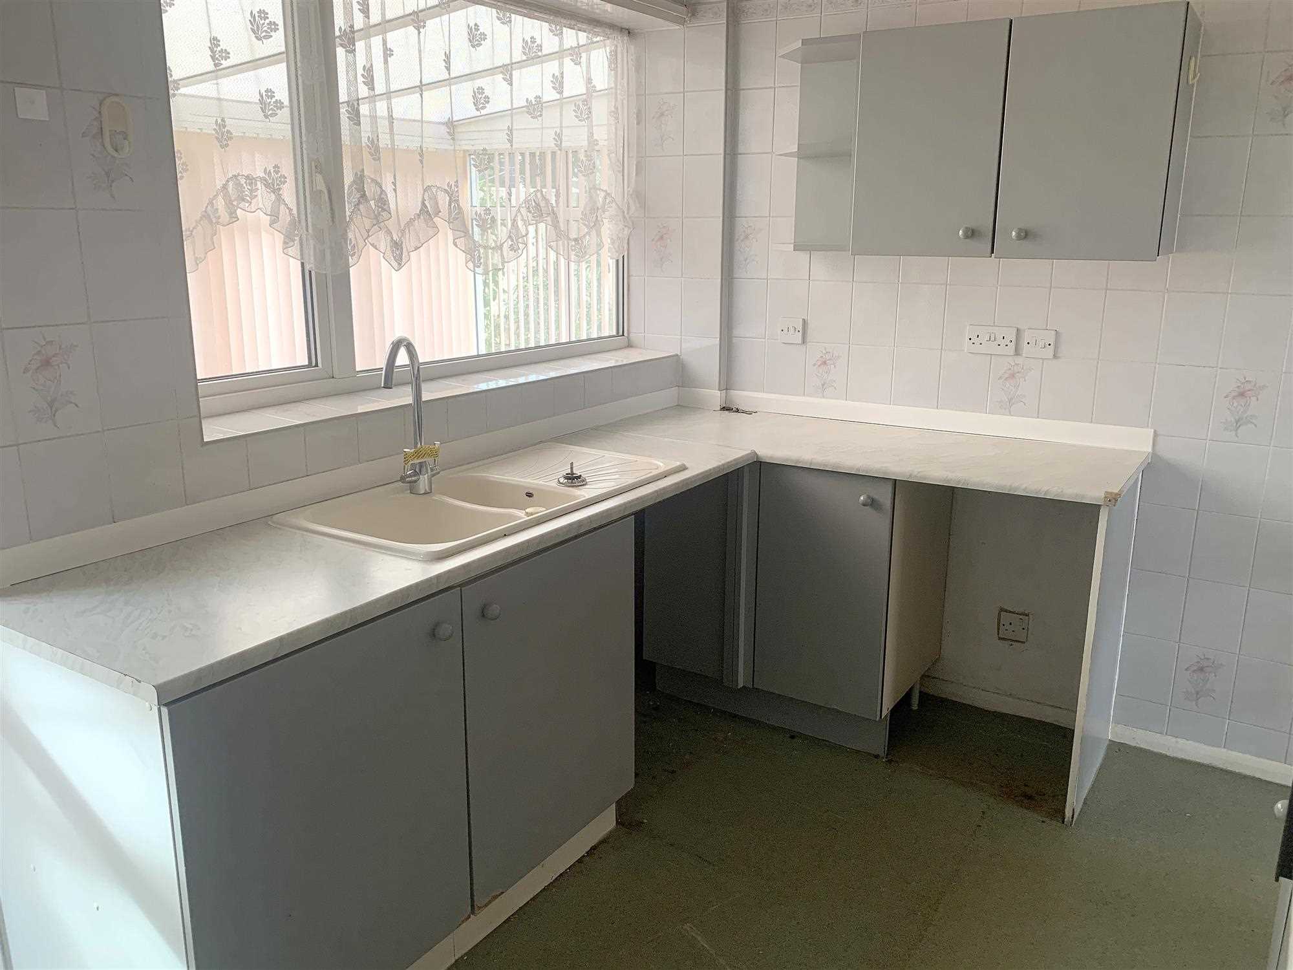
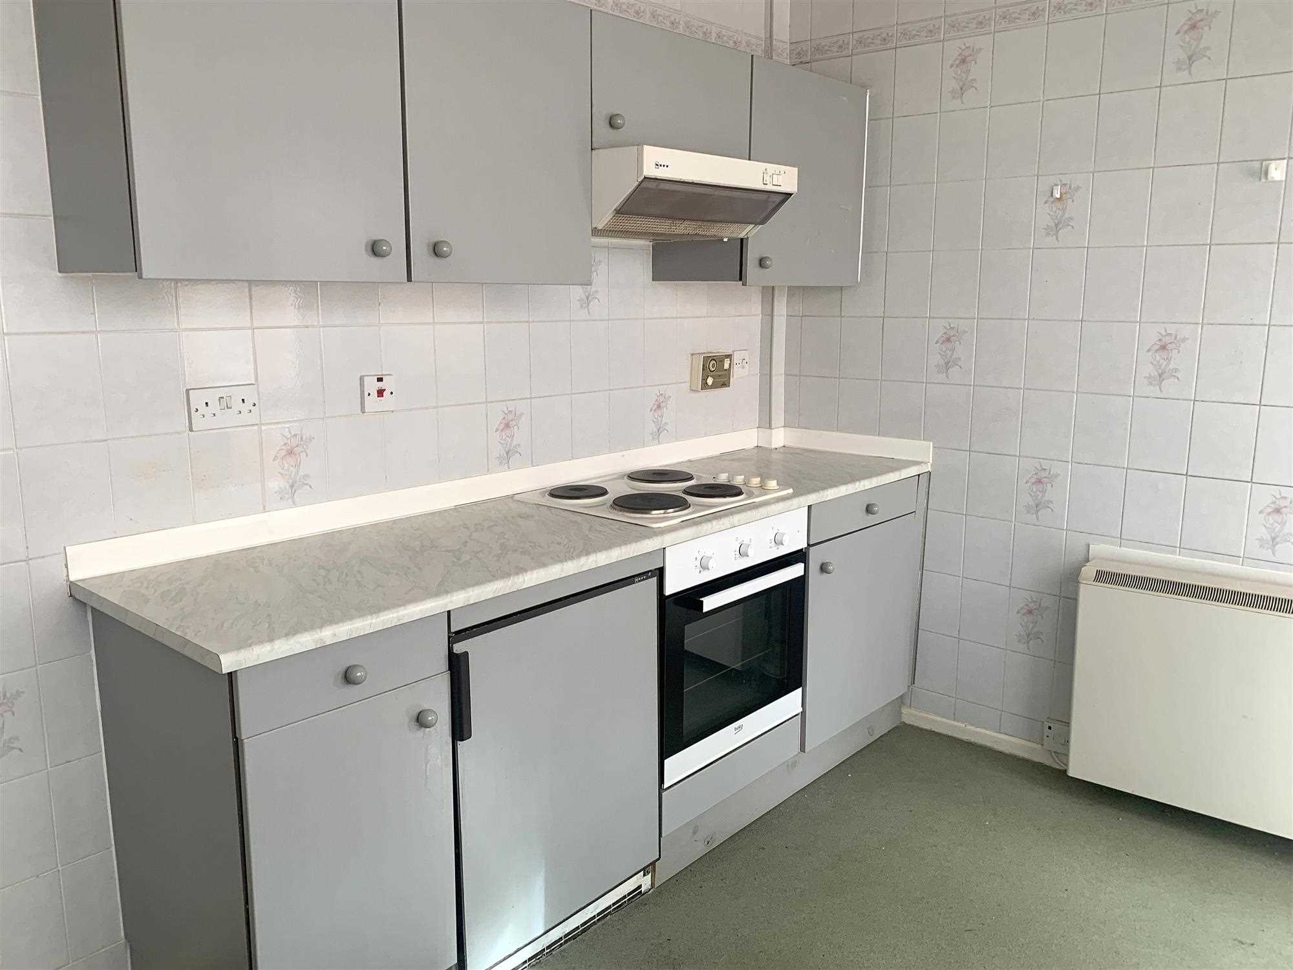
A kitchen with fully tiled walls is situated at the rear of the property. A range of sleek, grey wall and floor units provide ample storage.
The lino floor adds a practical solution to those inevitable spillages.
With an electric oven, and hob with extractor fan, this is a great space to explore your culinary skills.
Other features include rear UPVC door and window, electric storage heater, ceiling light and multiple power points.
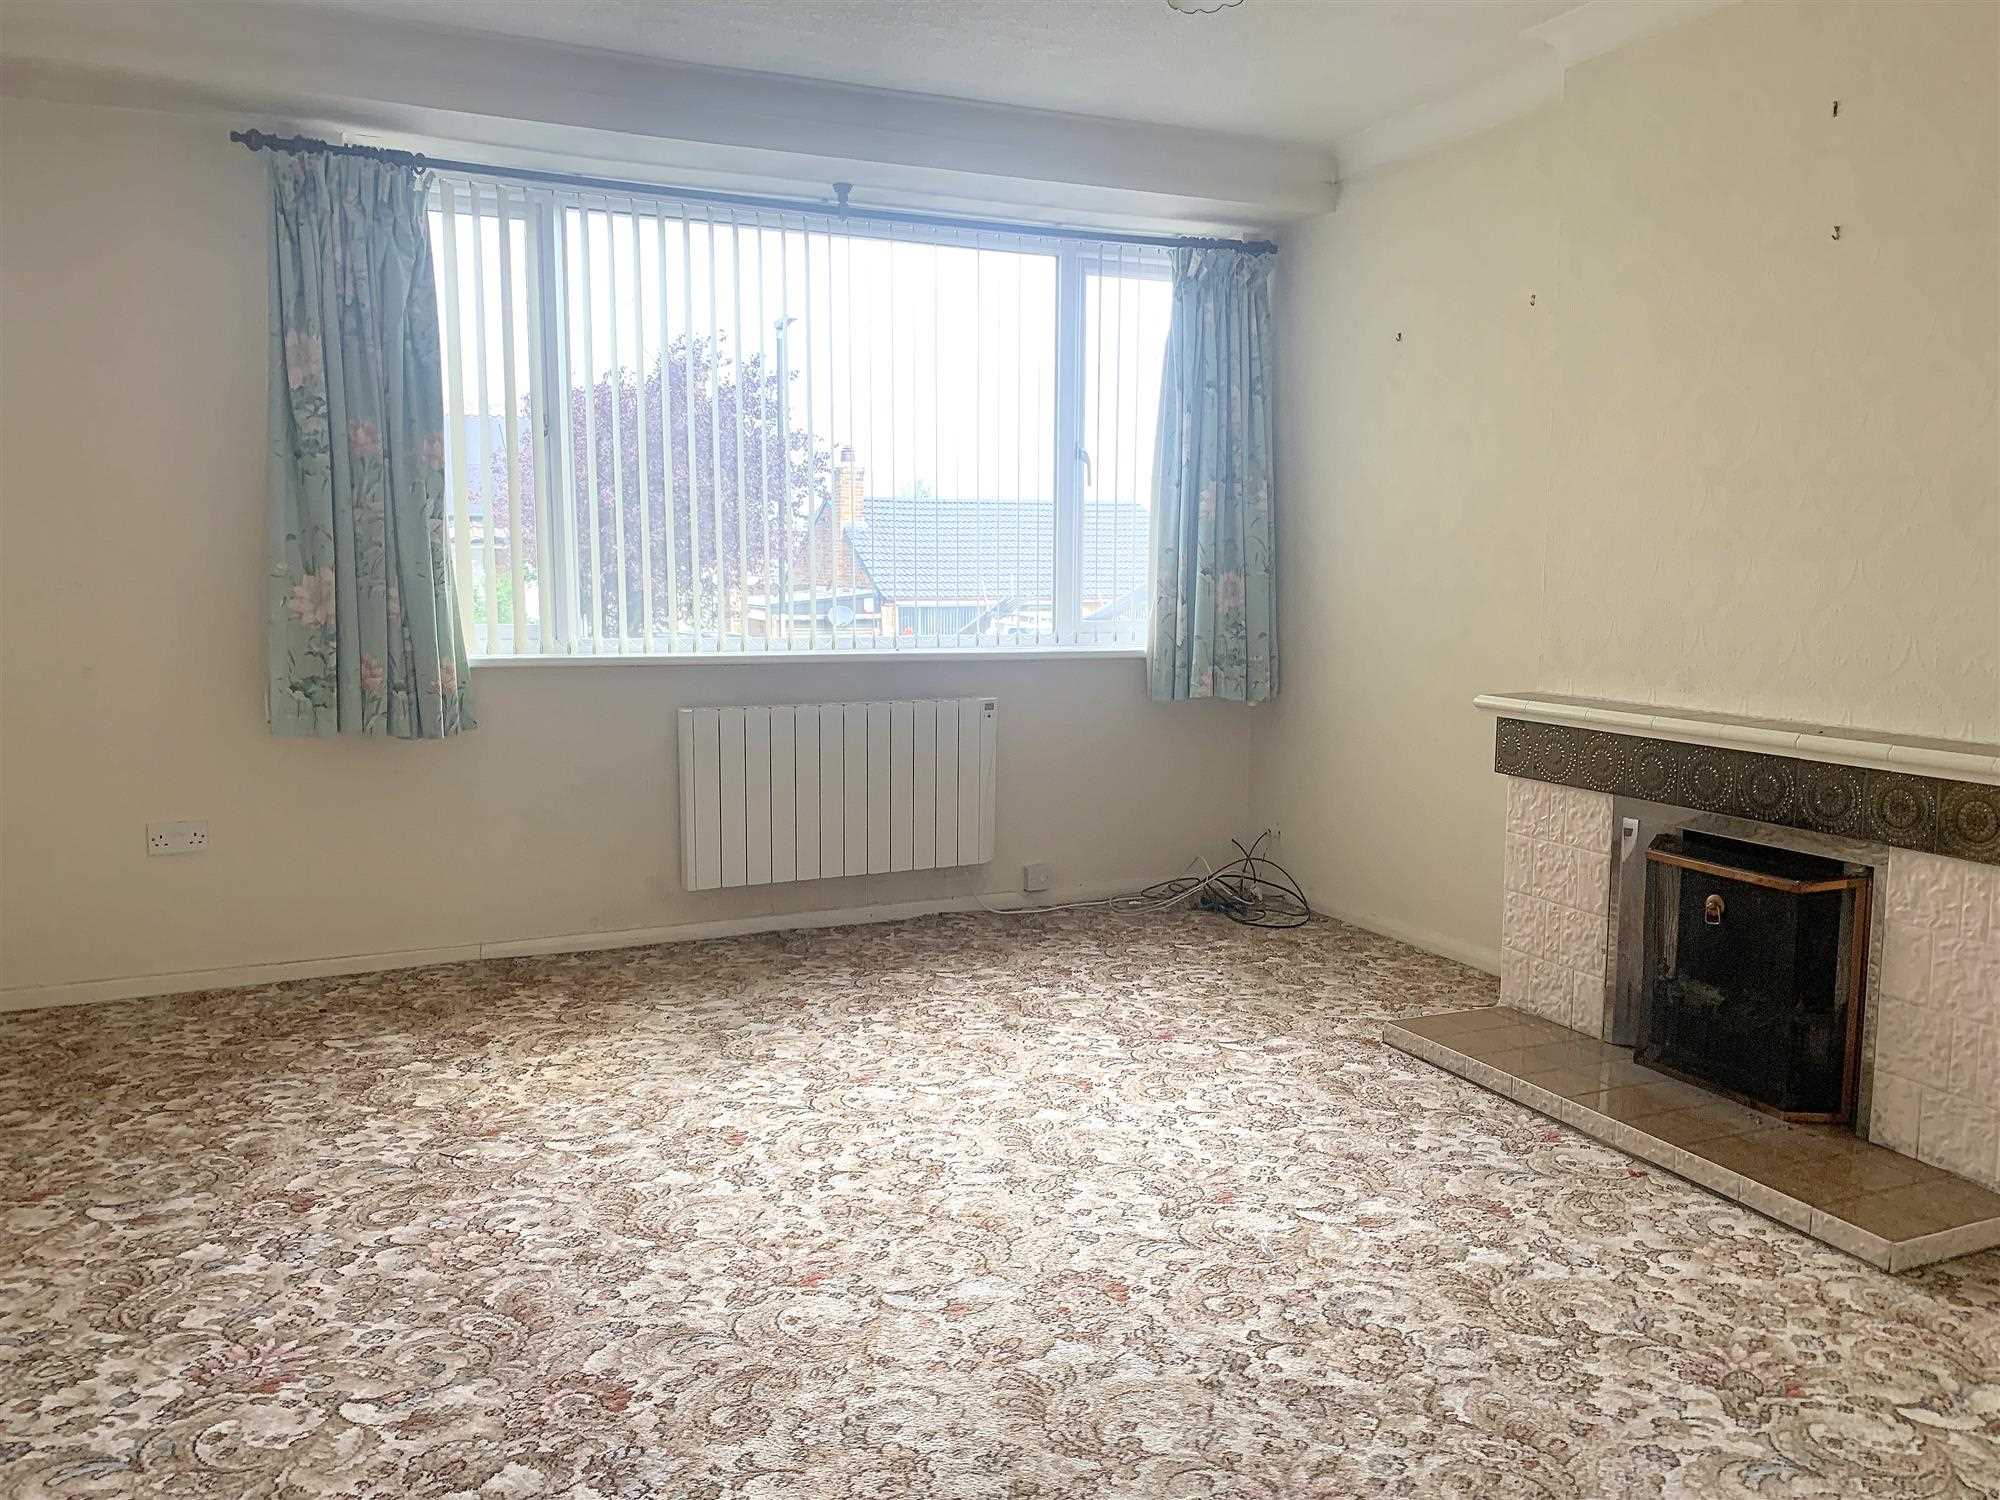
Lounge 4.65m (15' 3") x 4.67m (15' 4")
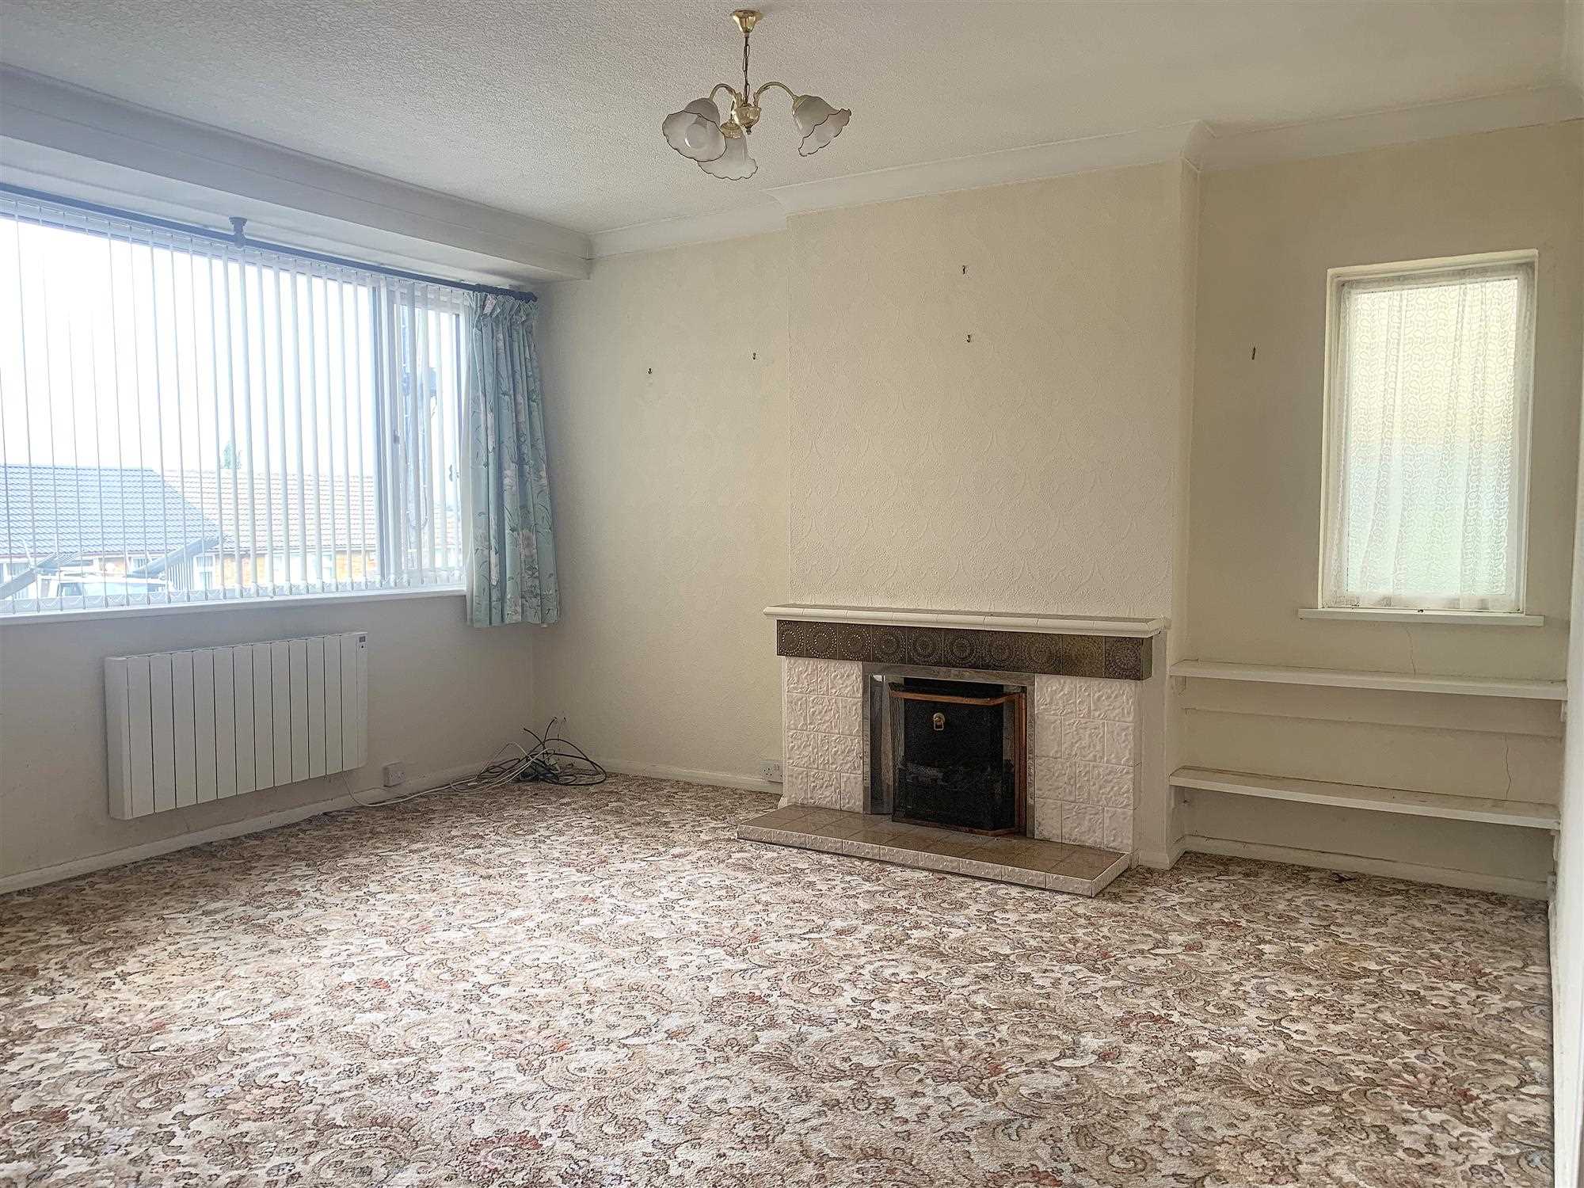
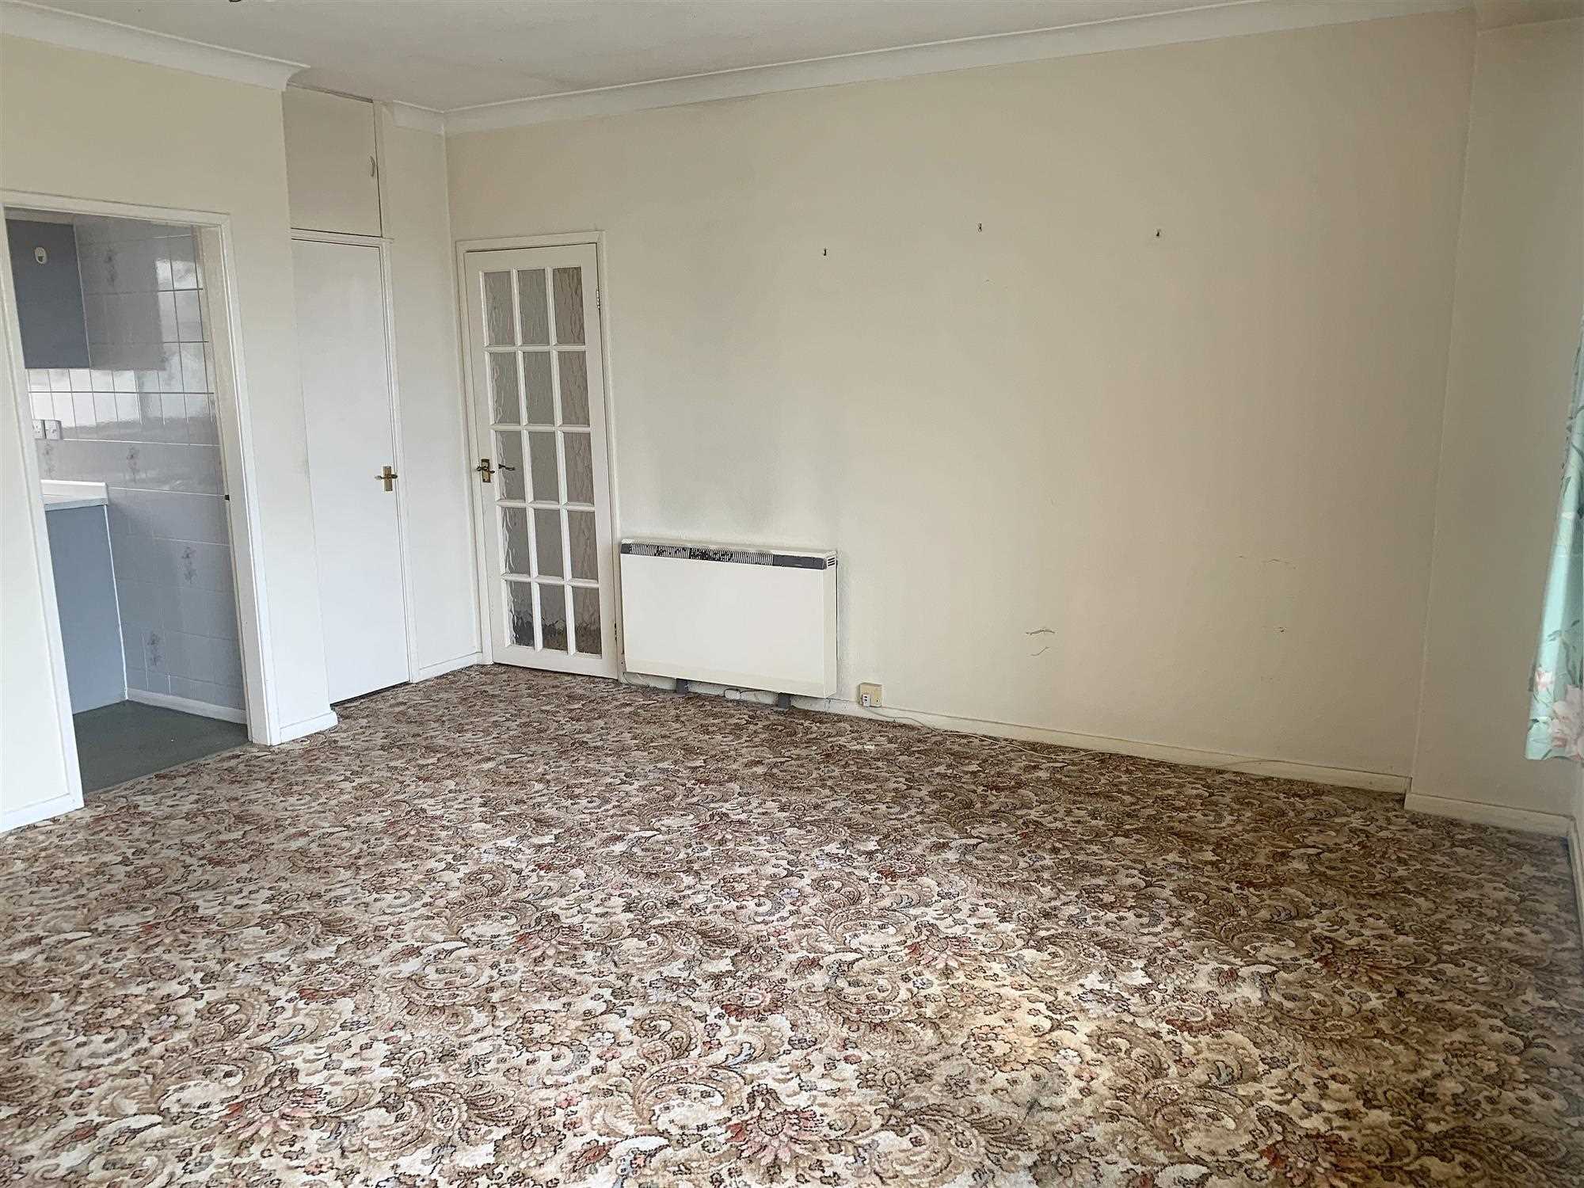
The good sized, neutrally decorated lounge overlooks the front garden. A large double glazed window floods the room with natural light making this a very comfortable space.
In the autumnal and wintery months, a solid fuel fire and electric storage heater make the room feel cosy.
Room also includes ceiling light and multiple power points.
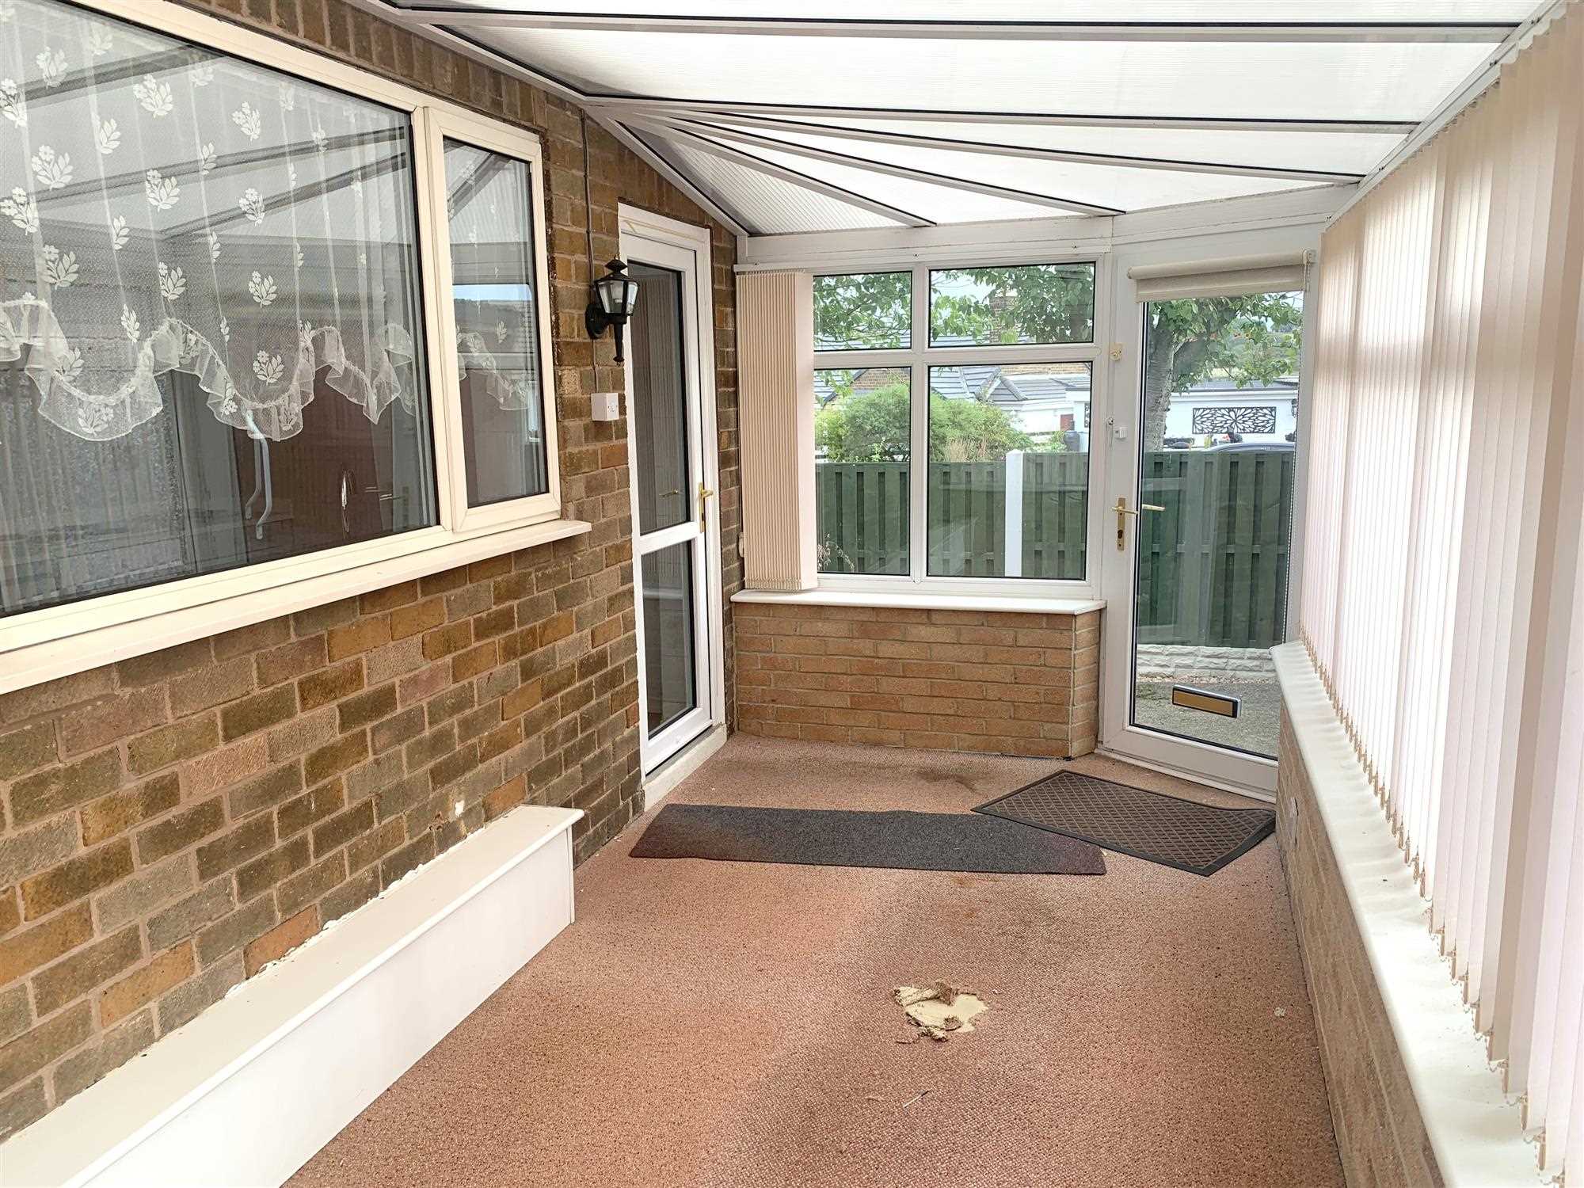
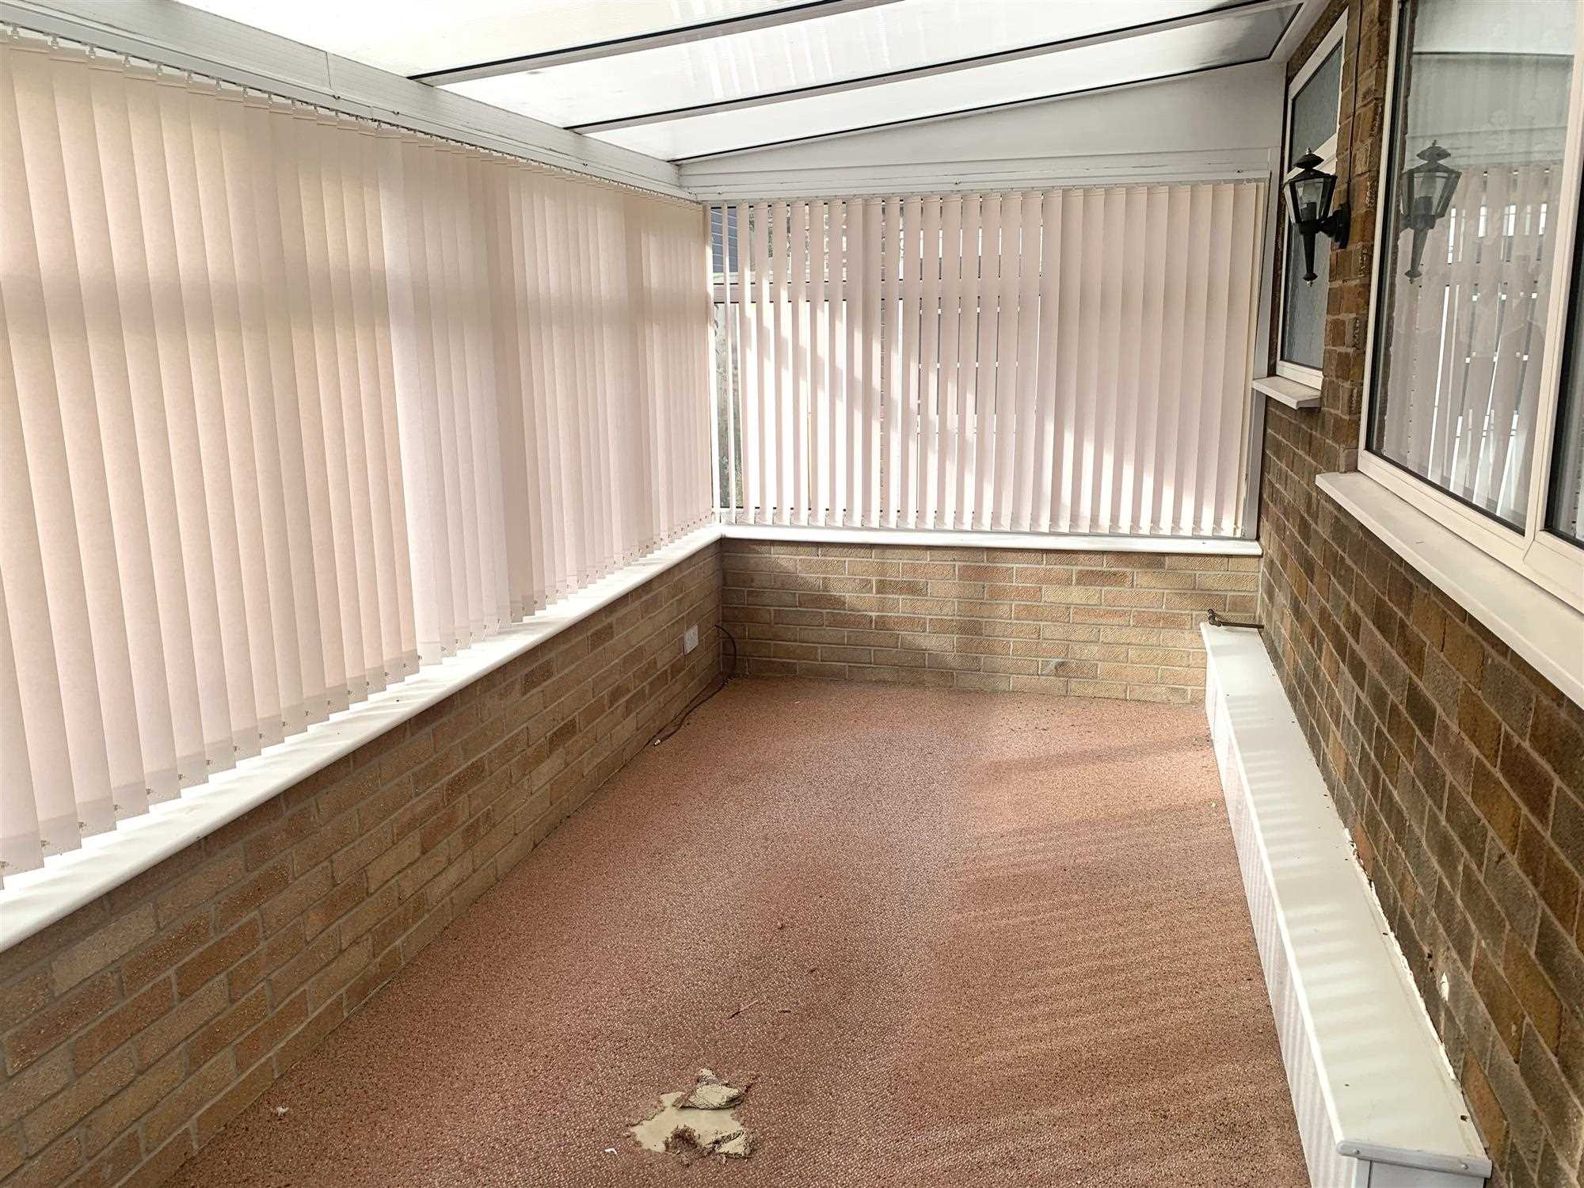
Conservatory 4.91m (16' 1") x 2.14m (7' 0")
The rear facing, brick base UPVC conservatory is accessed through the kitchen. With multiple power points, this is a space with many possible uses!
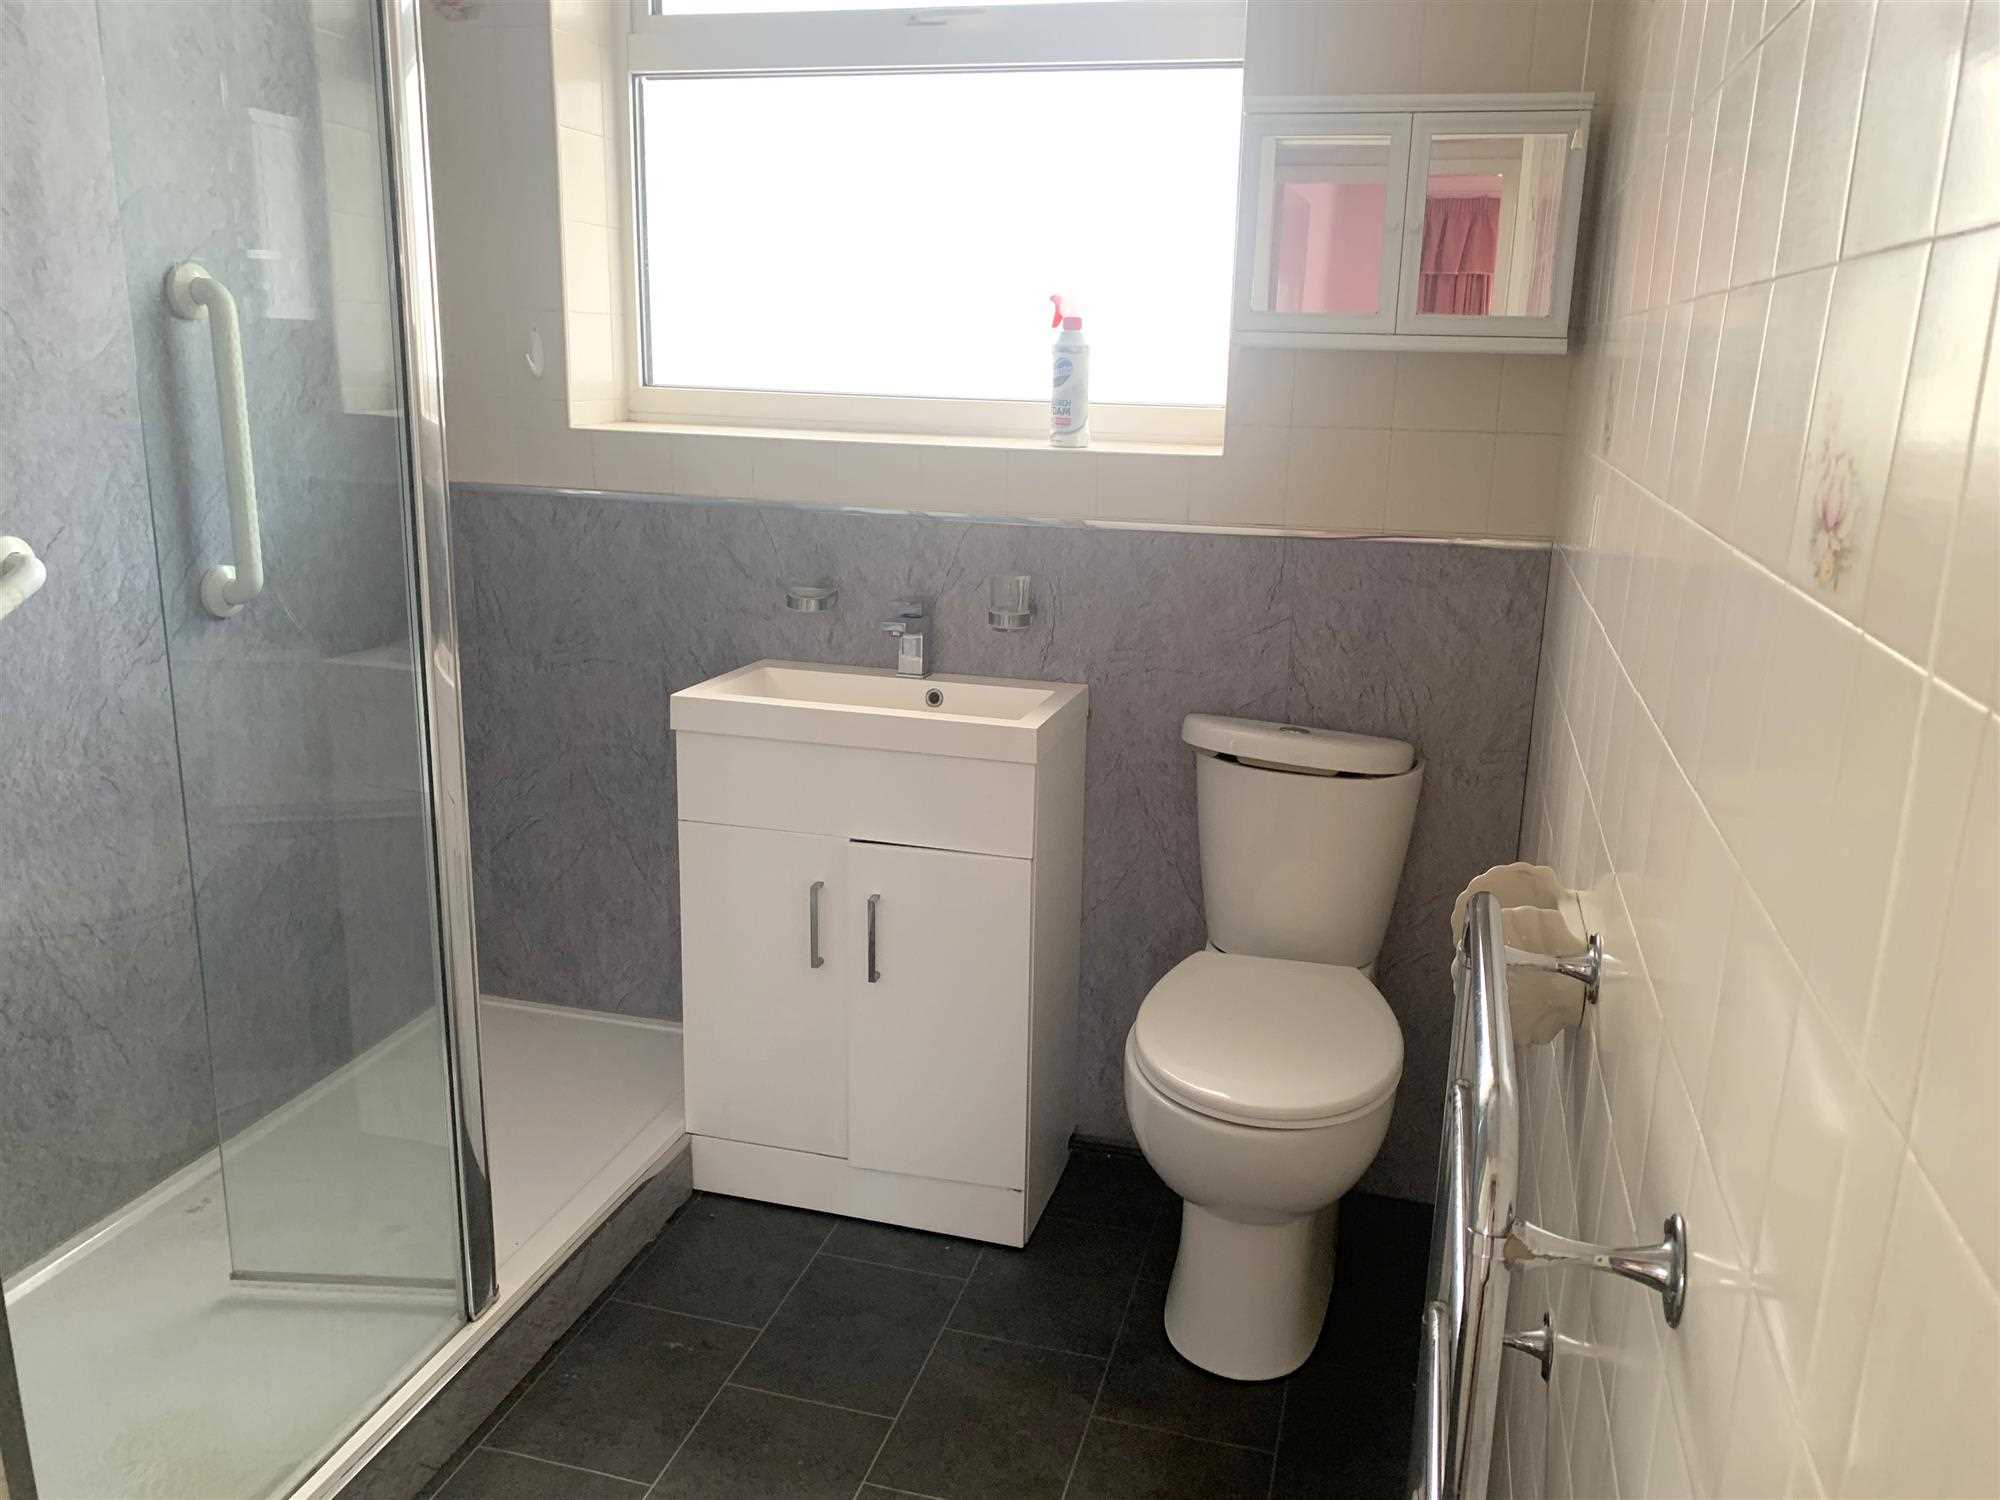
Bathroom 1.99m (6' 6") x 2.34m (7' 8")
The part tiled bathroom is situated towards the rear of the property.
The white suite comprises of a low level wc, hand basin with built in vanity unit. and walk in shower with electric bristan bliss shower. The ceiling has been aqua boarded and a towel radiator provides an additional element of comfort. Llno flooring makes this an easy space to clean.
Room also includes double glazed window and ceiling light.
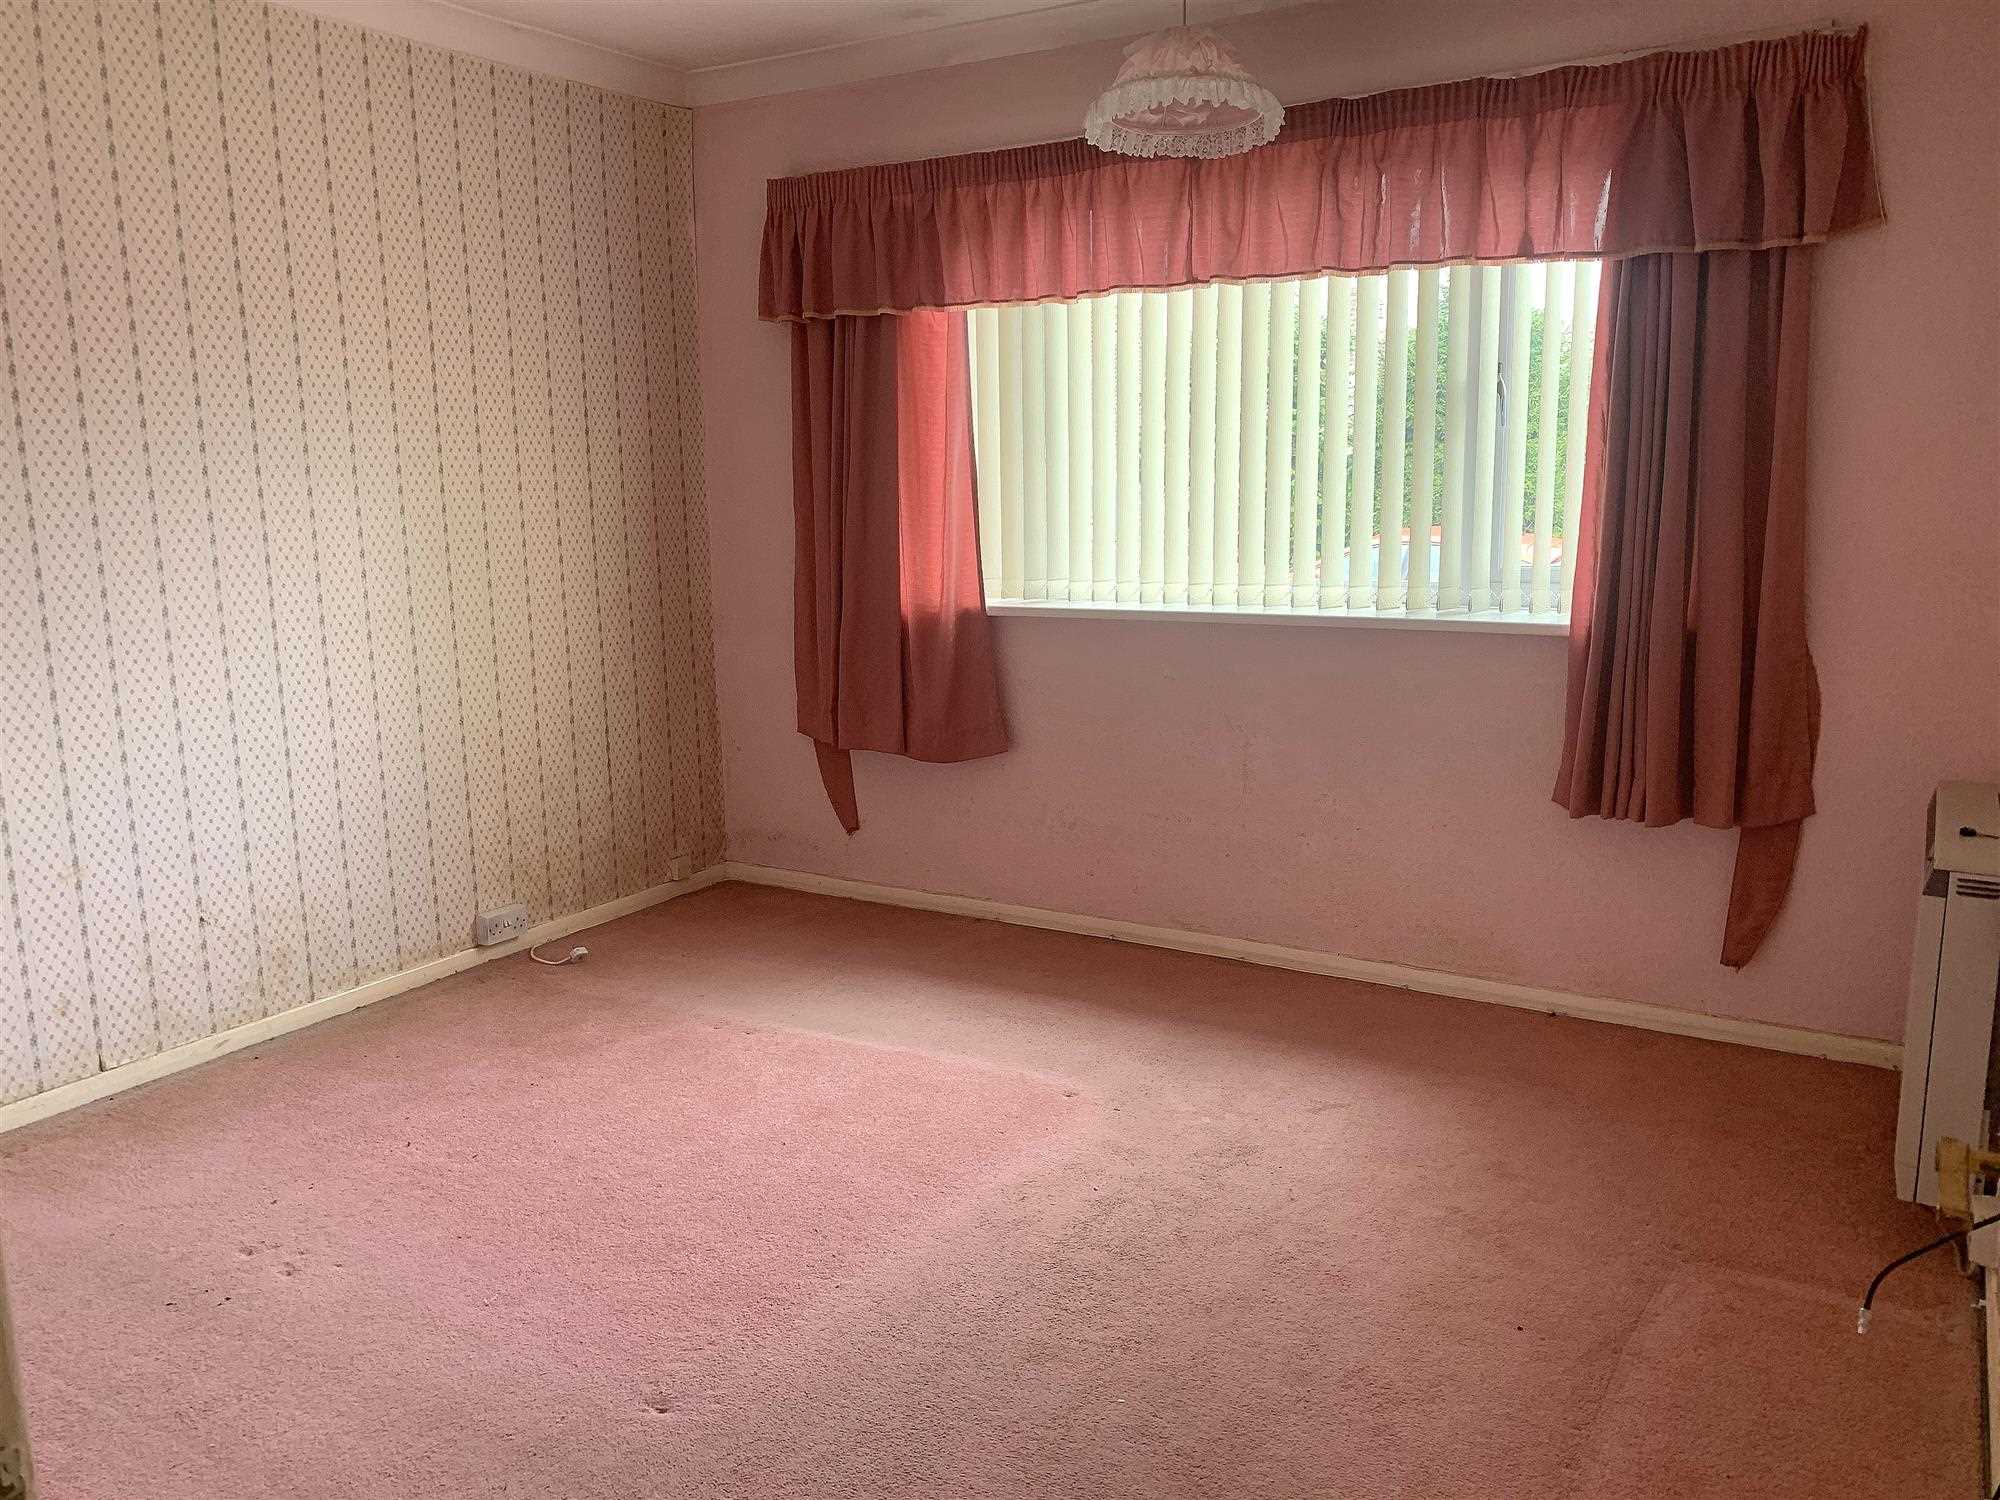
Bedroom One 3.63m (11' 11") x 3.68m (12' 1")
The carpeted master bedroom is situated at the front of the property. Neutrally decorated, this is a comfortable space to relax.
Features also include storage heater, ceiling light and multiple power points.
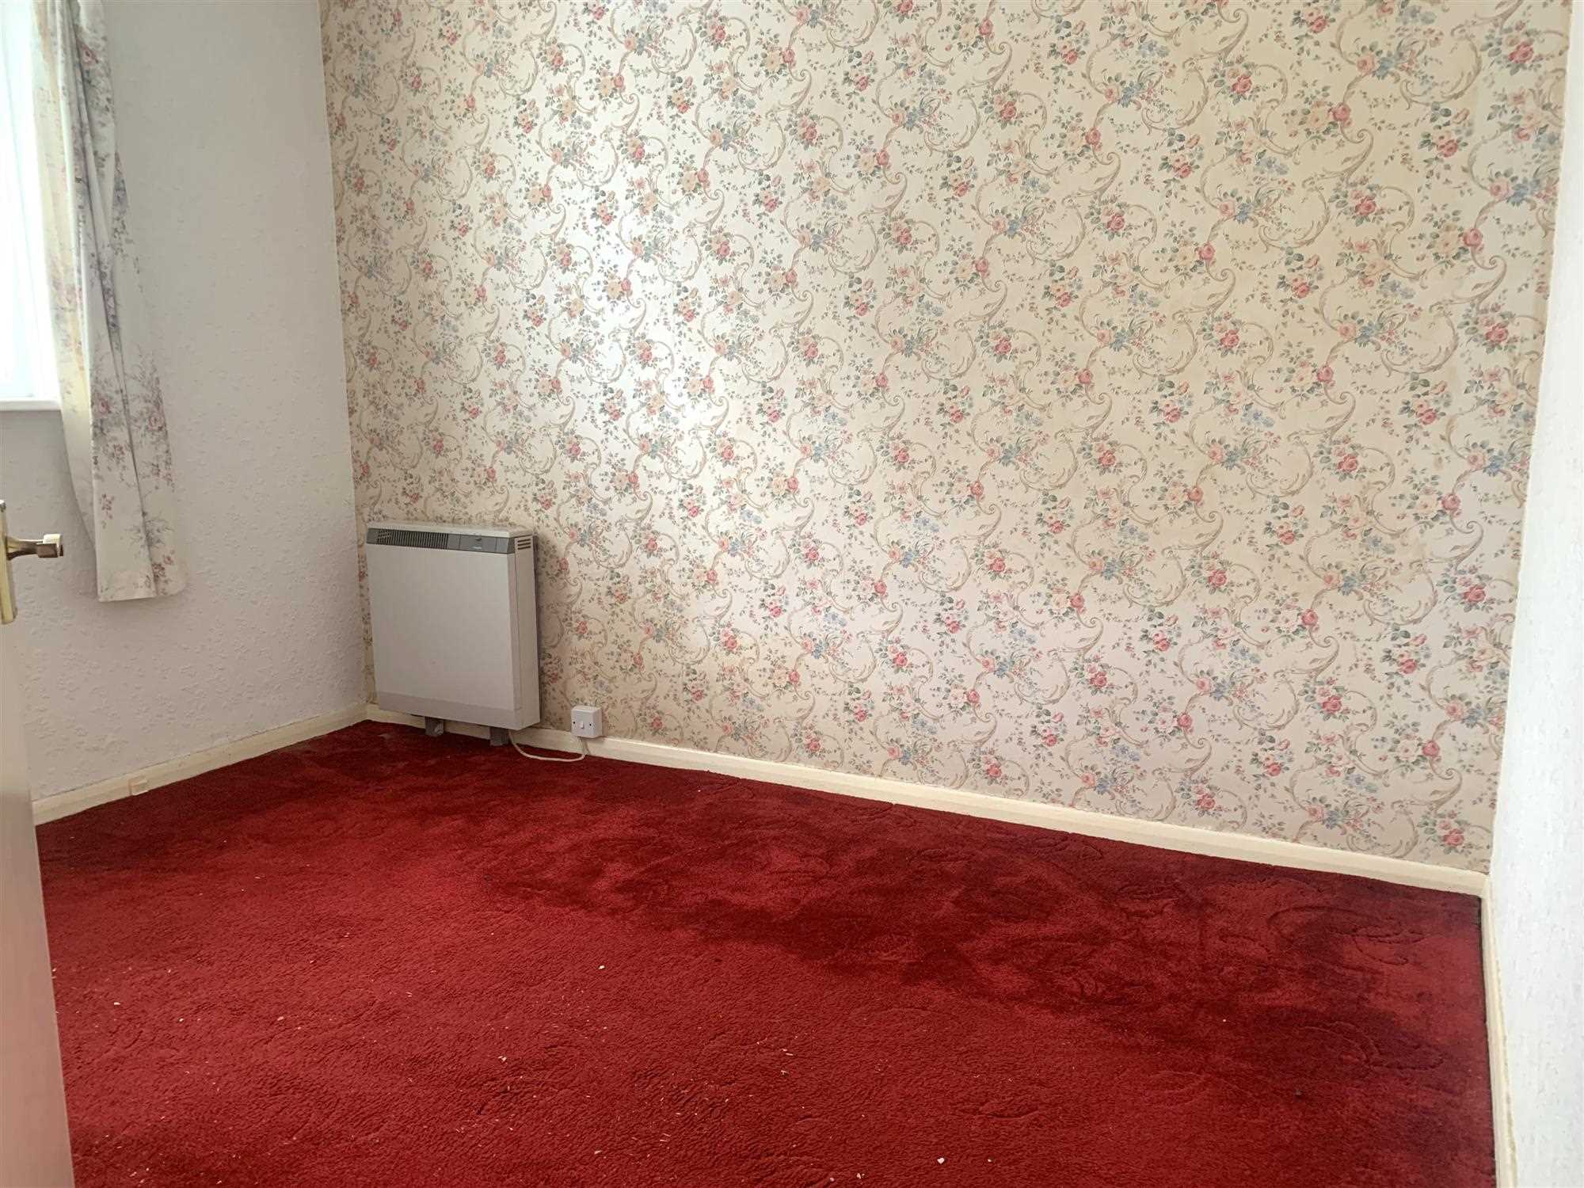
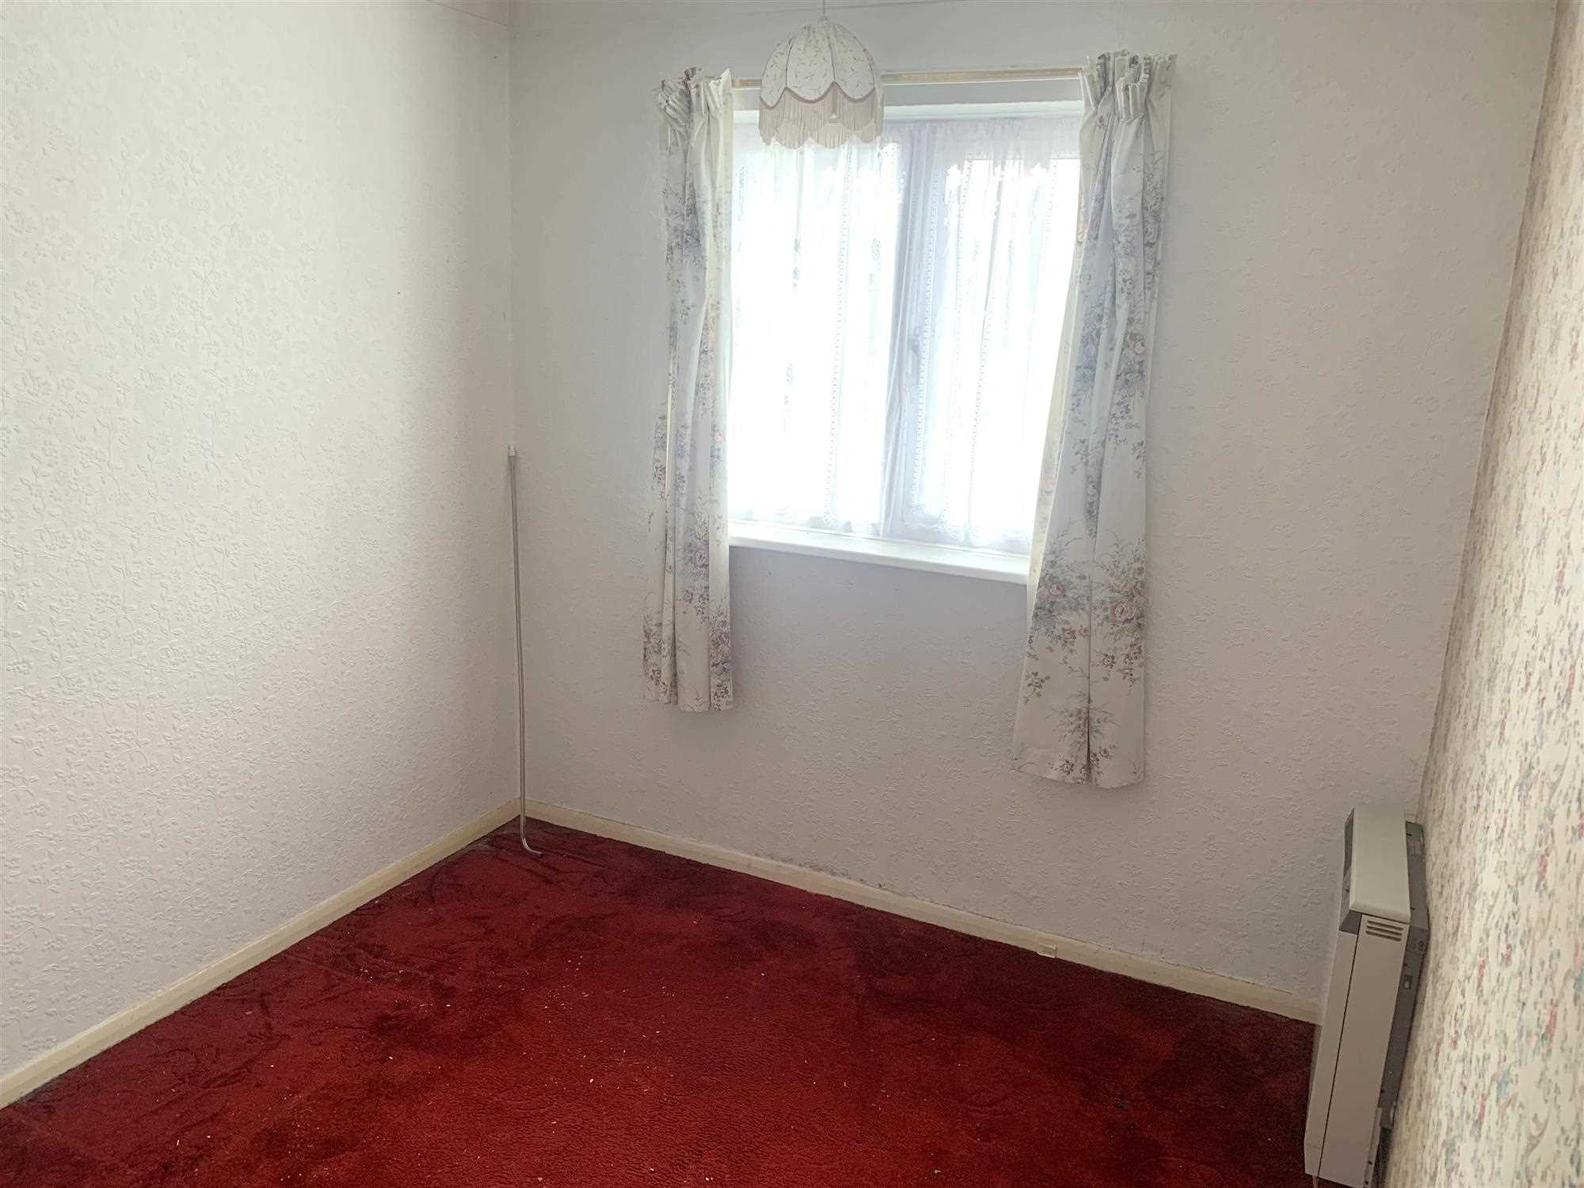
Bedroom Two 3.37m (11' 1") x 2.73m (8' 11")
This room has traditionally been used as a second bedroom, but would also make an ideal office.
A double glazed window overlooks the rear of the property.
Room includes a storage heater, ceiling light and multiple power points.
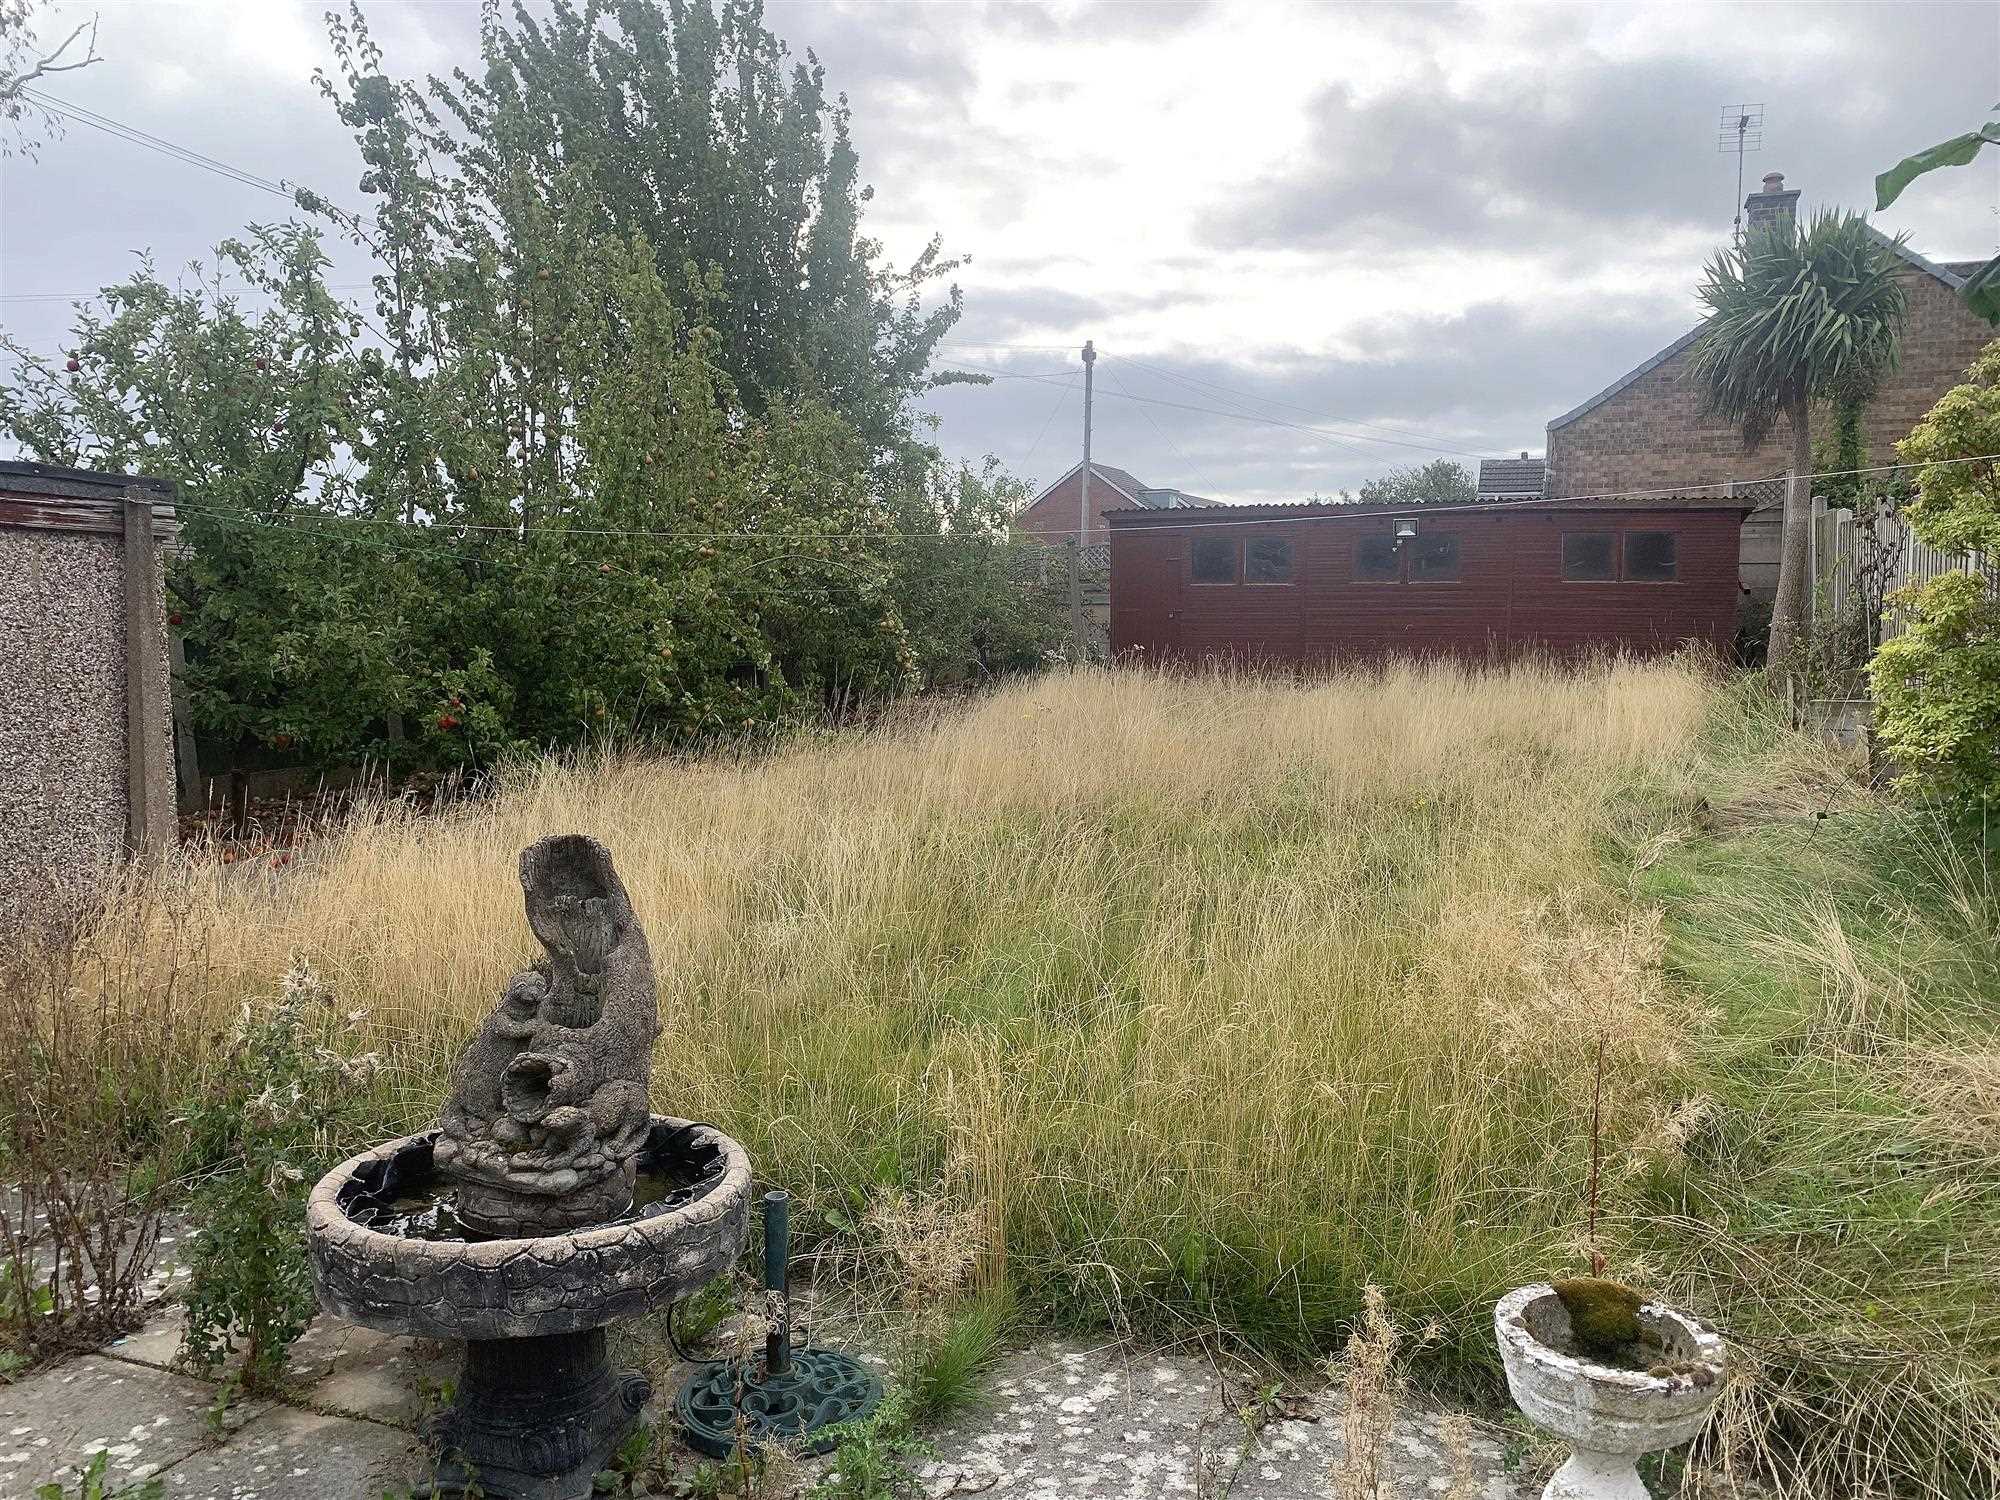
Rear Garden
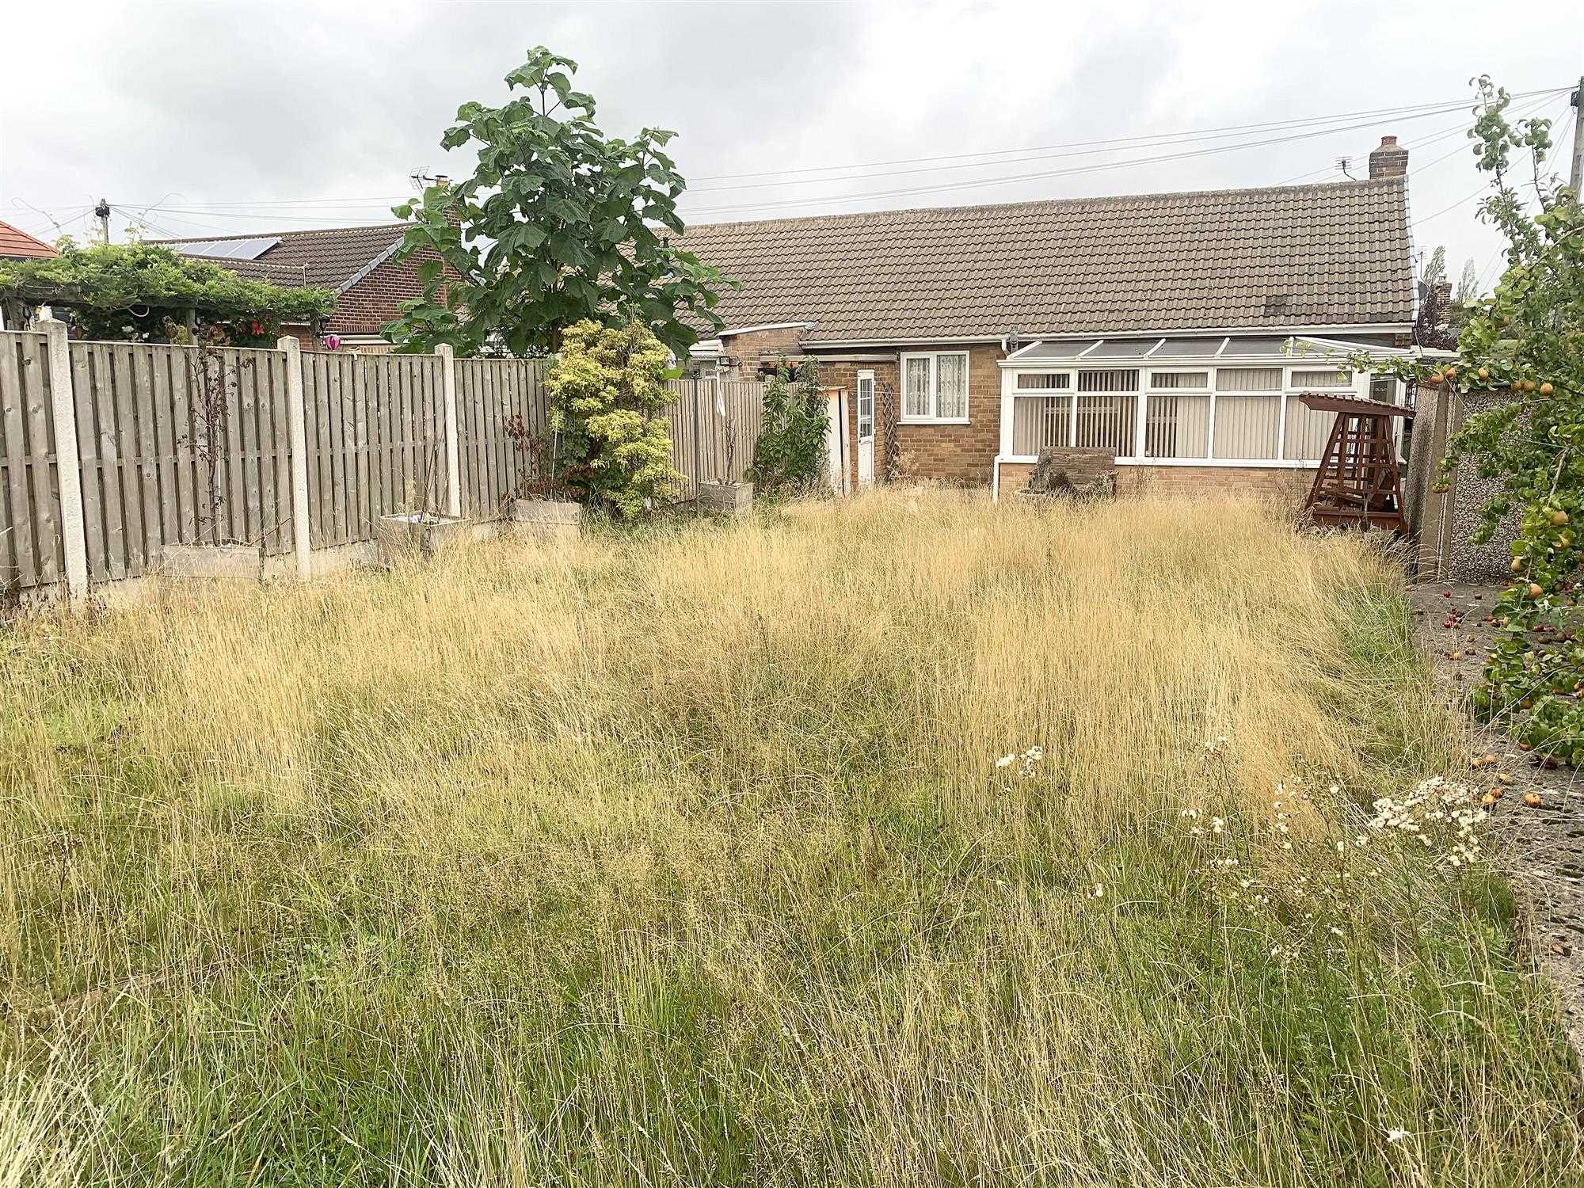
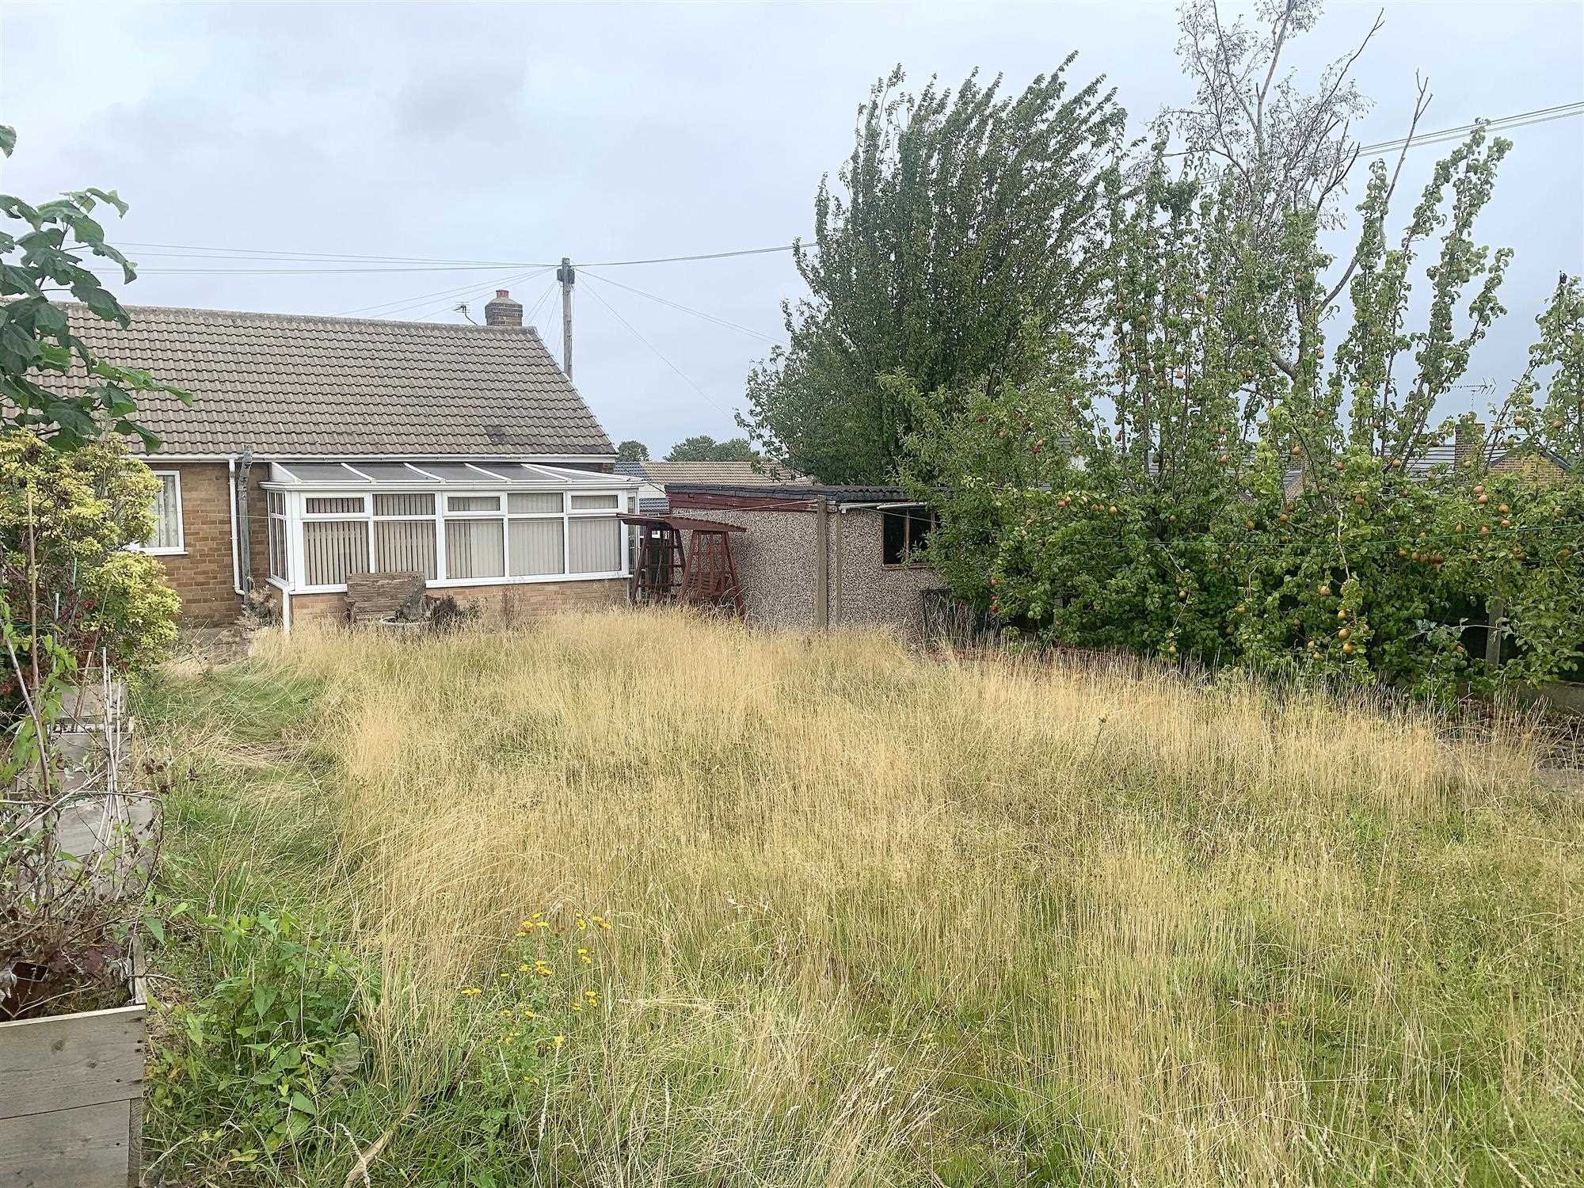
The low maintenance rear garden is great for gardeners of all skills levels. It is either a blank canvas for those green fingered home owners, or an easy space to manage for those who want something simpler.
Reference: FRH1001573
Disclaimer
These particulars are intended to give a fair description of the property but their accuracy cannot be guaranteed, and they do not constitute an offer of contract. Intending purchasers must rely on their own inspection of the property. None of the above appliances/services have been tested by ourselves. We recommend purchasers arrange for a qualified person to check all appliances/services before legal commitment.
Contact Heywood Estates for more details
12 The Green, Chesterfield, S43 4JJ | 01246811150 | sales@heywoodestates.co.uk
Properties you have recently viewed