Login
01246 811 150
Chesterfield Estate & Letting Agent
Chesterfield Estate & Letting Agent
OFFERS AROUND £380,000
4 Bedrooms 2 Bathrooms 2 Reception
Semi Detached - Freehold
32 Photos
Worksop
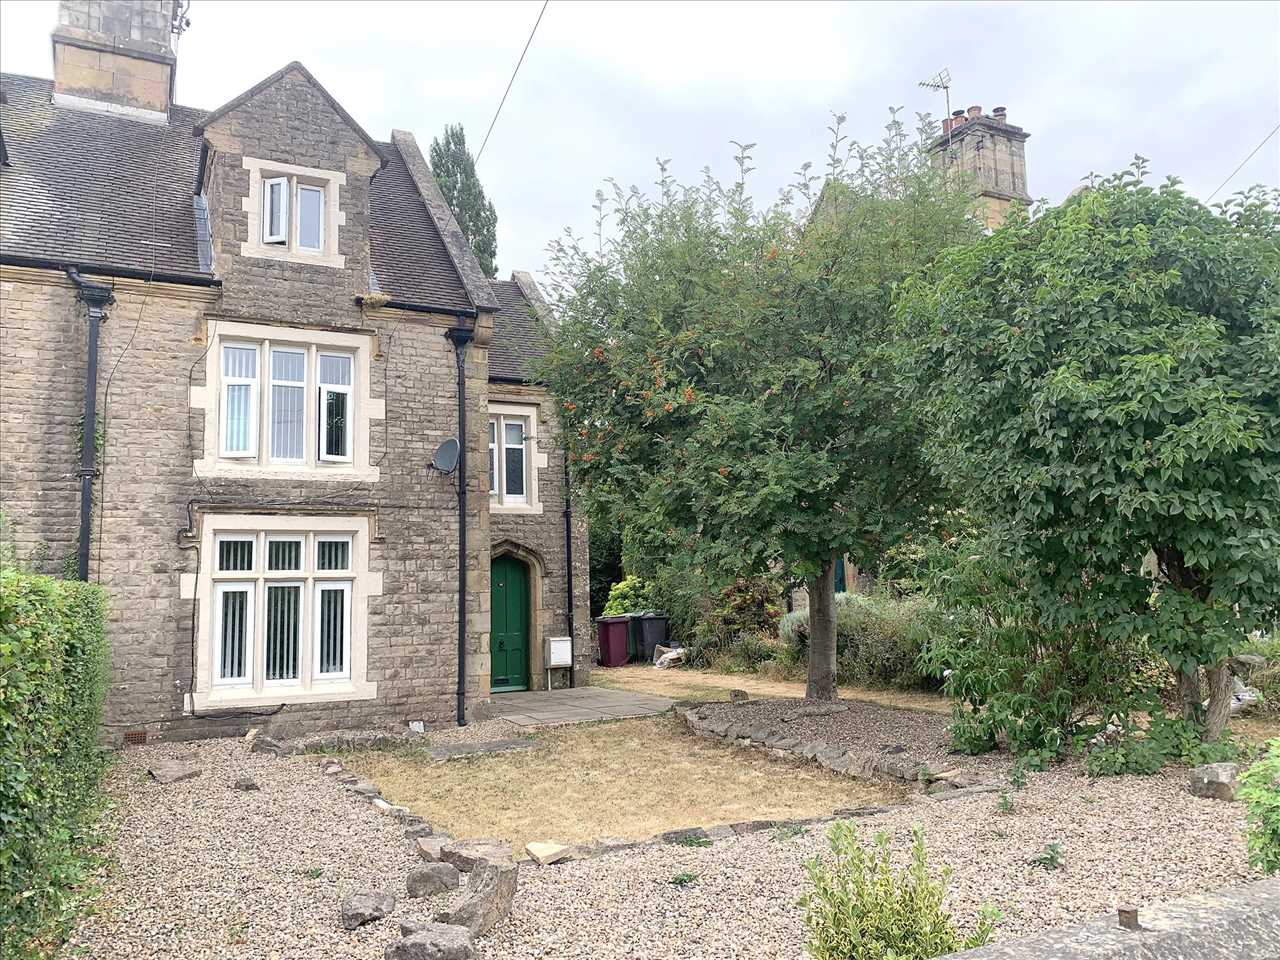
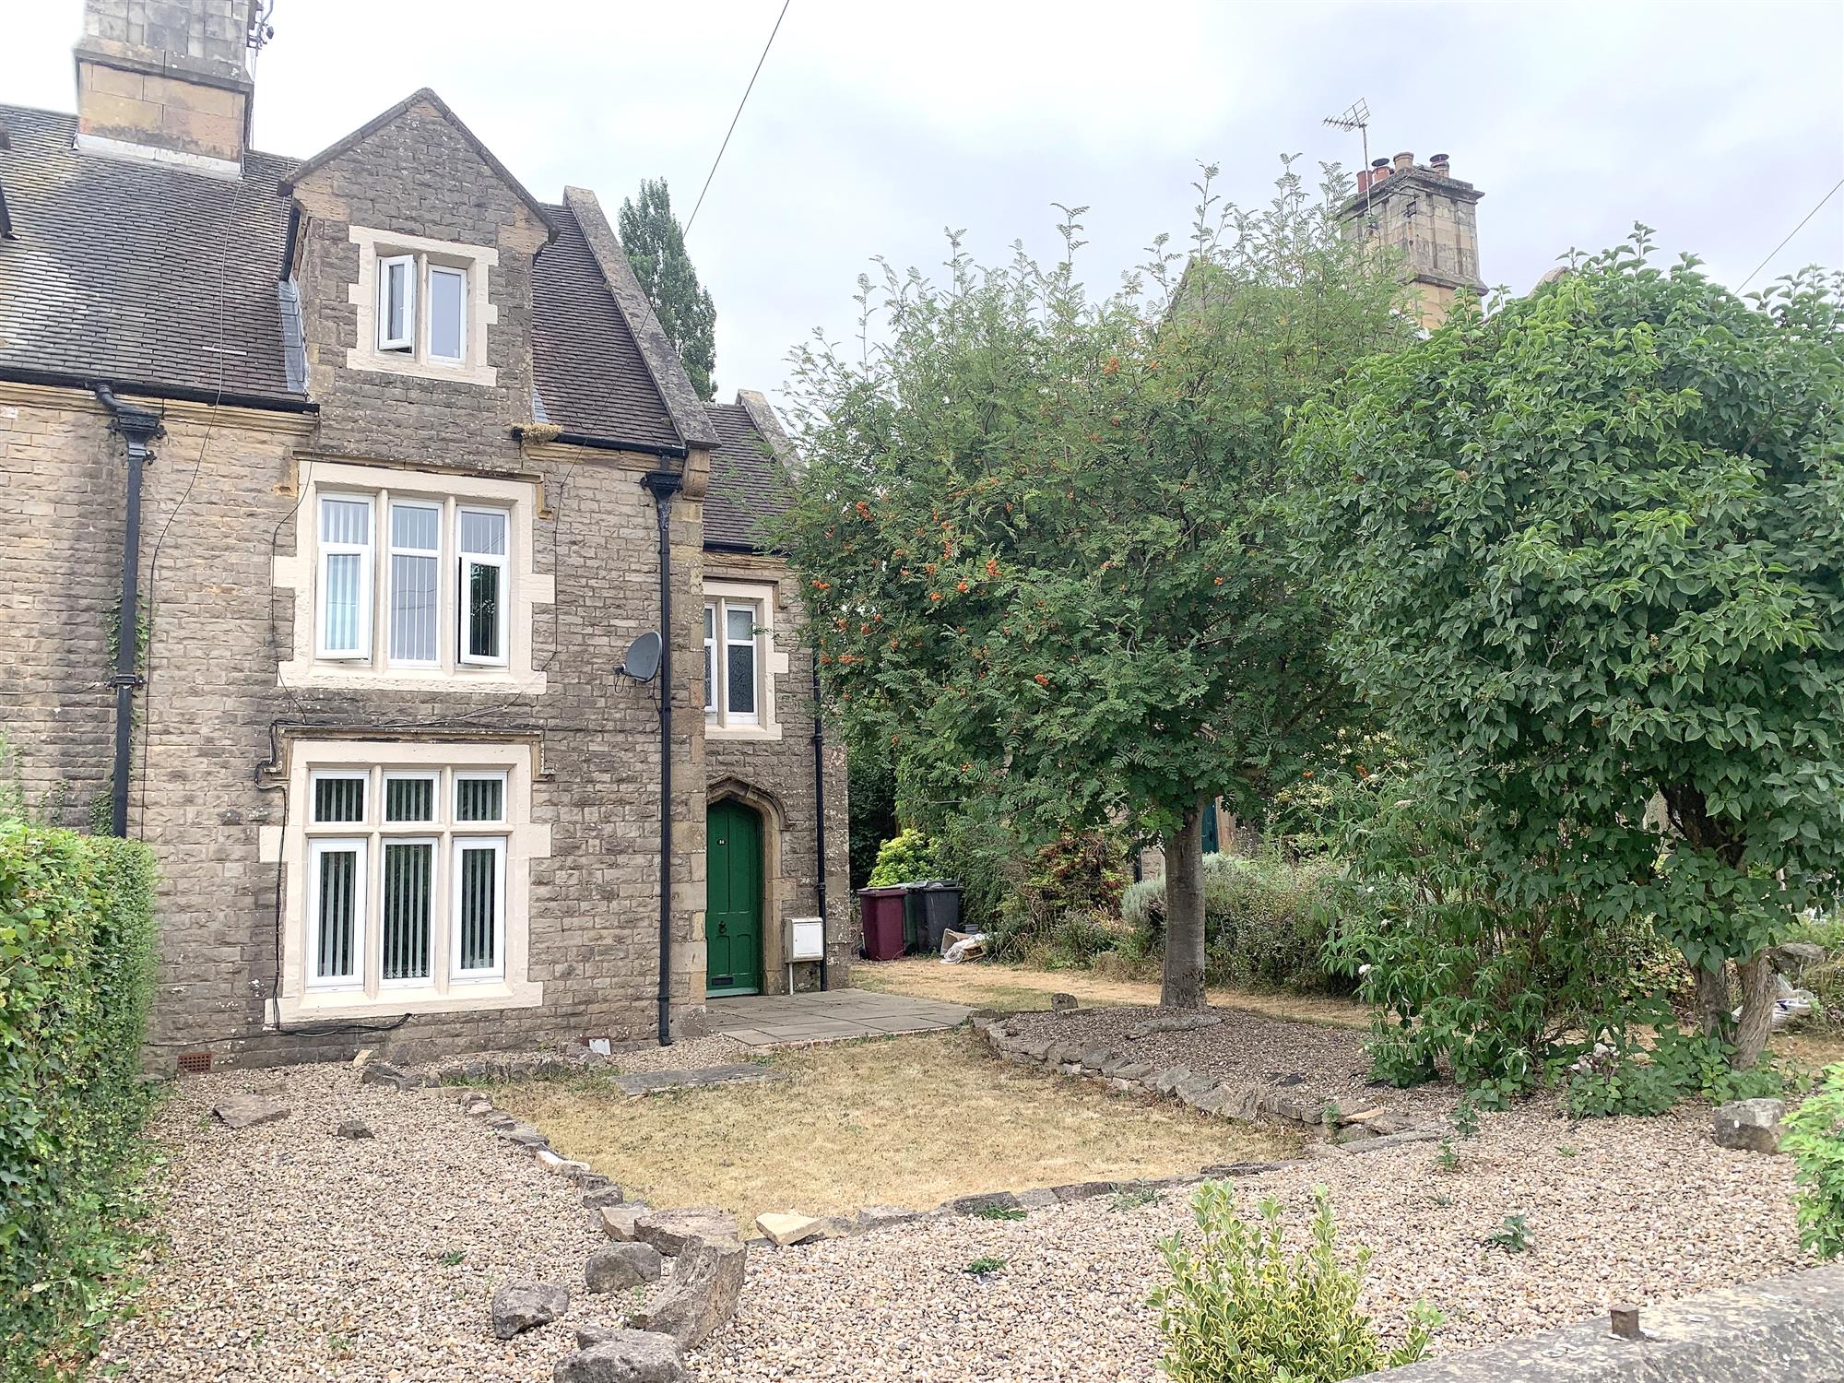
A CHARACHTER FOUR BEDROOM PROPERTY CLOSE TO OPEN COUNTRYSIDE, THE PROPERTY HAS MANY PERIOD FEATURES INCLUDING OUTBUILDINGS, THIS ROW OF PROPERTIES ARE SELDOM ON THE MARKET AND ARE IDEAL FOR FAMILIES SEEKING SEMI RURAL LIVING, THE PROPERTY IS CLOSE TO MOTORWAY AND RAIL LINKS.
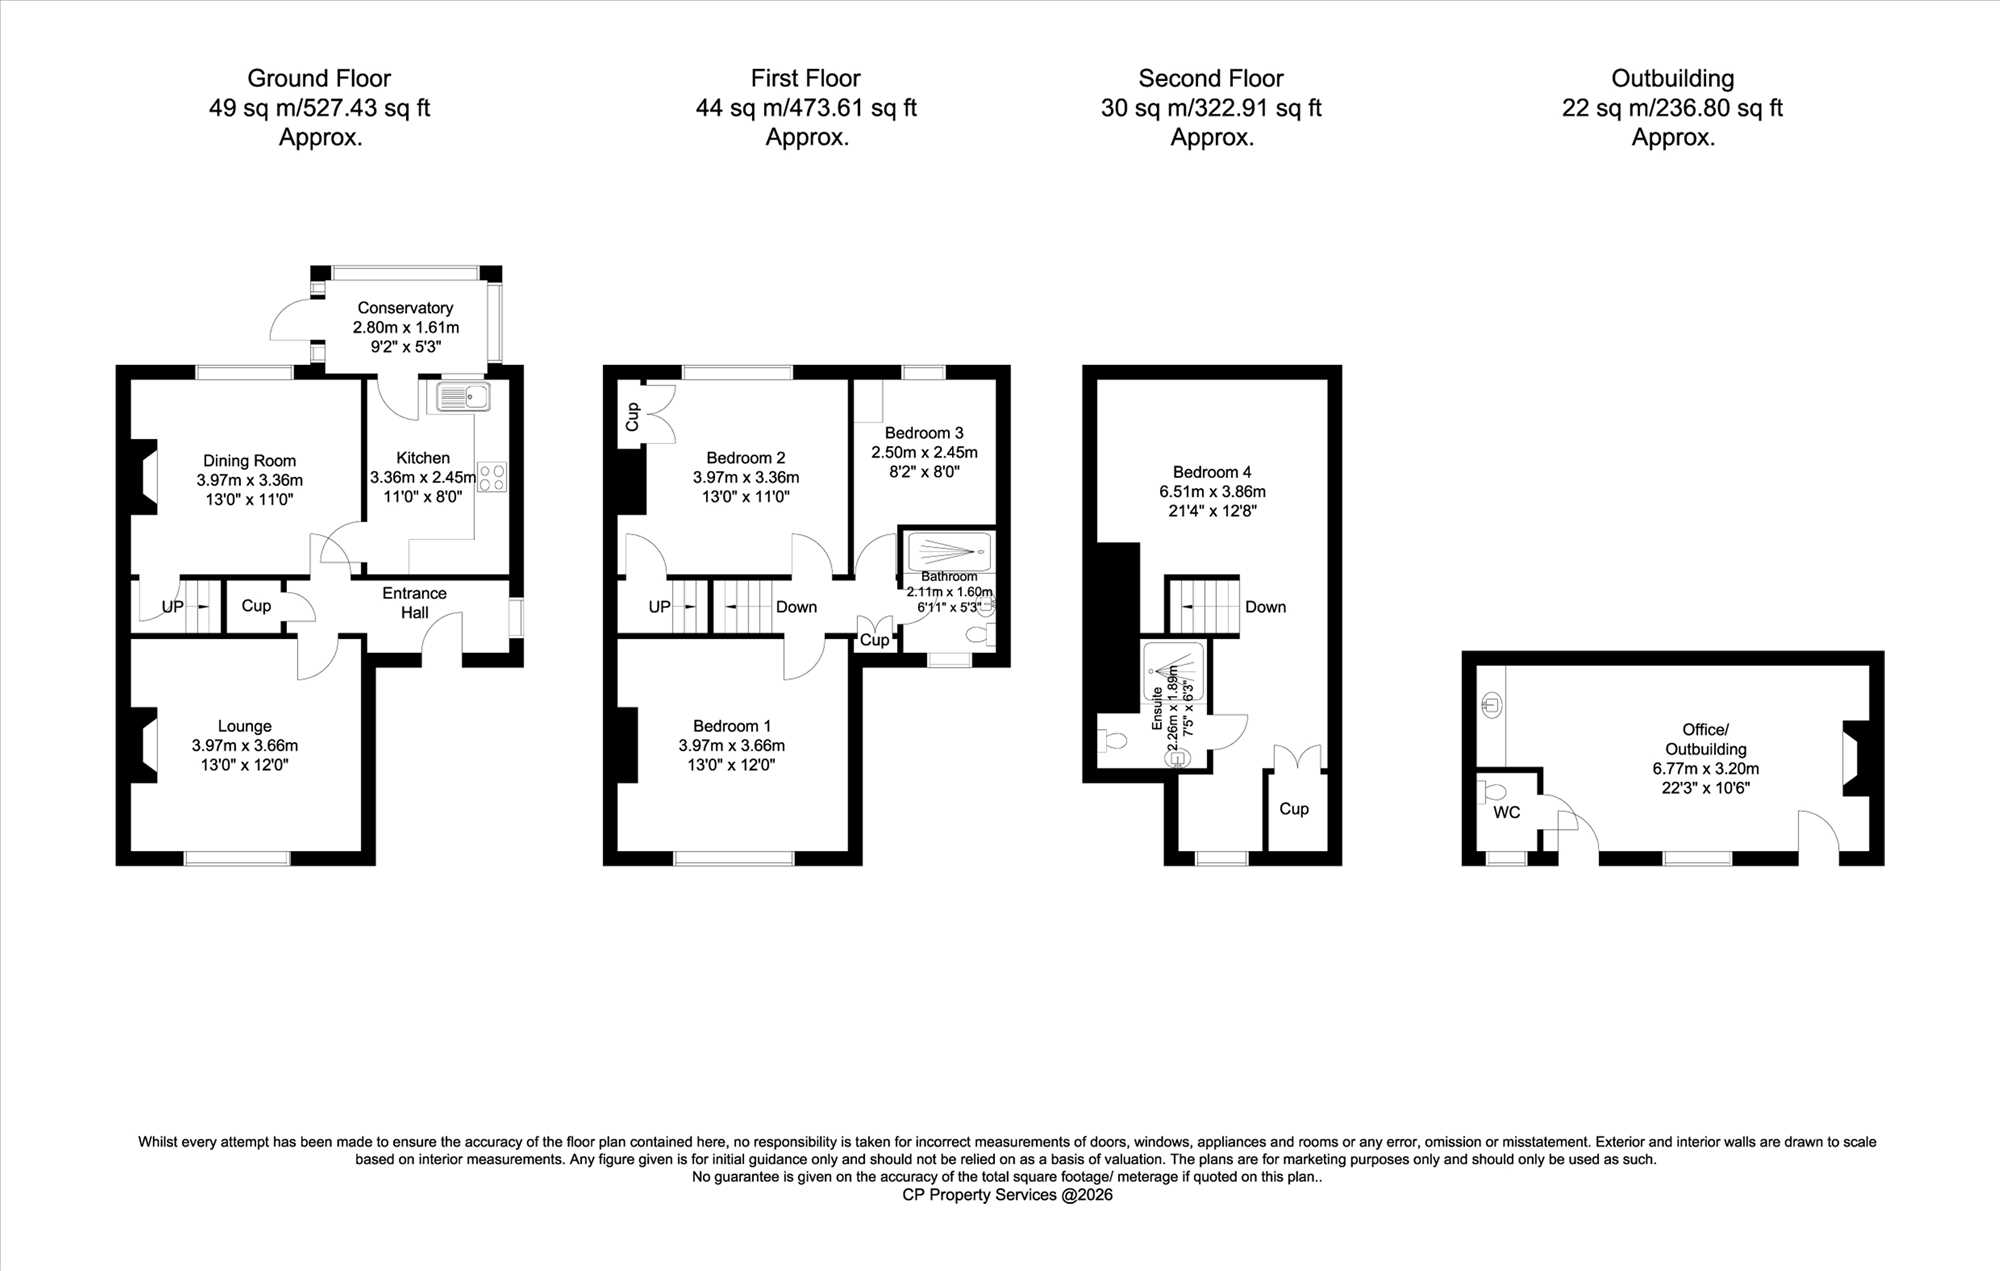
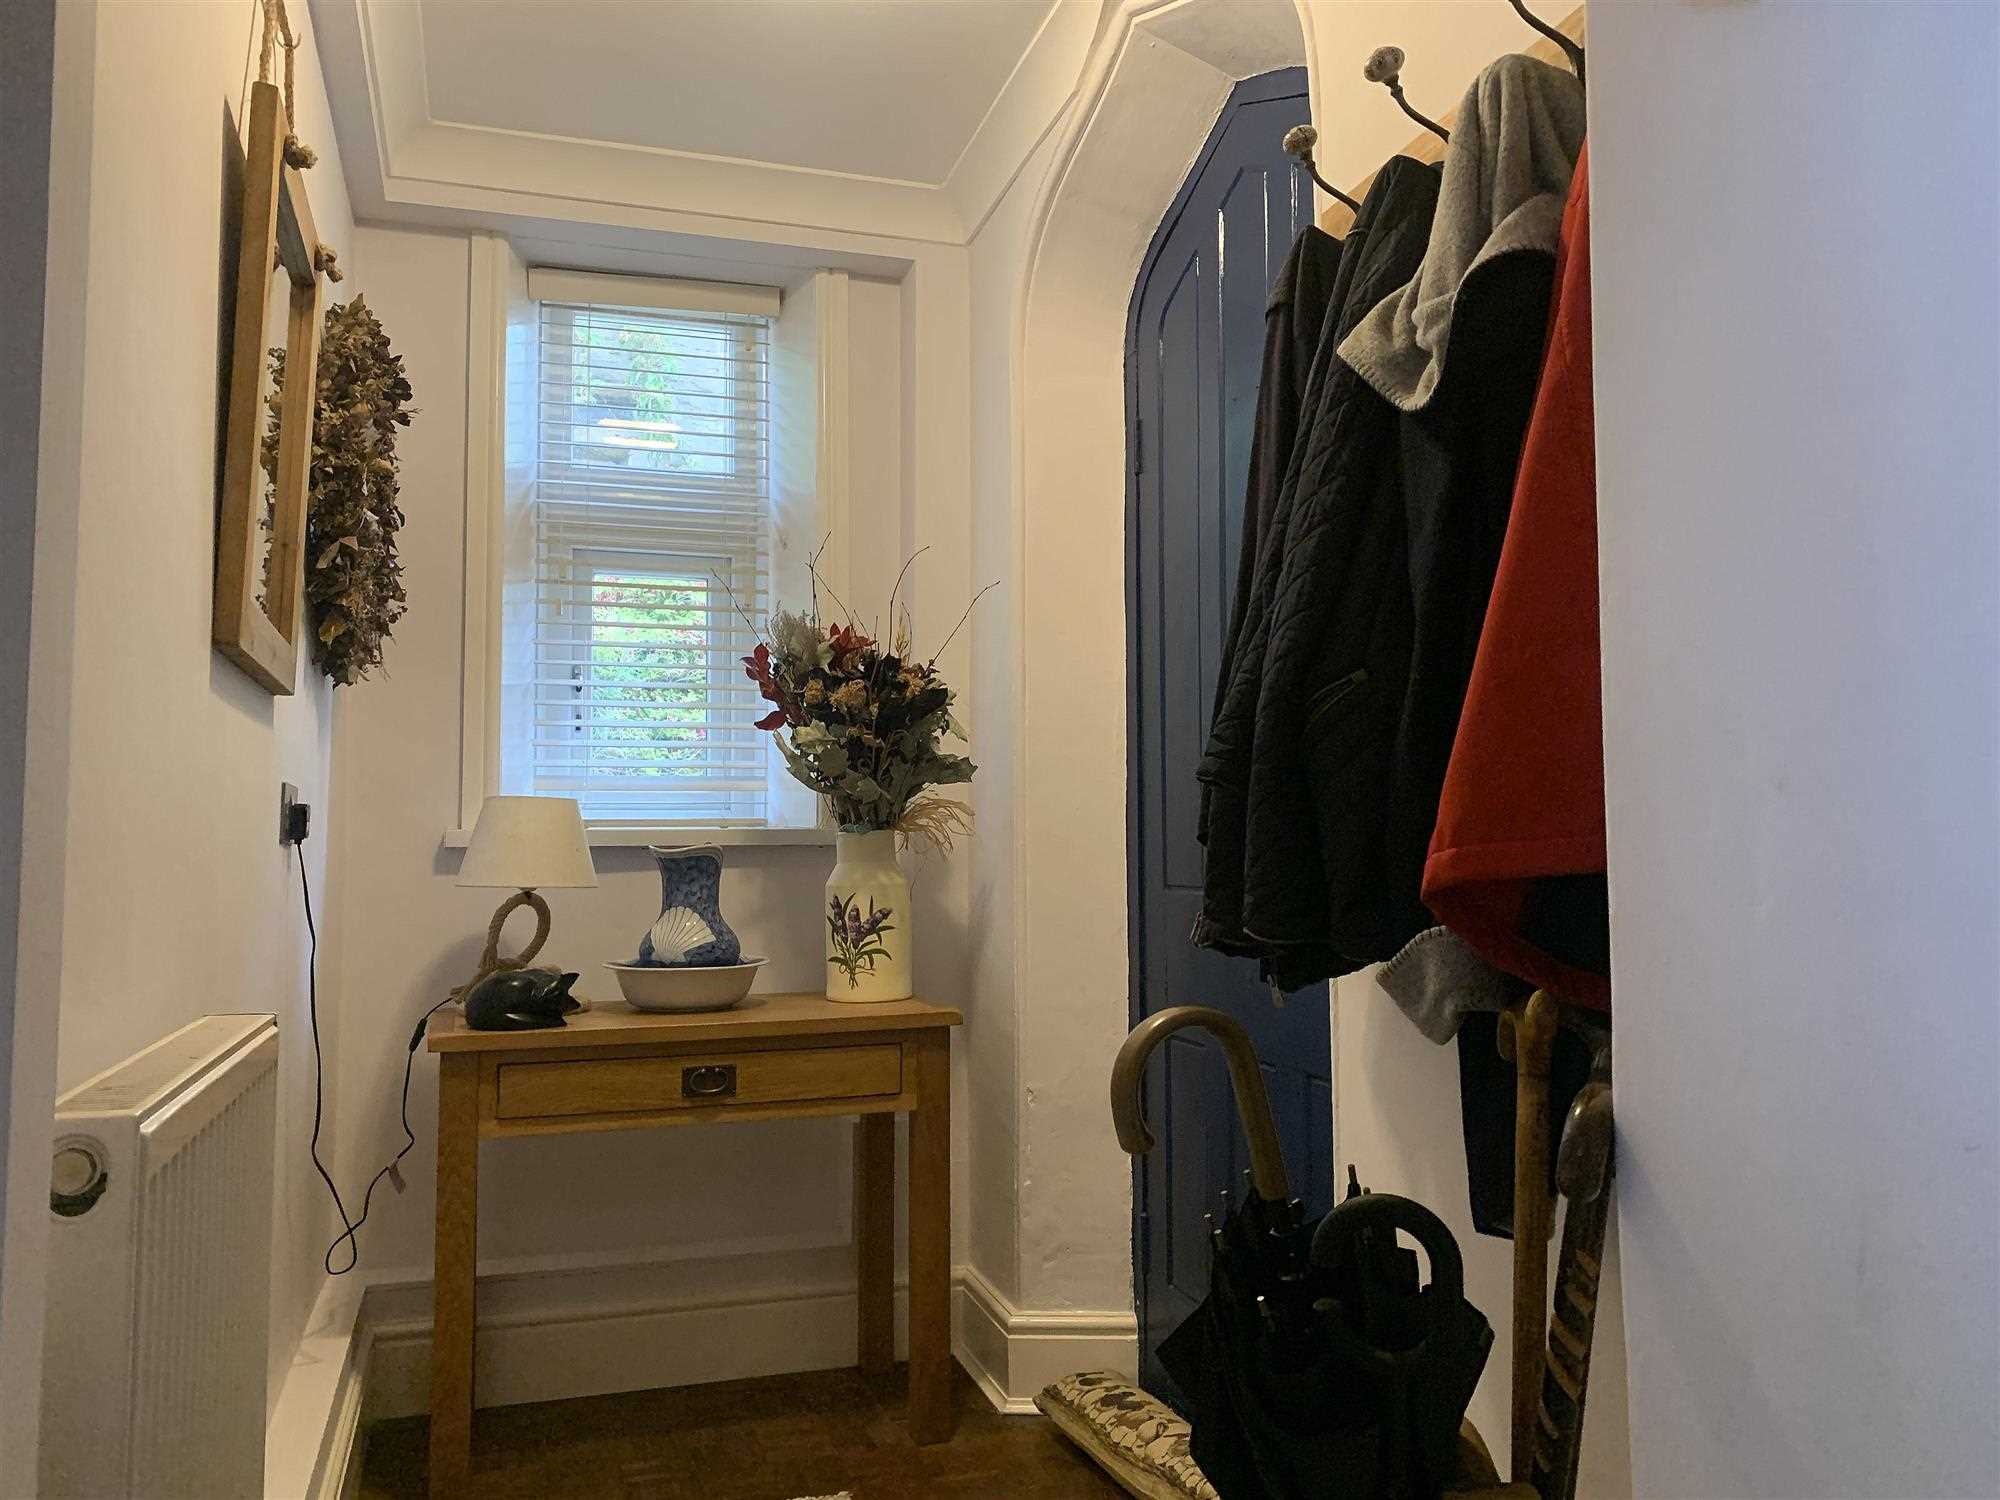
Entrance Hall 3.87m (12' 8") x 1.25m (4' 1")
A warm welcome to the property with access by the front period door, the entrance alsop features original parquet flooring, a ceiling light , central heating radiator and power points.
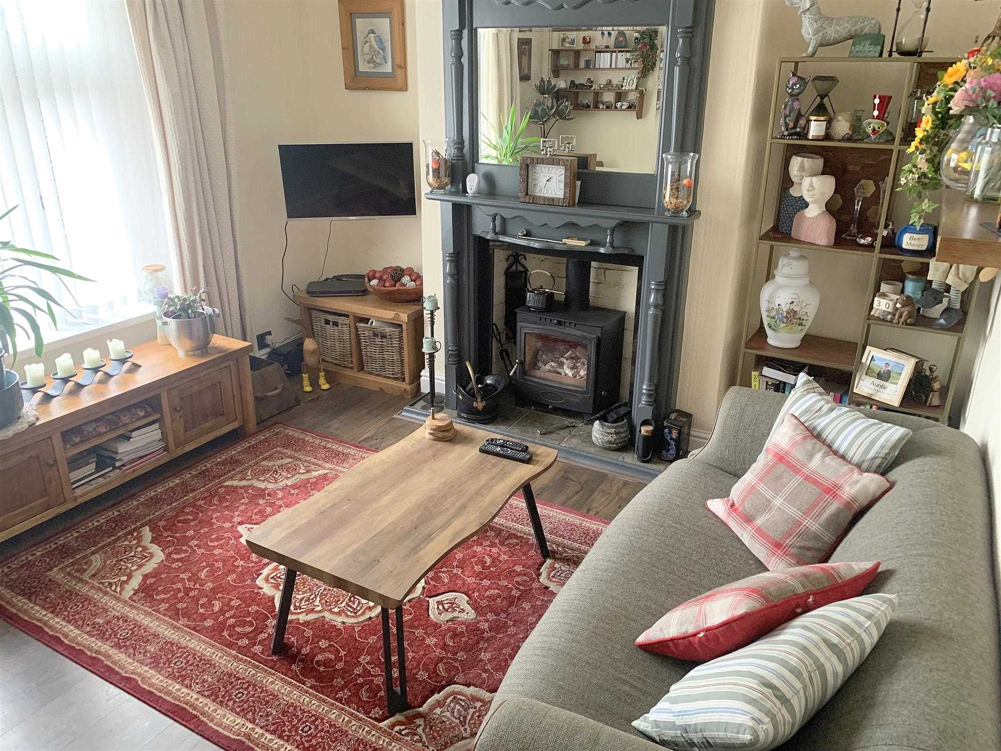
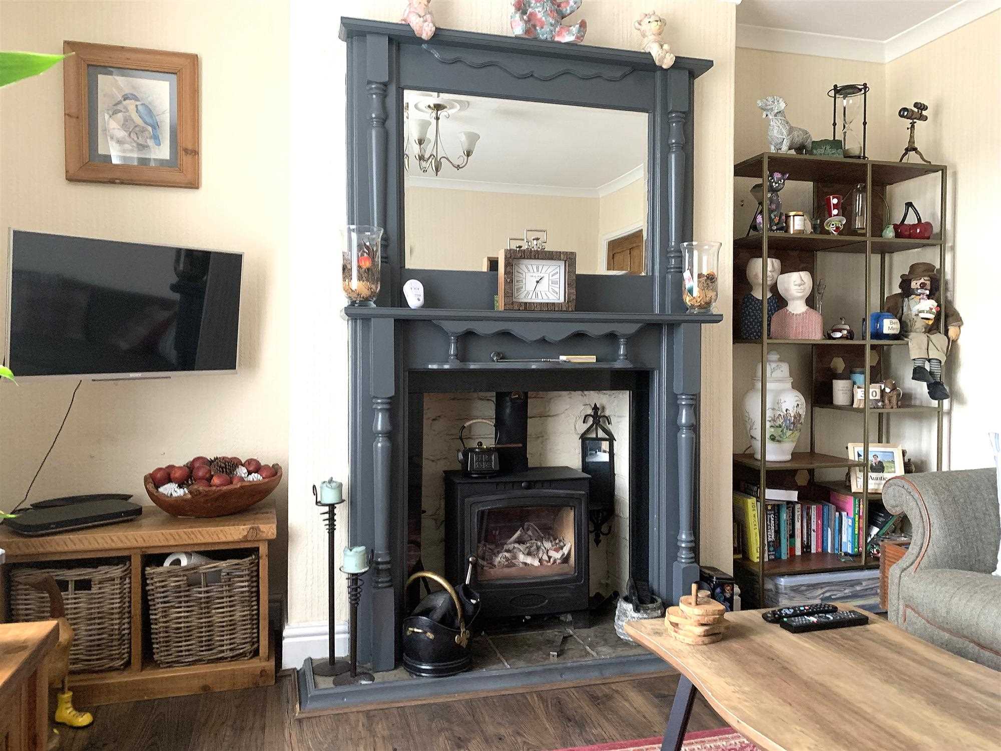
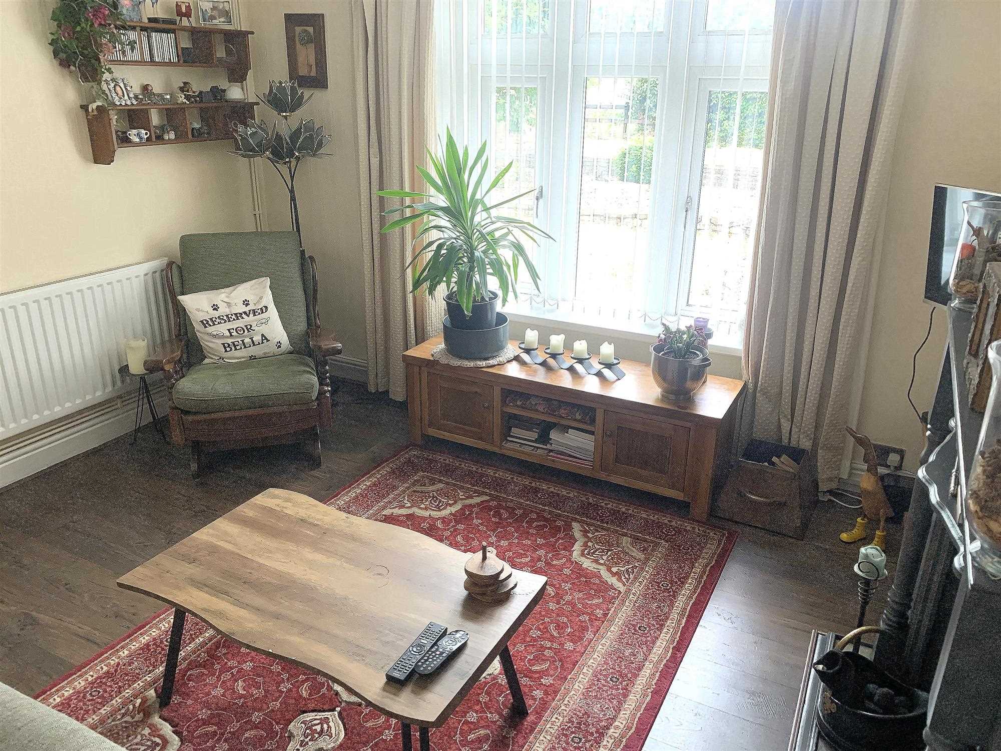
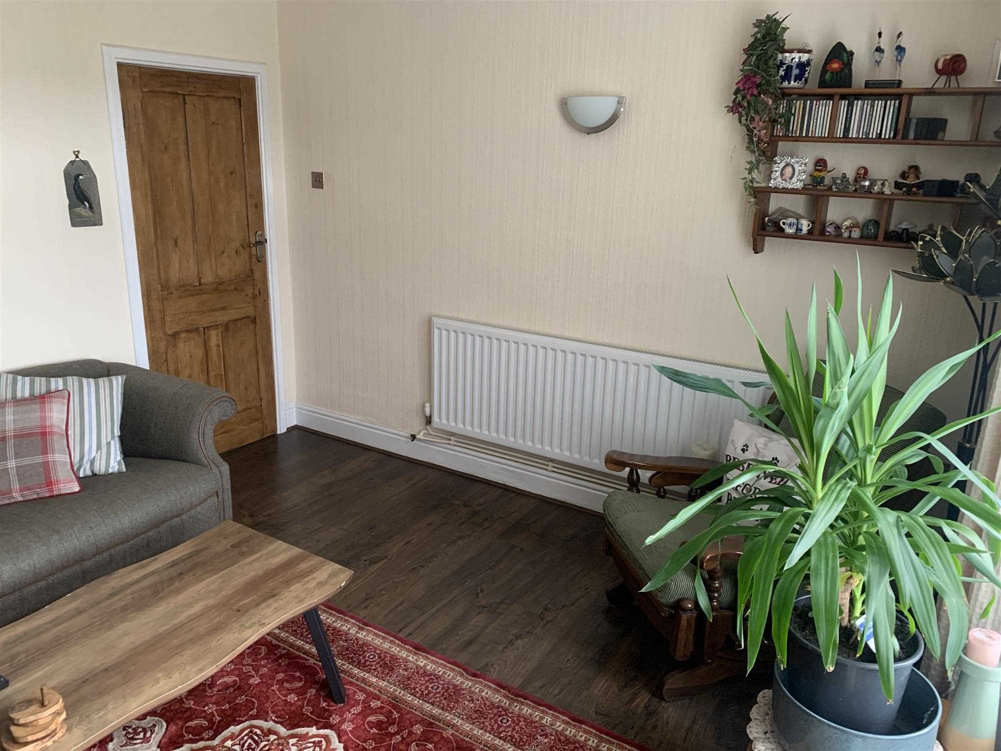
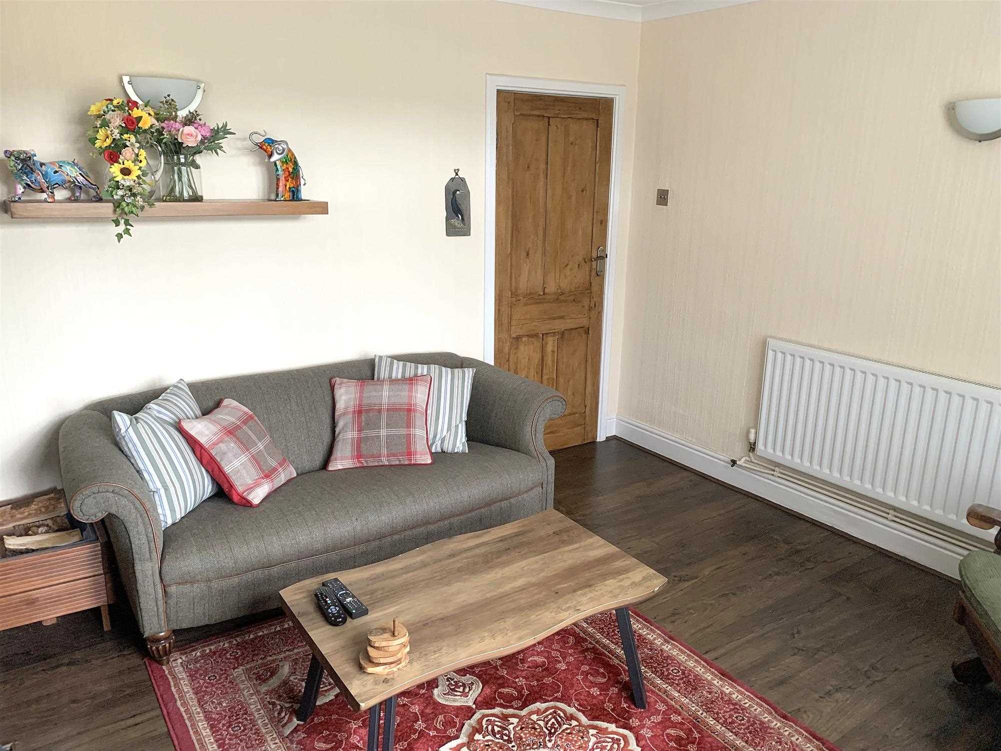
Lounge 3.94m (12' 11") x 3.67m (12' 0")
A place to relax is the lounge with a front aspect window featuring a multi fuel stove sat on a stone hearth finished with a period wooden surround and inset mirror.
Other features include; Oak effect laminate flooring, a pine entrance door, coving, a central heating radiator, wall and ceiling, lights, tv and power points.
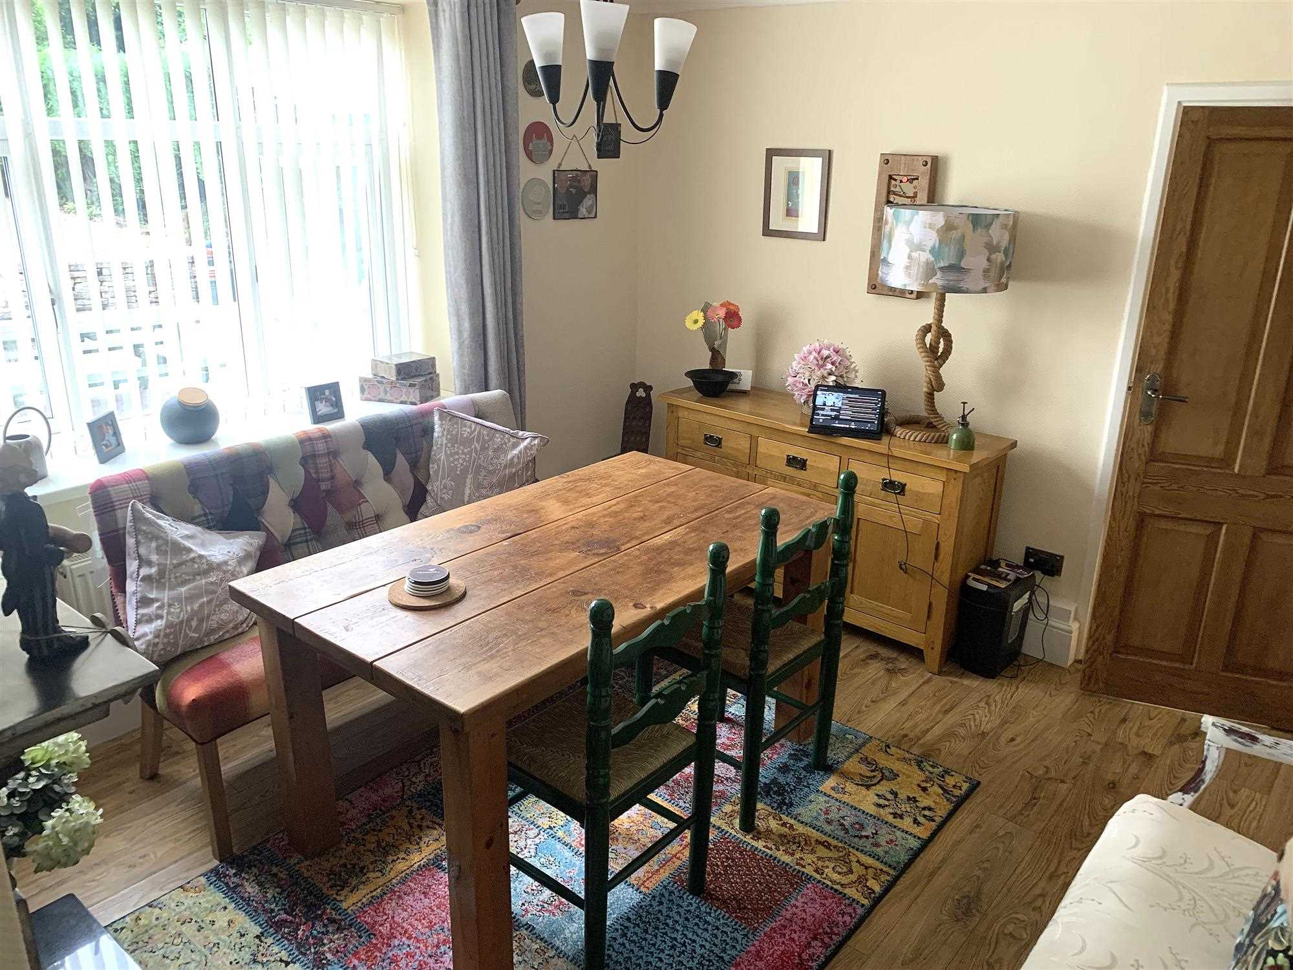
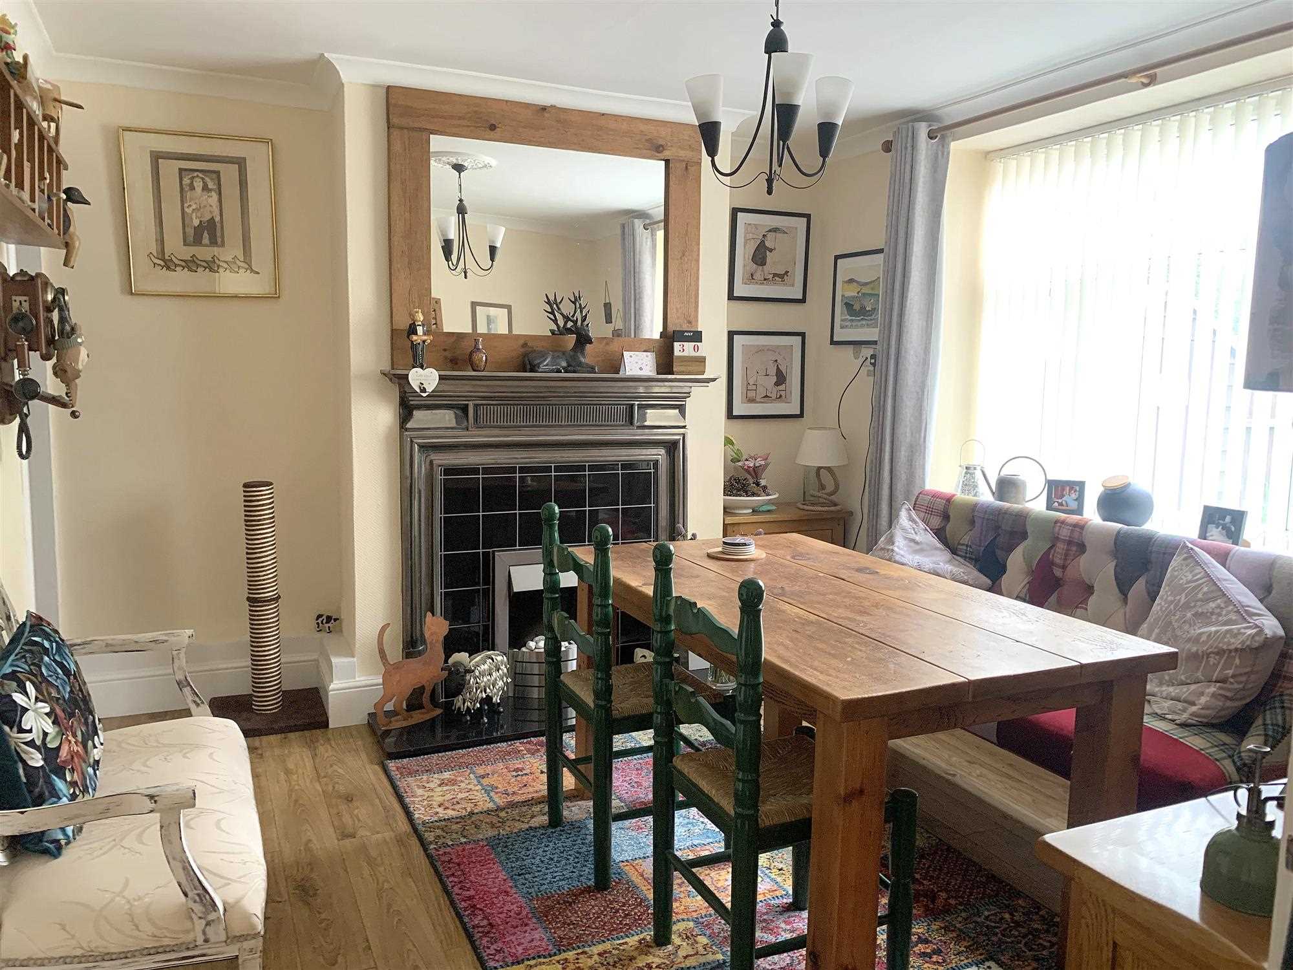
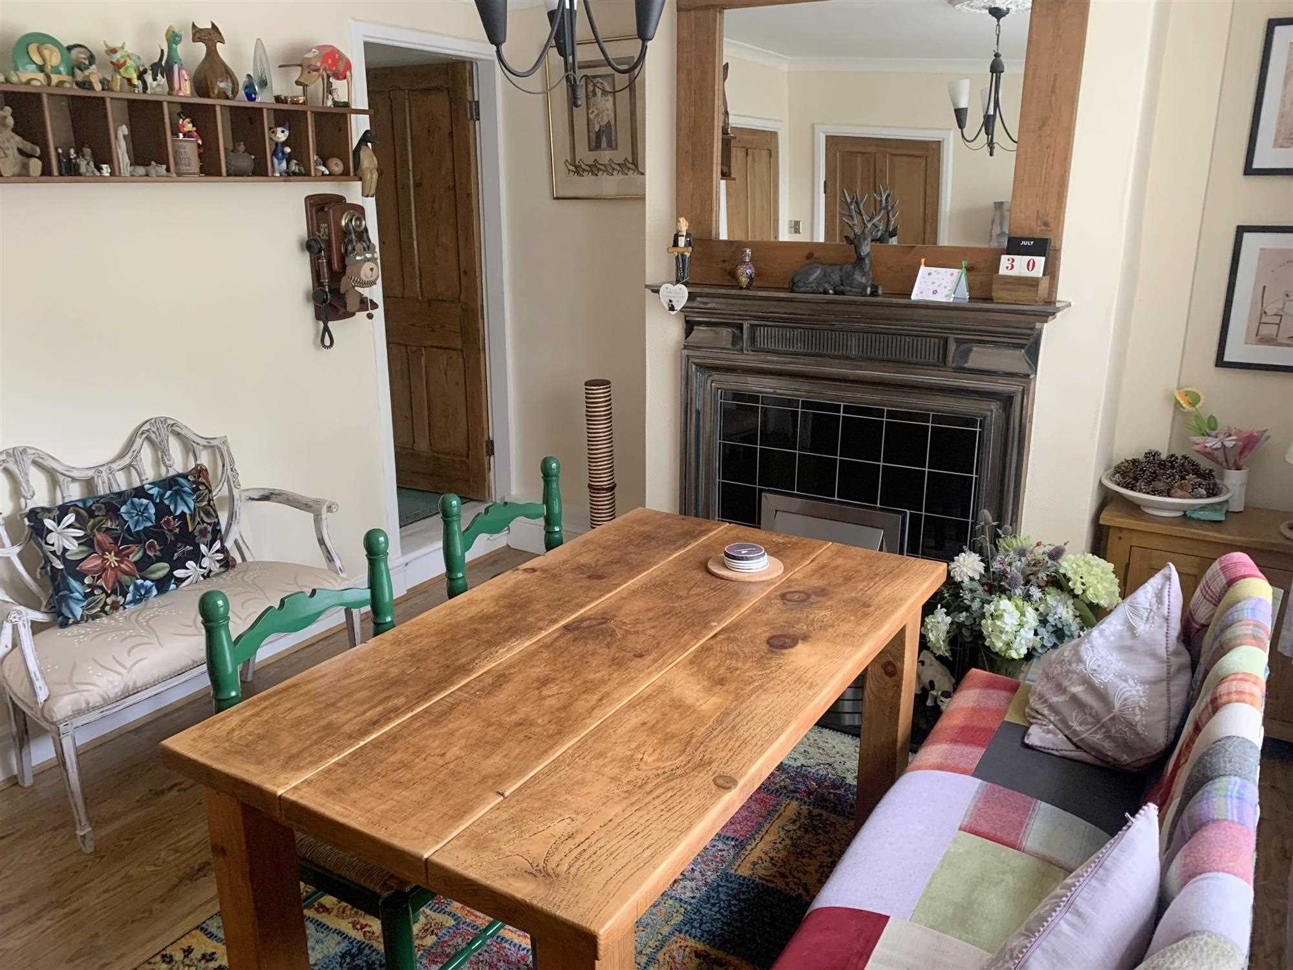
Dining Room 3.94m (12' 11") x 3.36m (11' 0")
The dining room has a rear facing double glazed window, and features an set in a period cast iron fireplace with marble hearth and tiled back, the room also has oak effect laminate flooring, a pine door gives access to the lounge and stairway to the first floor landing, standard features include, a ceiling light, tv and power points.
Kitchen 2.34m (7' 8") x 3.31m (10' 10")
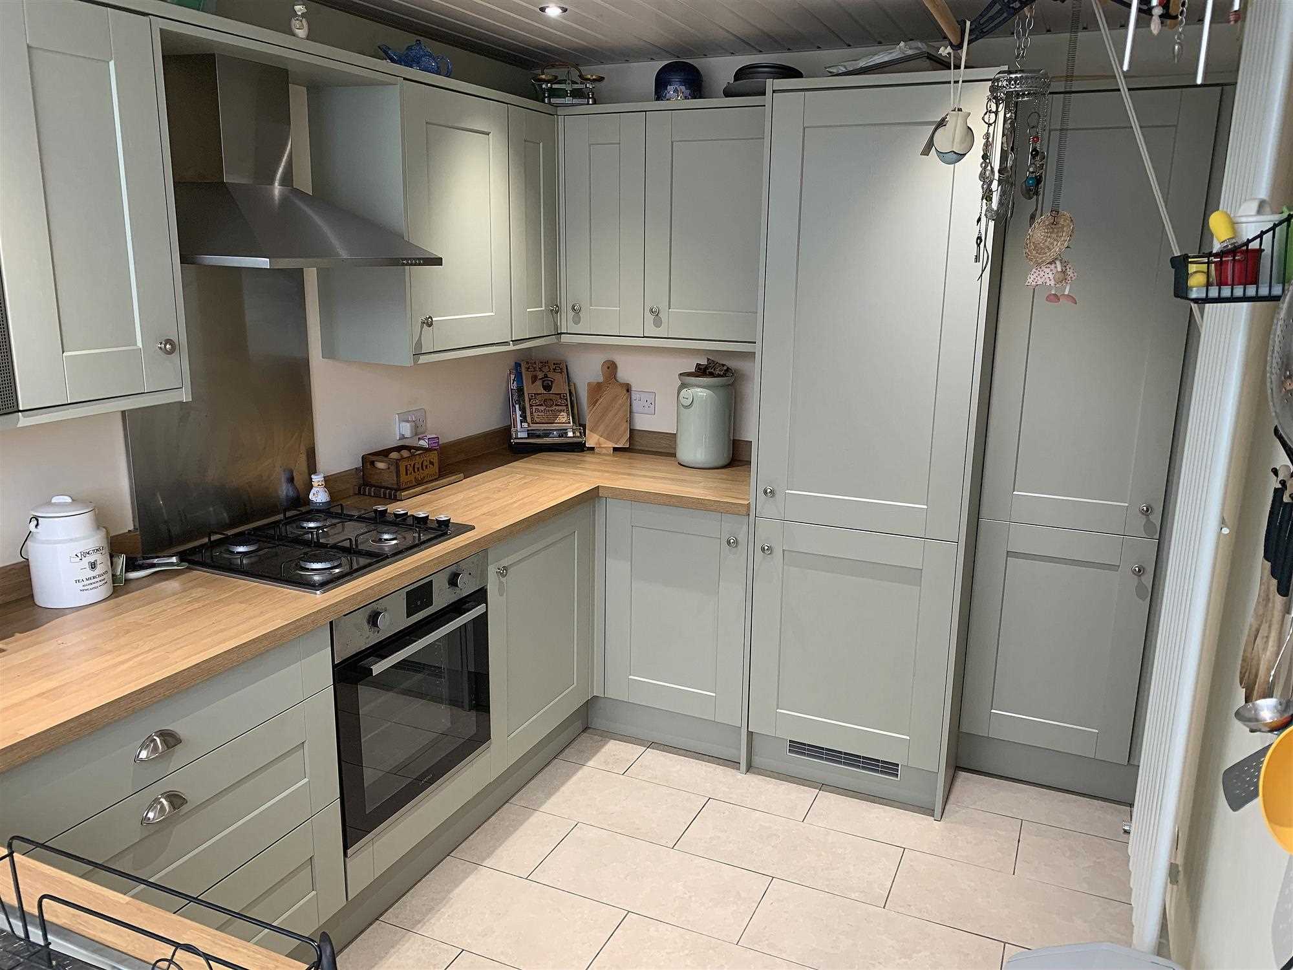
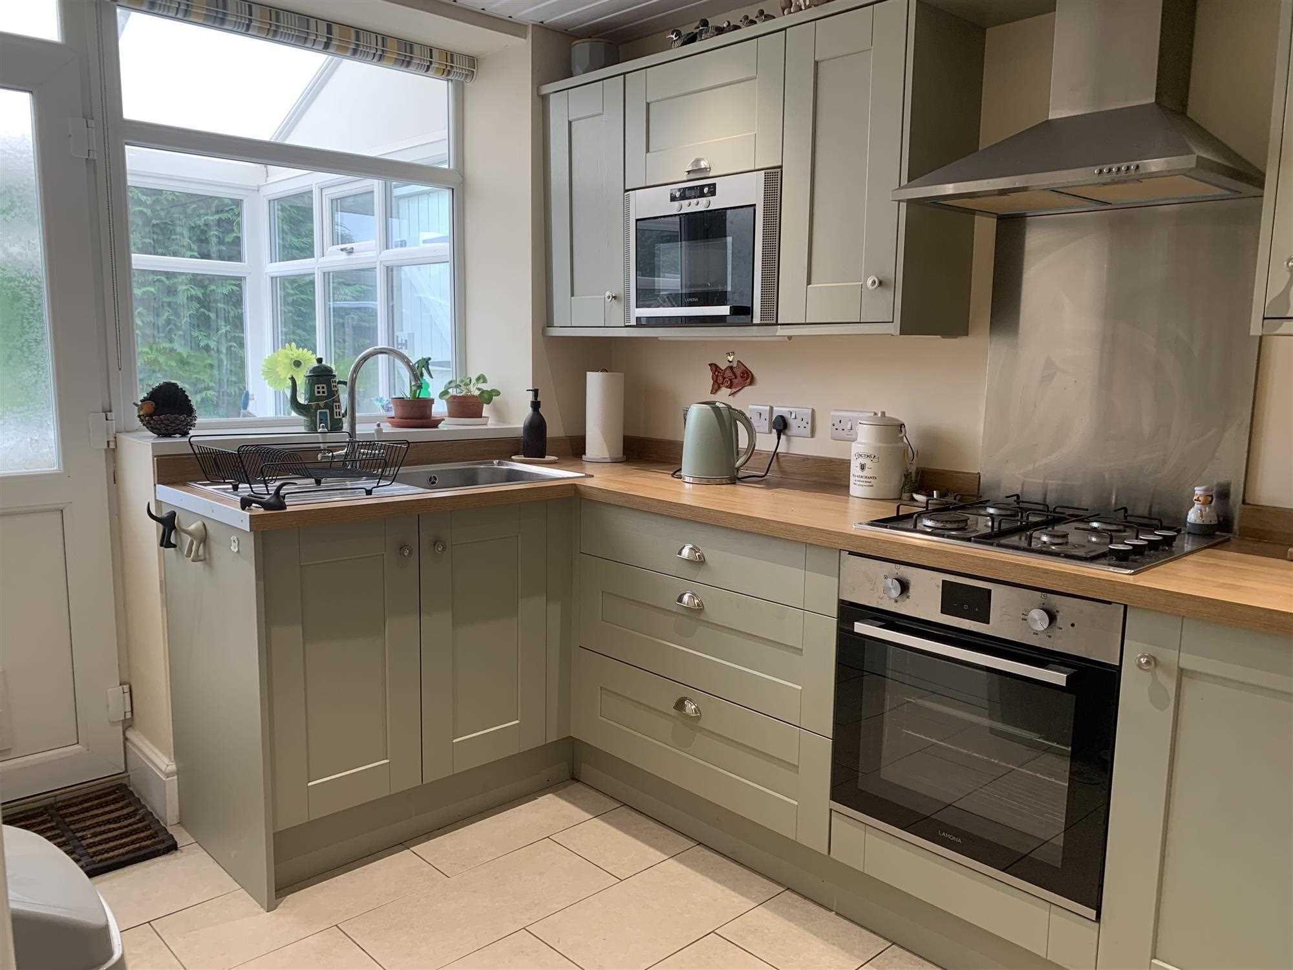
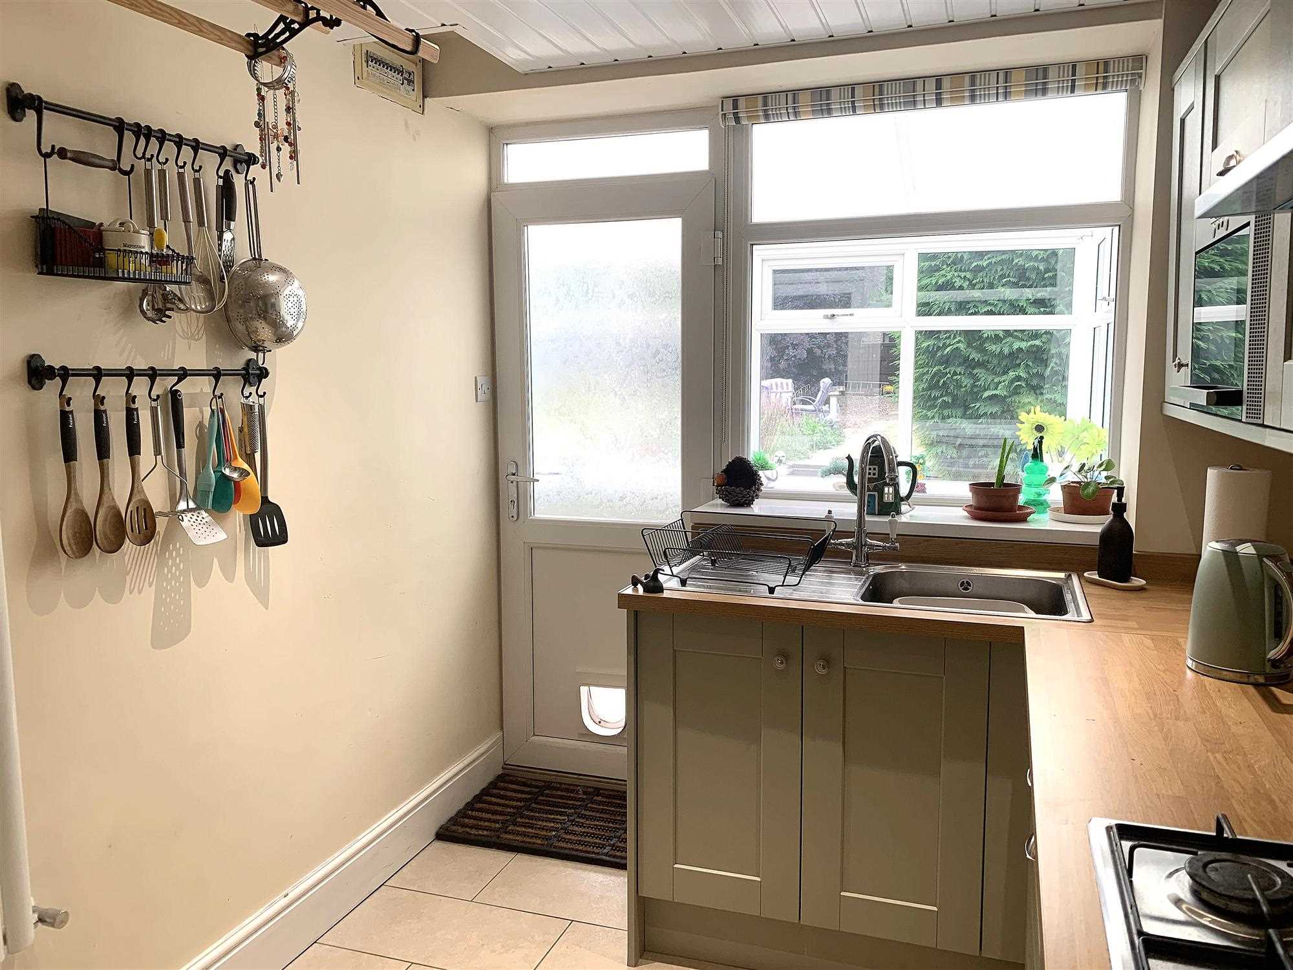
The kitchen is fitted with a range of sage green floor and wall mounted units finished with oak effect work surfaces housing a stainless steel drainer sink gas hob and electric fan assisted oven with extractor over, Other kitchen features include: A rear aspect window and door, integrated fridge freezer & microwave, ceiling spot lights , wood panelled ceiling integrated microwave, tiled floor and multiple power points.
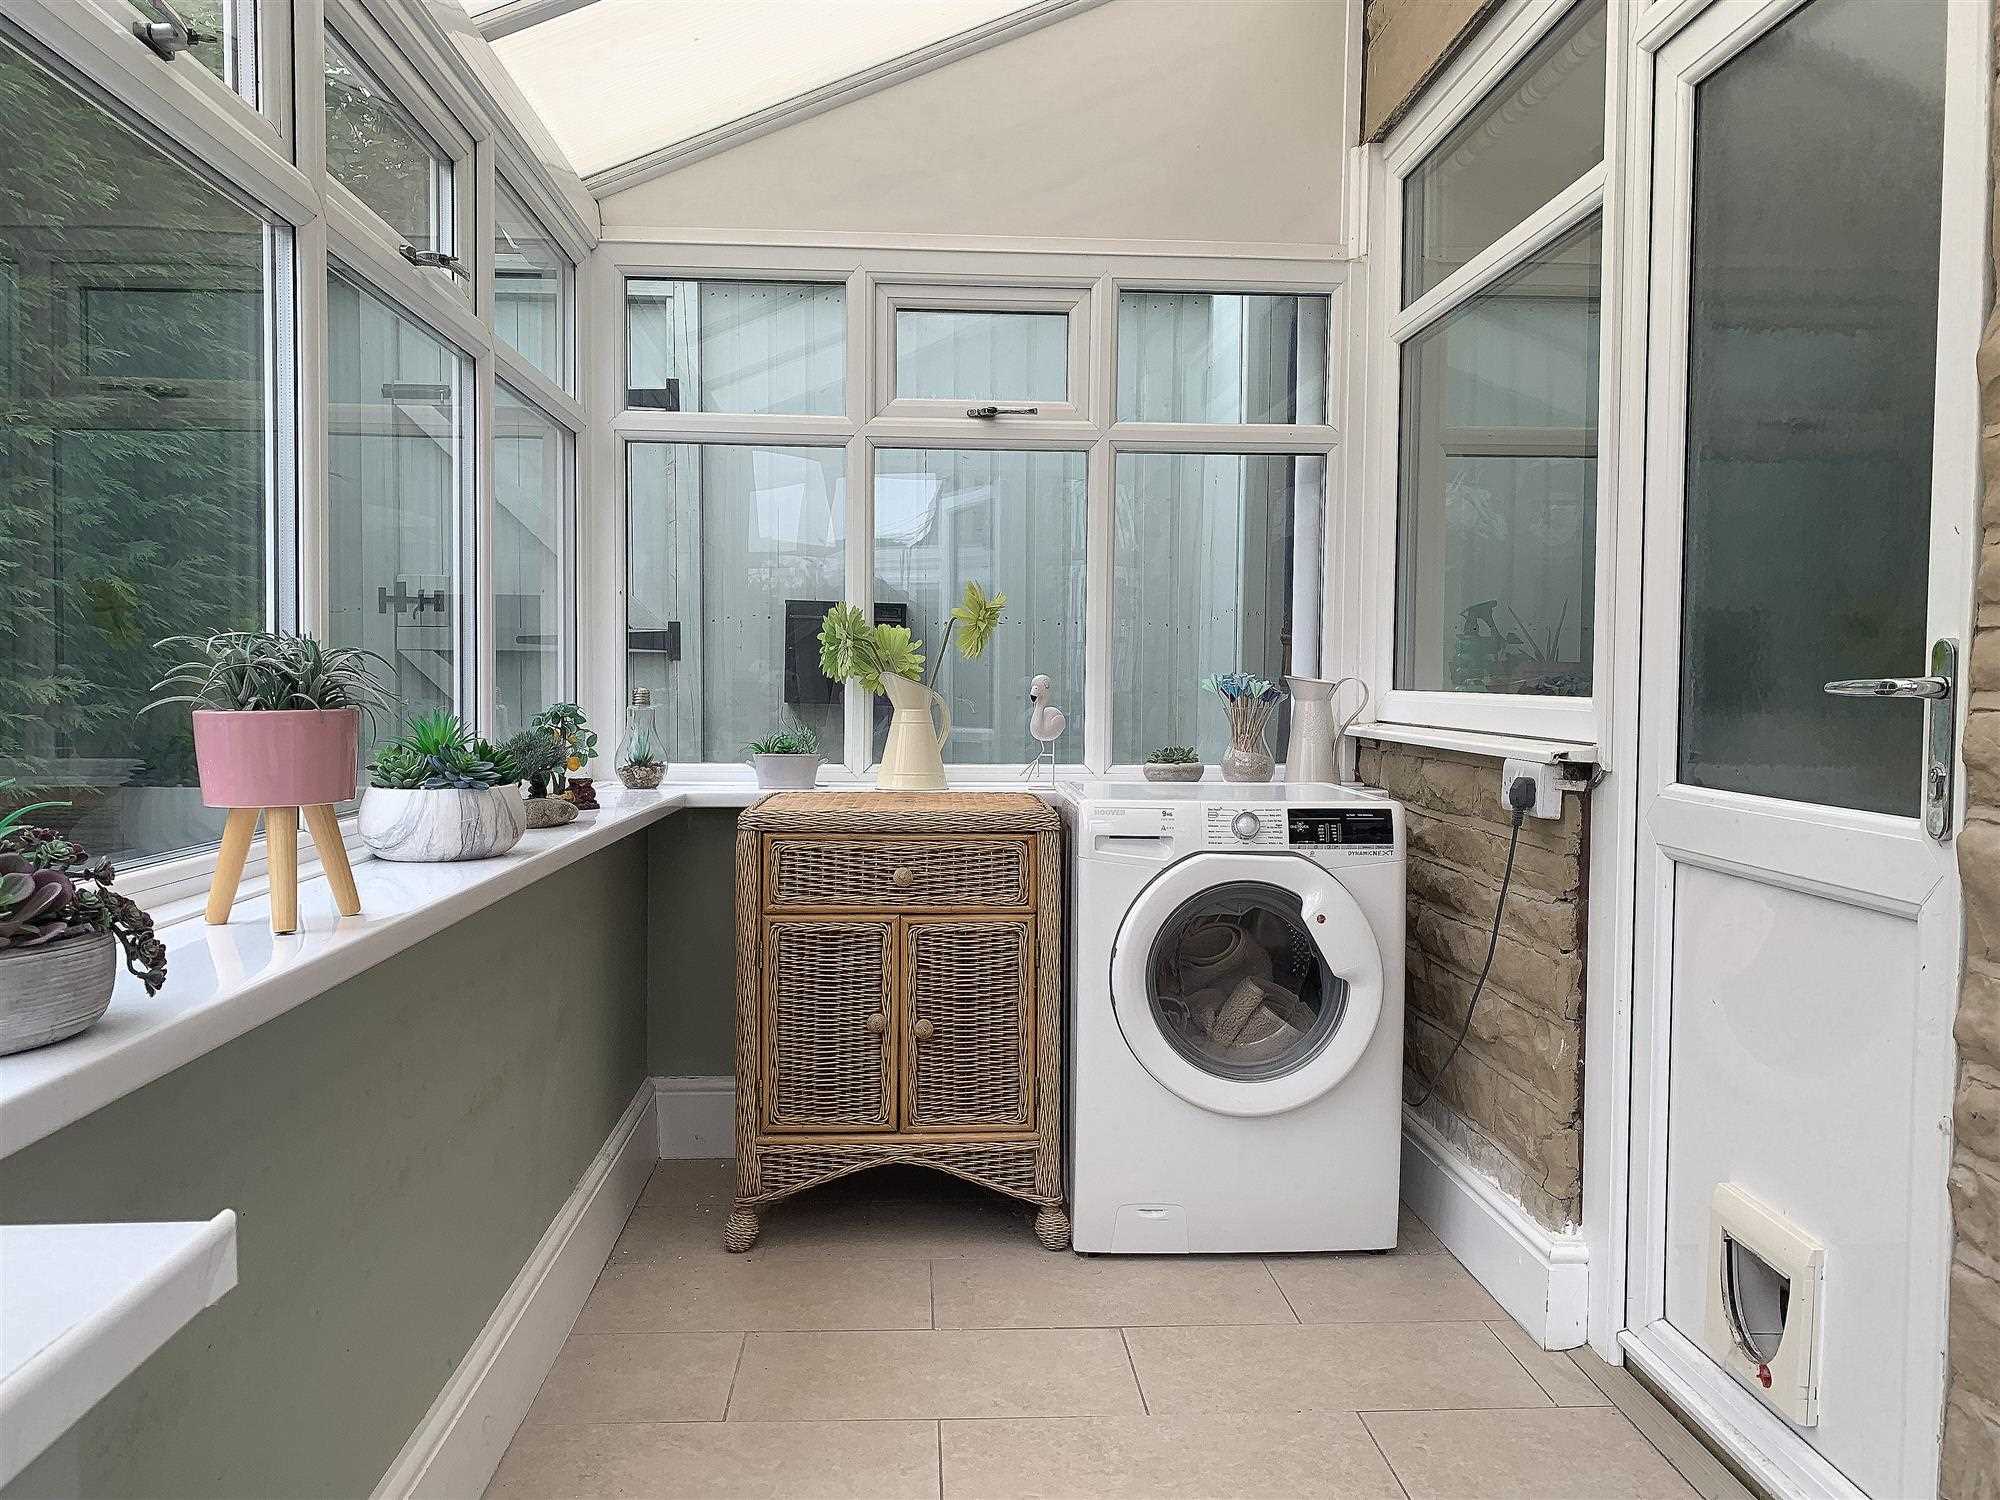
Utility rear entrance porch 3.10m (10' 2") x 1.51m (4' 11")
The rear porch with power points and tiled floor, doubles as a useful utility room with plumbing for a washing machine.
First Floor Landing
Take the stairway to the first foor landing which in turn gives access to four bedrooms and family bathroom.
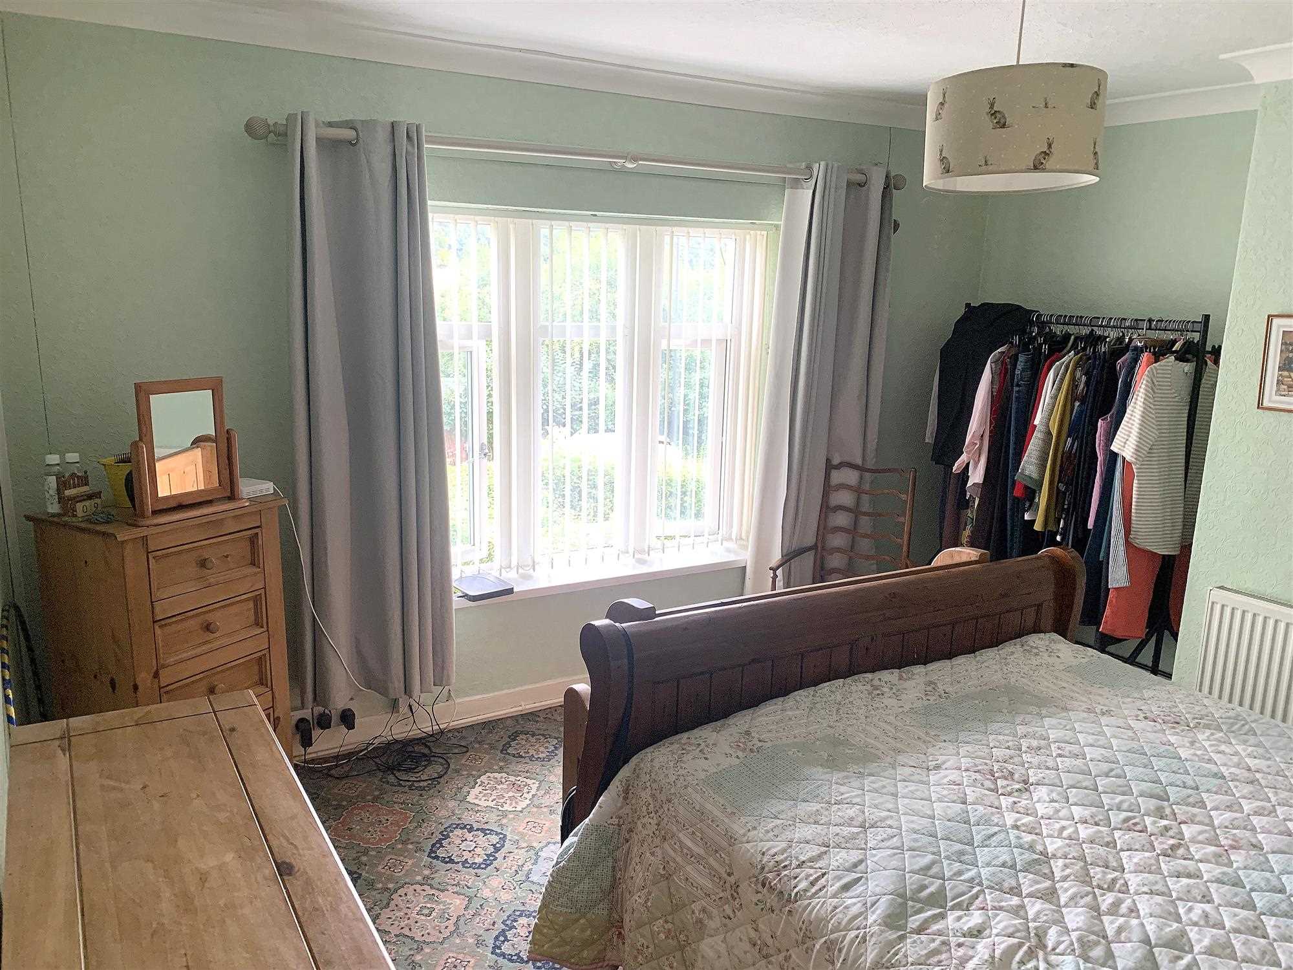
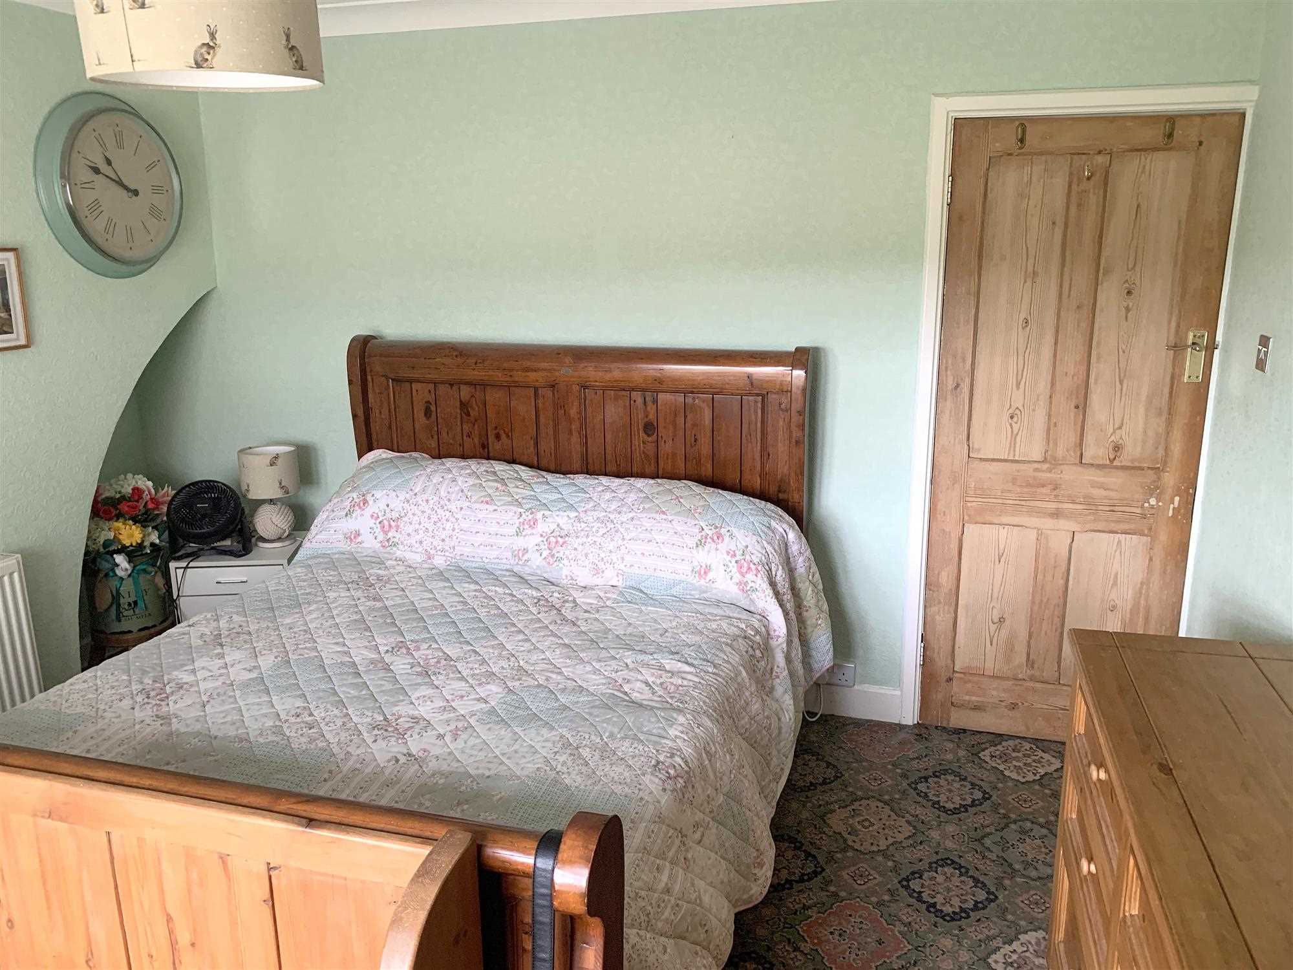
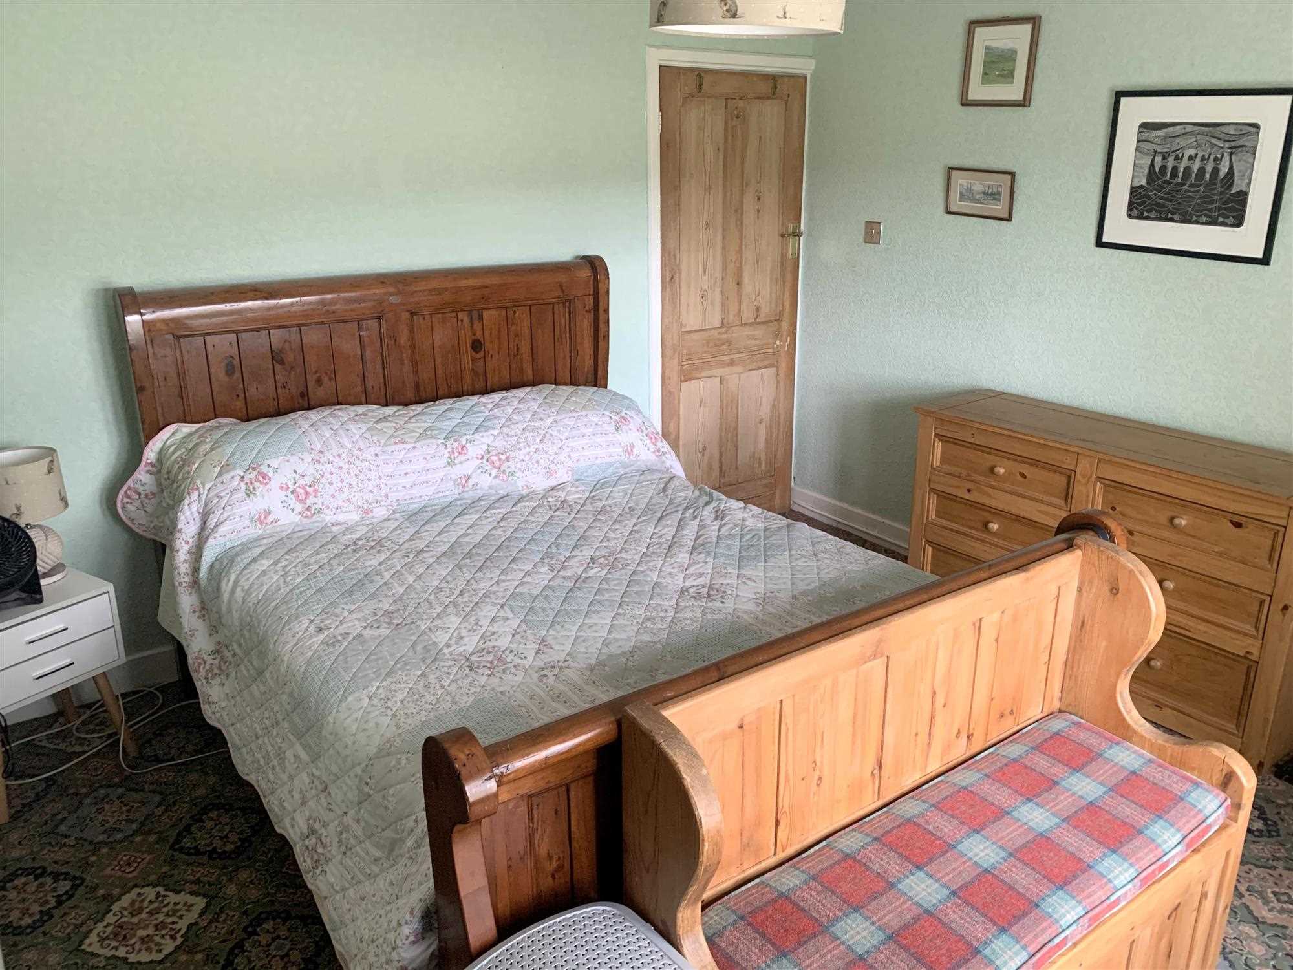
Bedroom One 3.66m (12' 0") x 3.95m (13' 0")
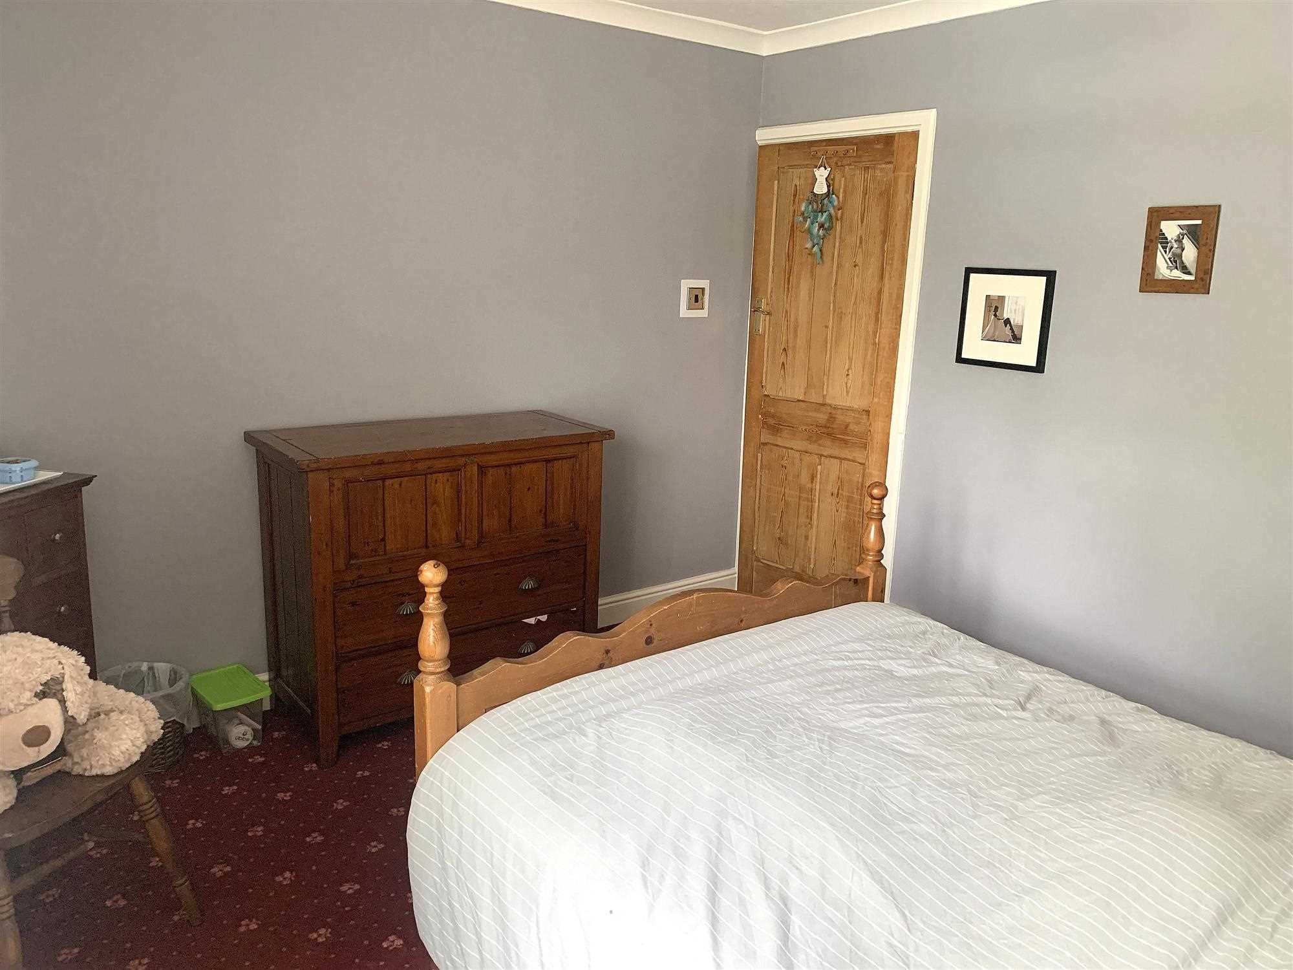
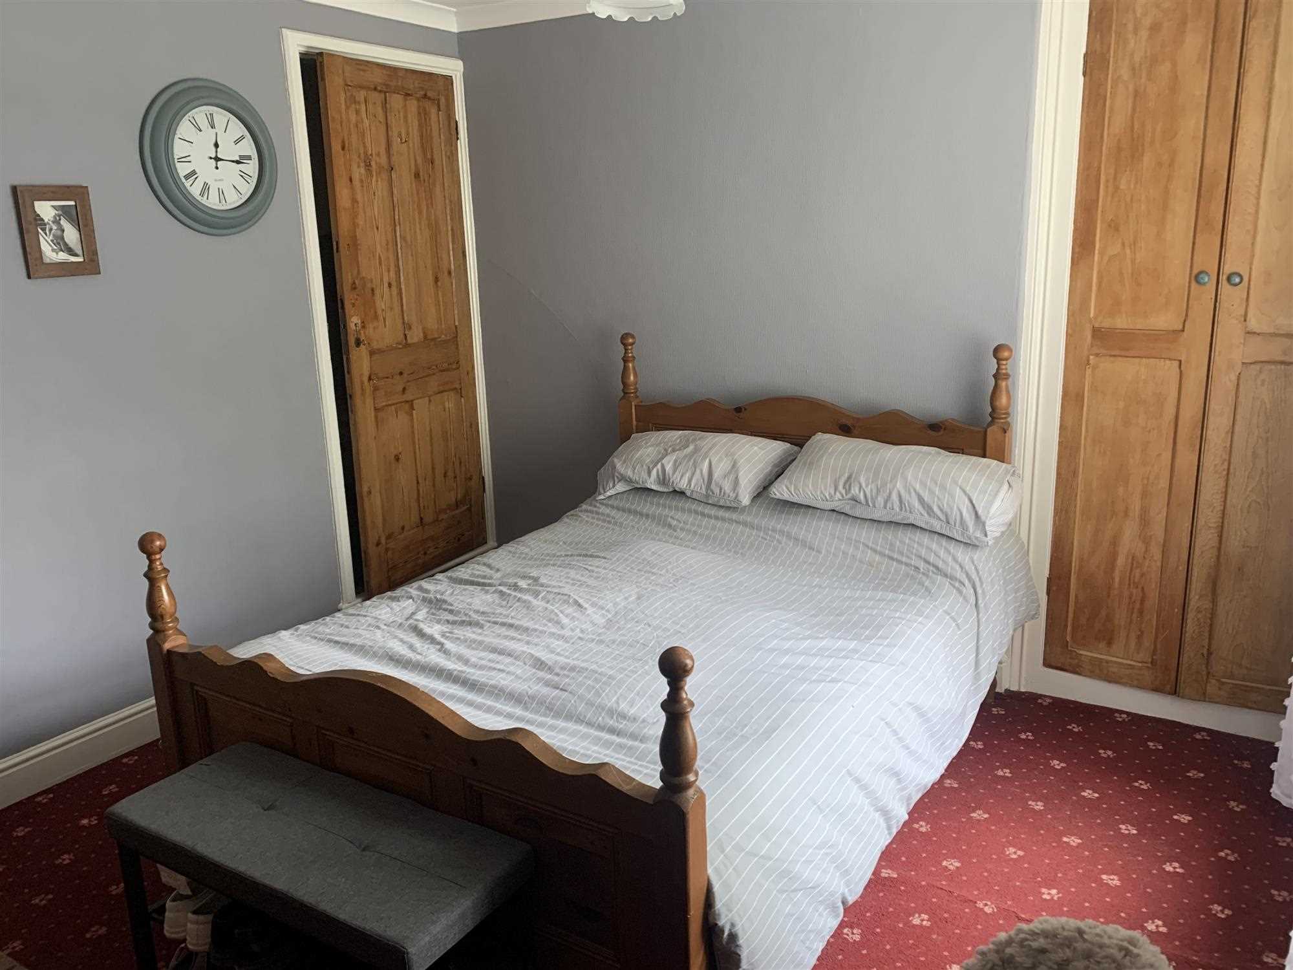
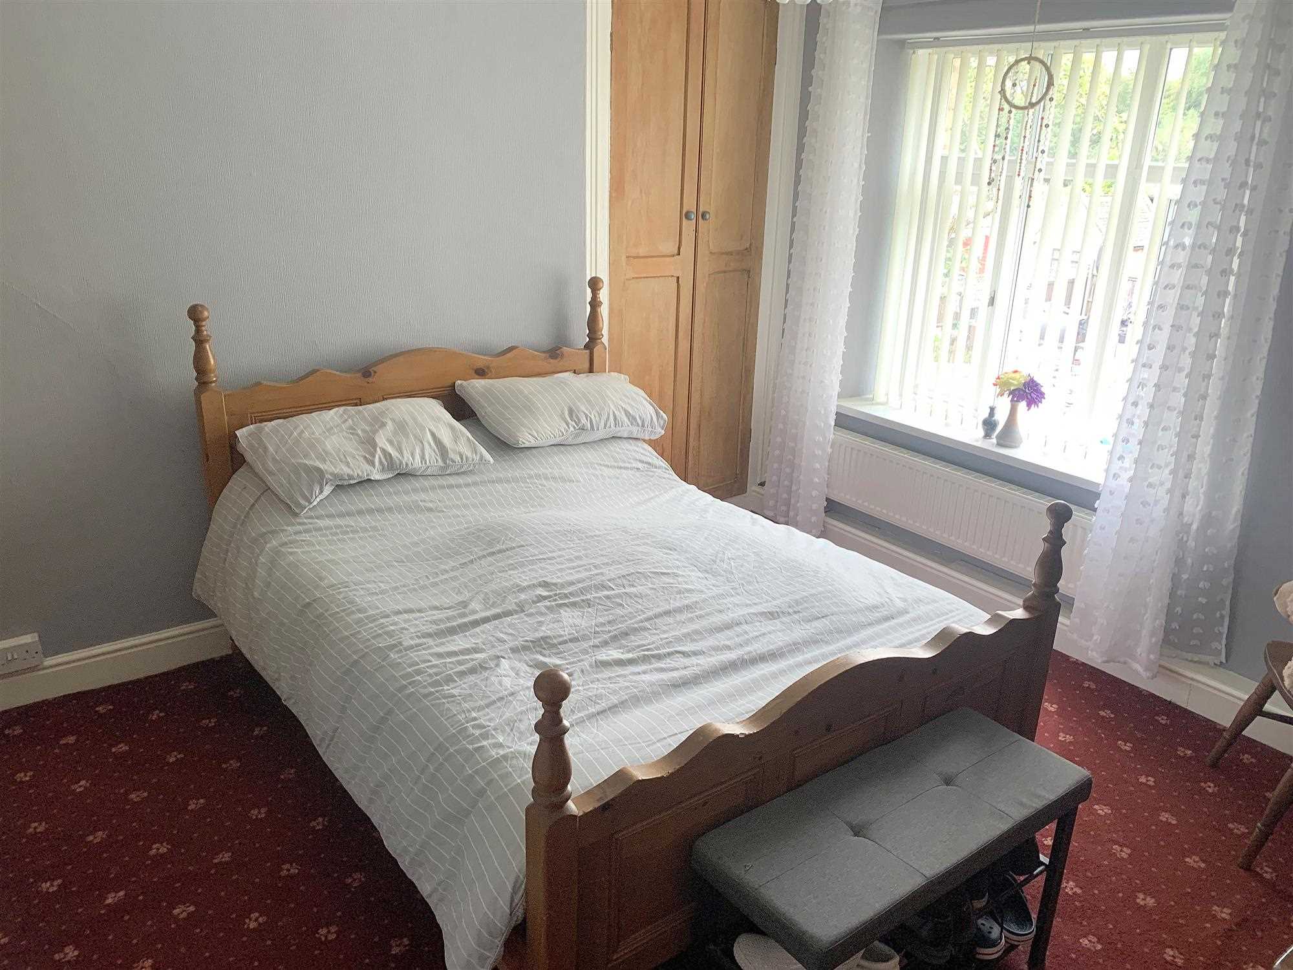
Bedroom one has front aspect double windows, a central heating radiator, pine door, coving, a ceiling light and power points.
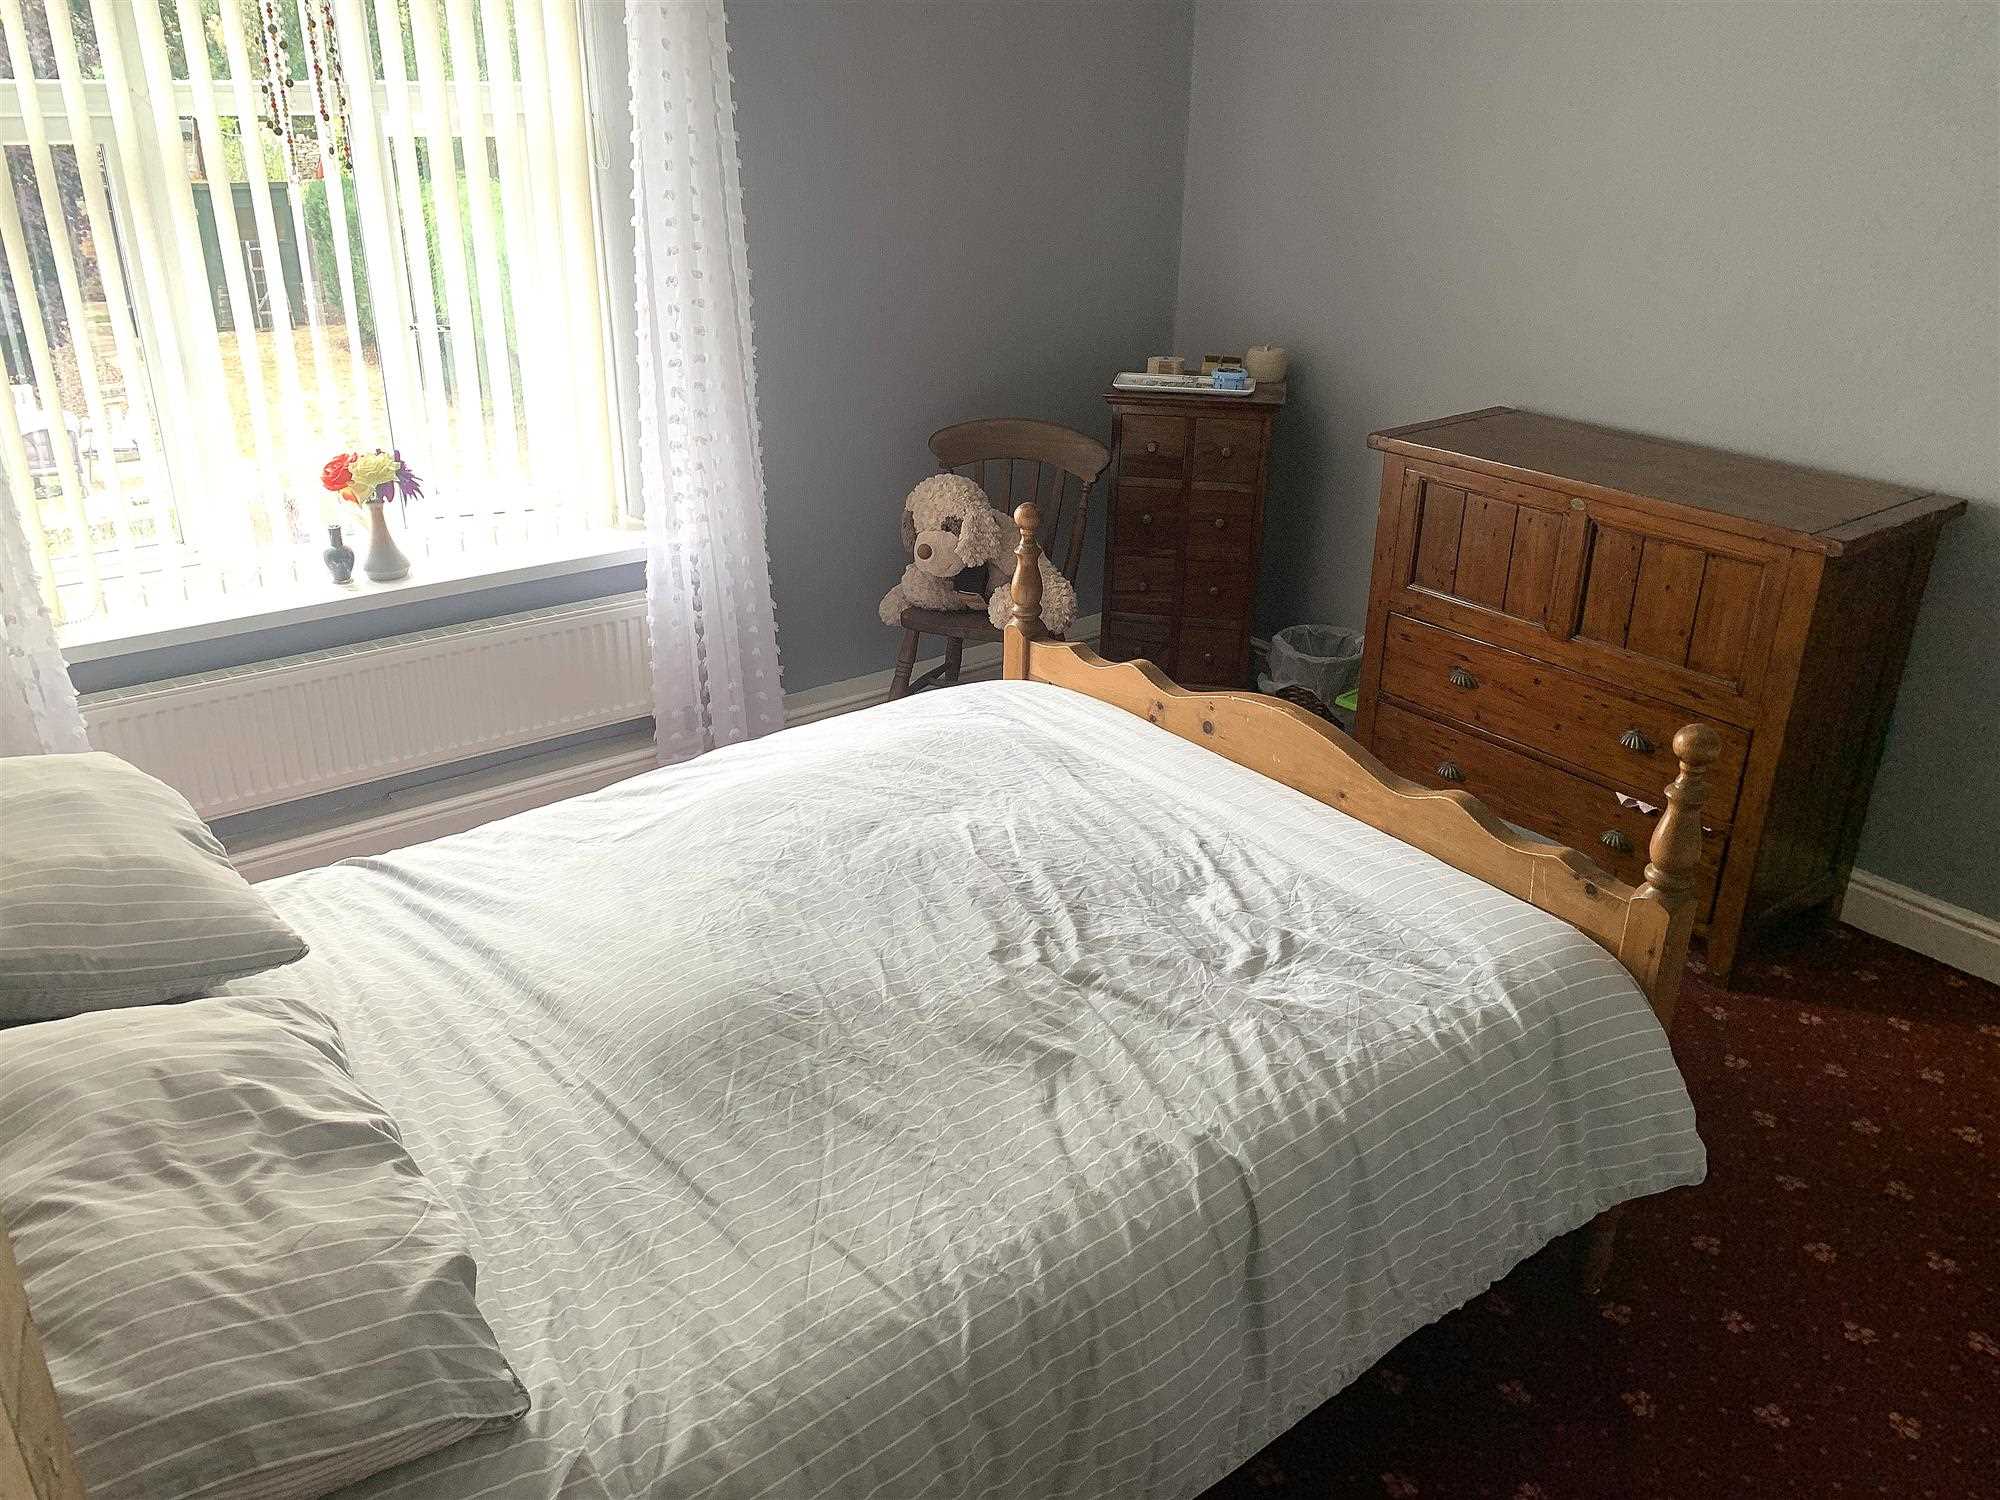
Bedroom Two 3.35m (11' 0") x 3.35m (11' 0")
A further double with a pine entrance door and rear aspect window, standard features include: a central heating radiator, ceiling light and power points, this bedroom gives access th bedroom four situated in the attic.
Bedroom Three 2.50m (8' 2") x 2.43m (8' 0")
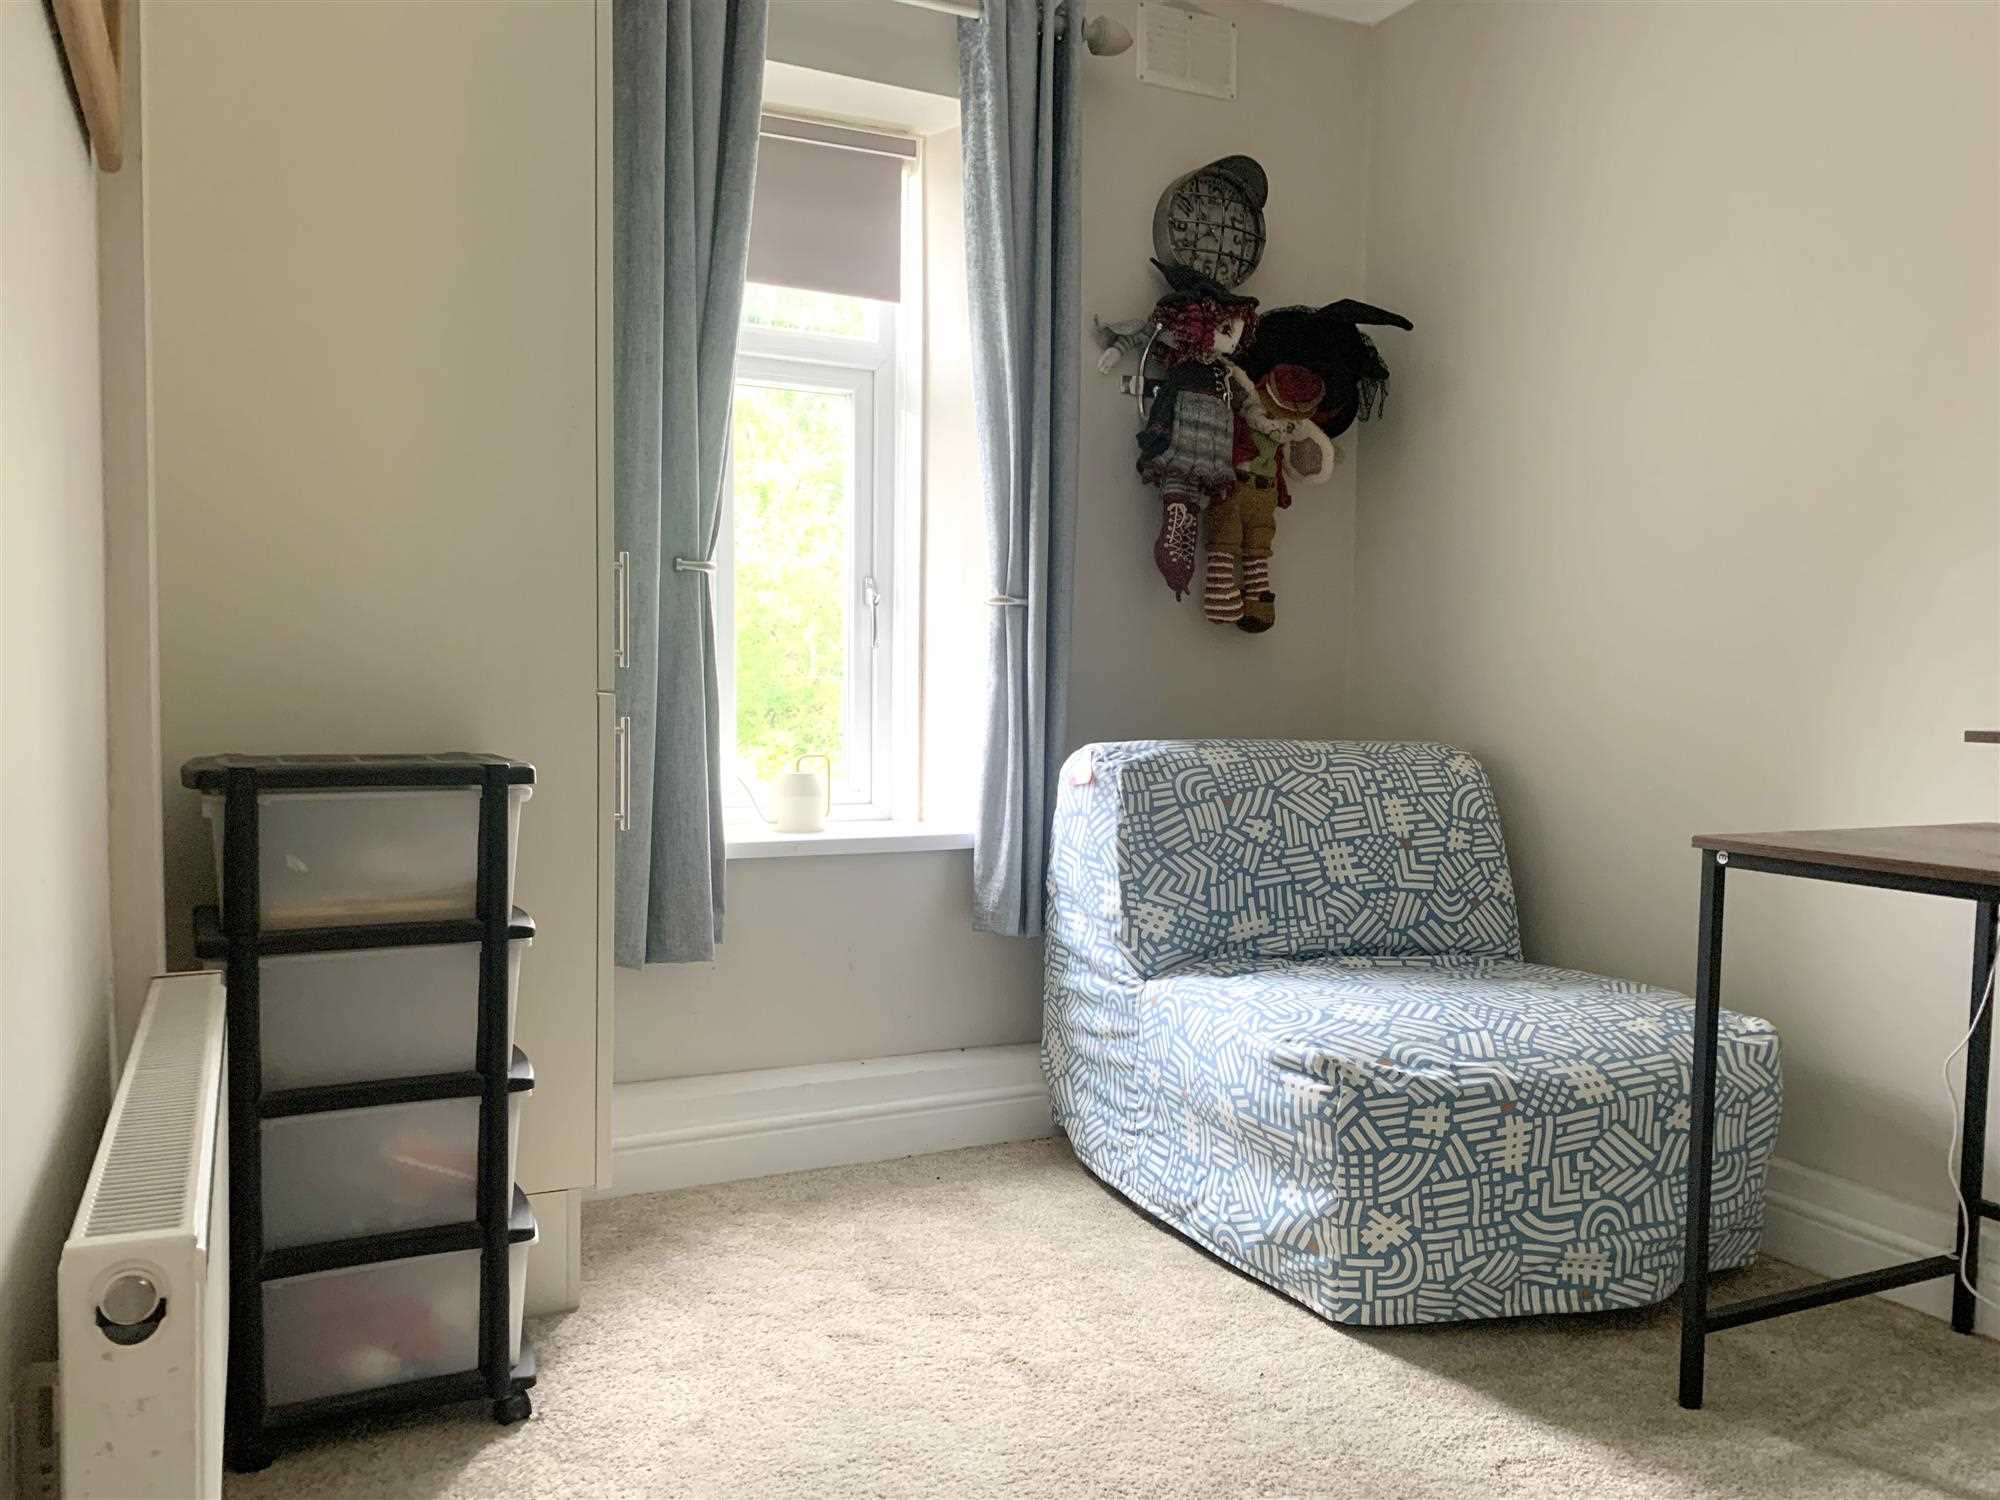
A pleasant room with a rear aspect window, coving, pine door, a central heating radiator, ceiling light and power points, a storage cupboard house the valiant gas fired combination boiler.
Family Shower Room 1.57m (5' 2") x 2.35m (7' 9")
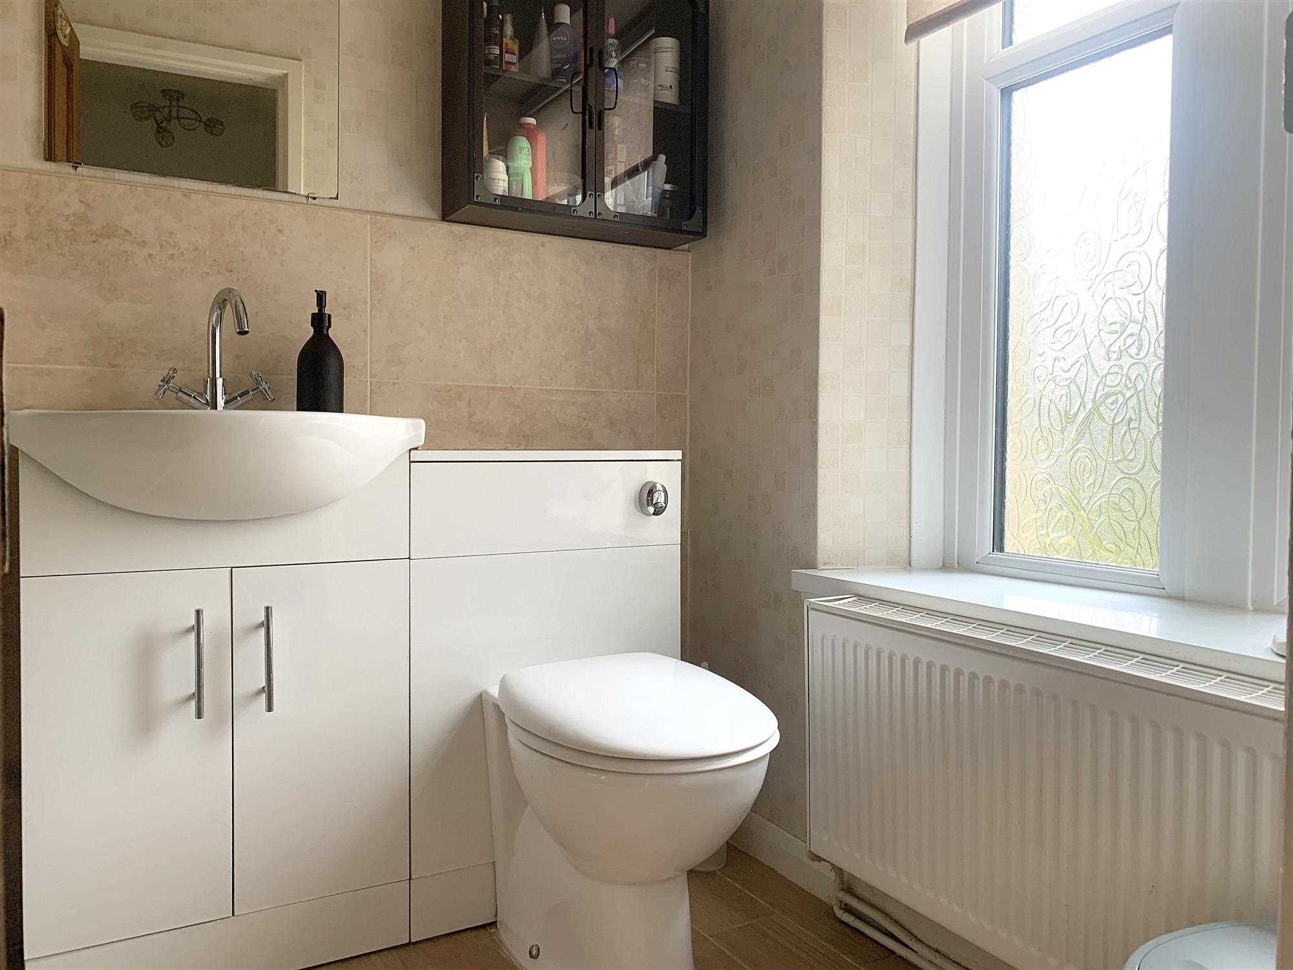
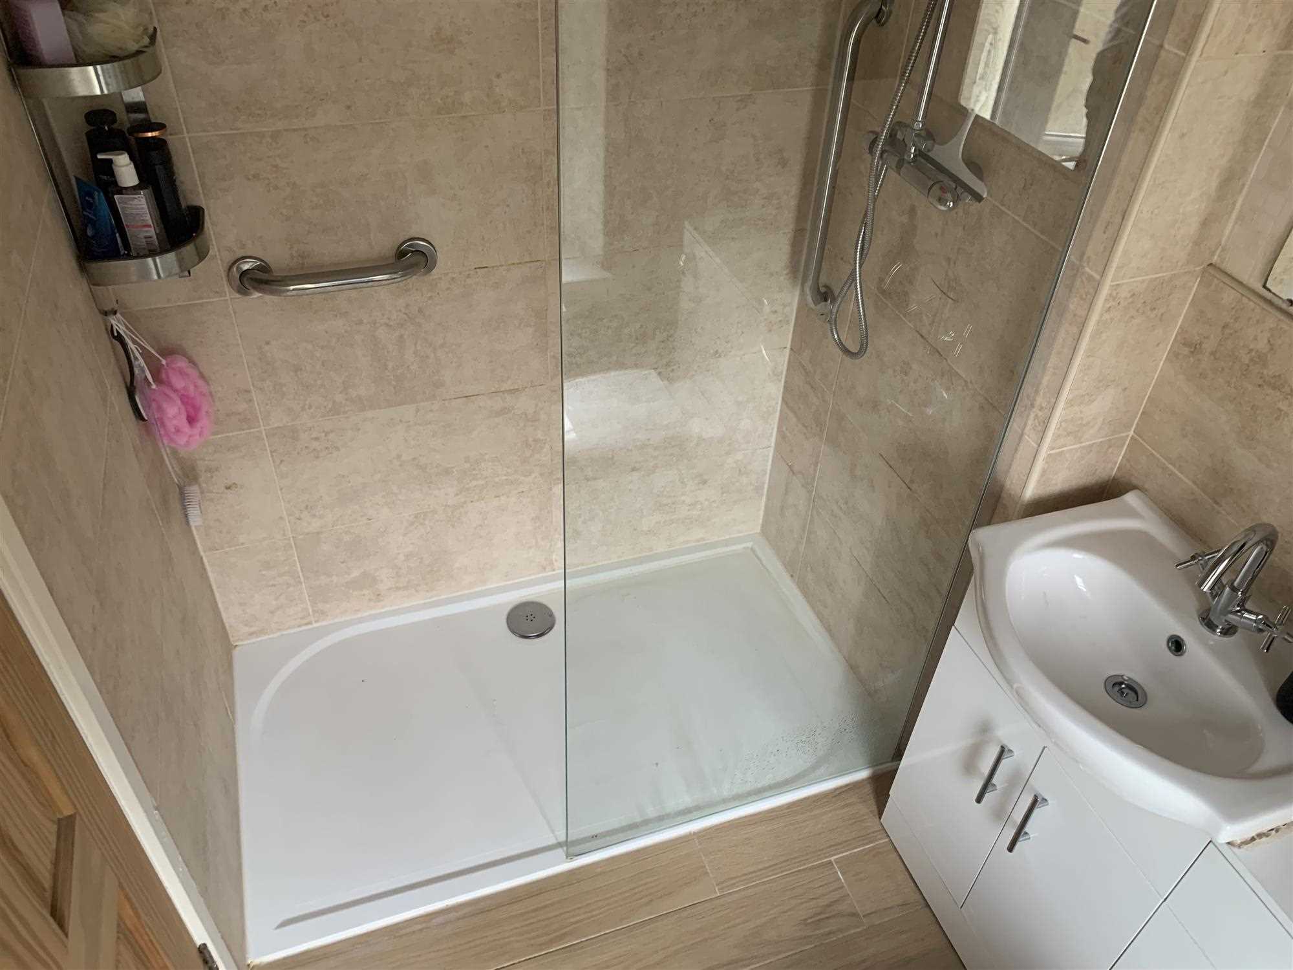
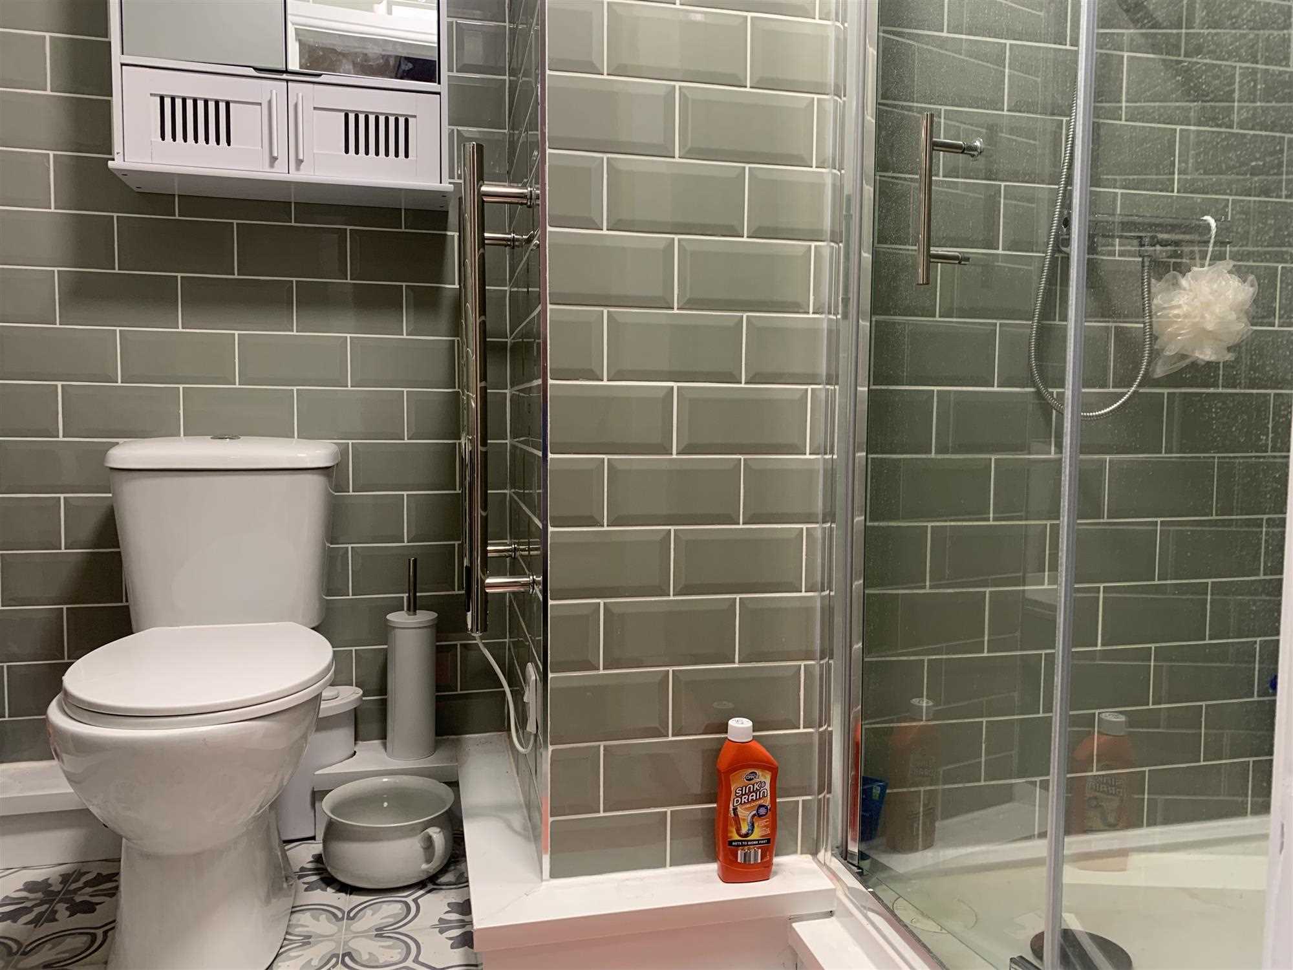
The family shower room has a front window and is fitted with a fully tiled walk in shower and inset wc and wash basin.
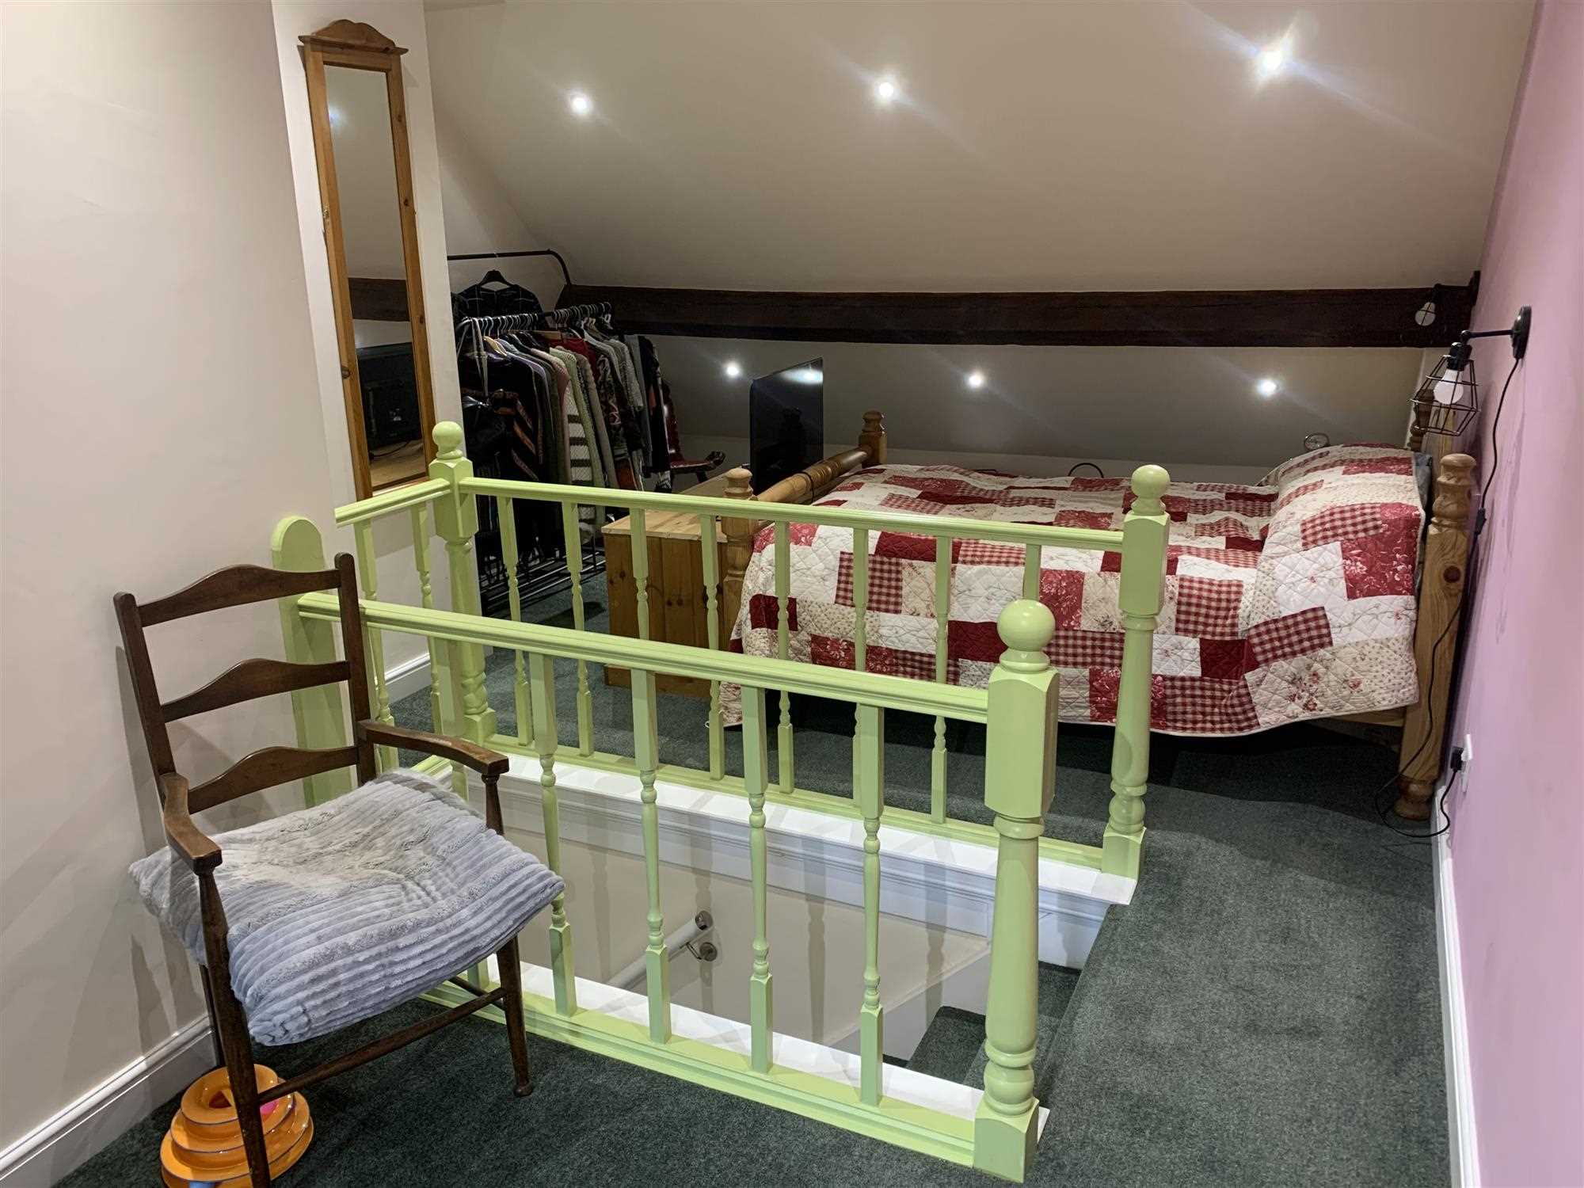
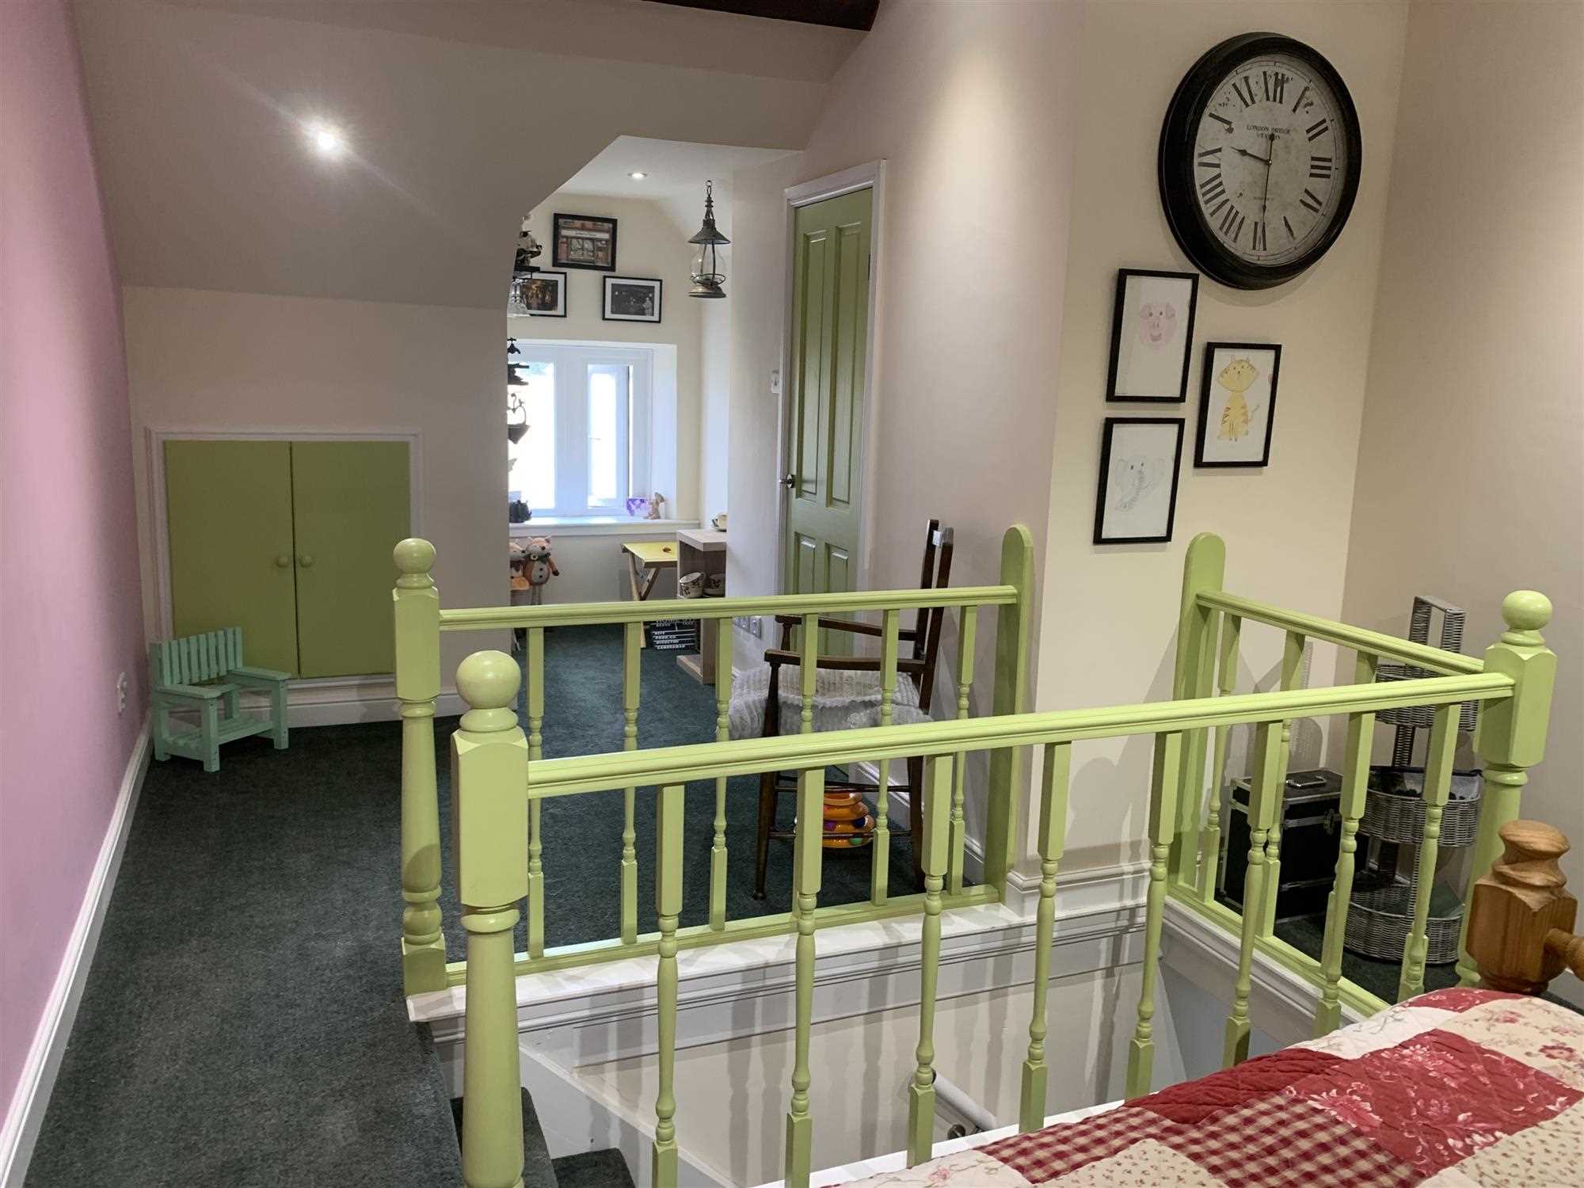
Attic Bedroom 6.53m (21' 5") x 3.24m (10' 8")
The fourth bedroom is set in the attic and has a front aspect window, exposed beams, spot lights to the ceiling, a storage cupboard and multiple power points.
En Suite 2.27m (7' 5") x 1.55m (5' 1")
The en-suite has fully tiled walls and floor and is fitted with a walk in cubicle with combi fed shower, a low flush wc and wash basin.
Reference: FRH1001572
Disclaimer
These particulars are intended to give a fair description of the property but their accuracy cannot be guaranteed, and they do not constitute an offer of contract. Intending purchasers must rely on their own inspection of the property. None of the above appliances/services have been tested by ourselves. We recommend purchasers arrange for a qualified person to check all appliances/services before legal commitment.
Contact Heywood Estates for more details
12 The Green, Chesterfield, S43 4JJ | 01246811150 | sales@heywoodestates.co.uk
Properties you have recently viewed