Login
01246 811 150
Chesterfield Estate & Letting Agent
Chesterfield Estate & Letting Agent
OFFERS INVITED £180,000
2 Bedrooms 1 Bathroom 2 Reception
Semi Detached - Freehold
29 Photos
Clowne
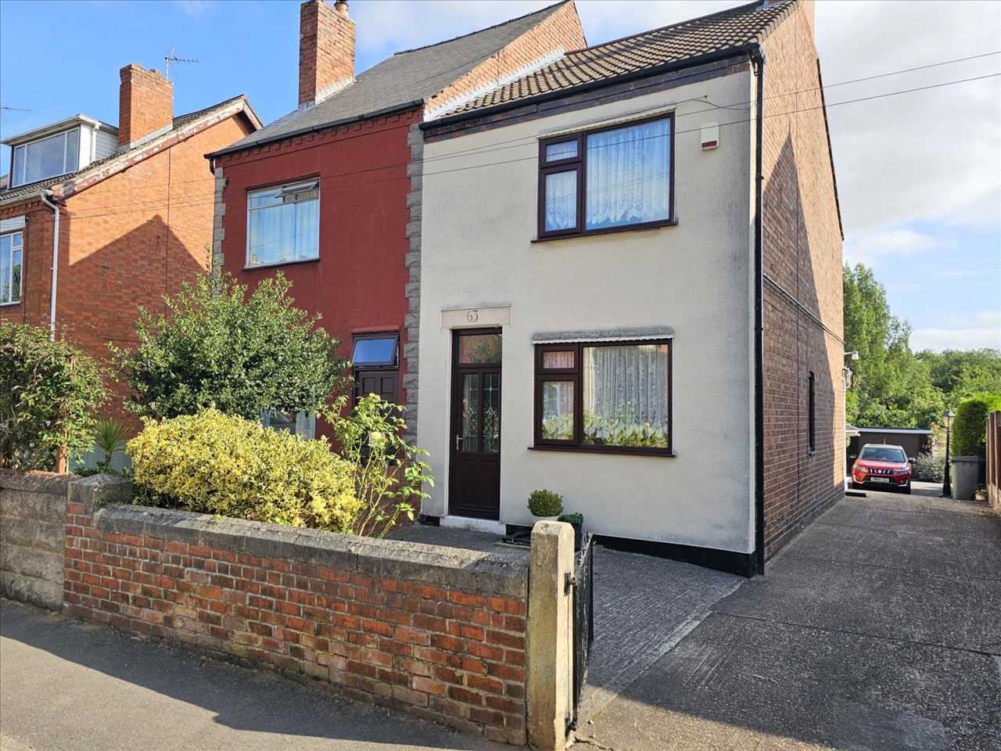
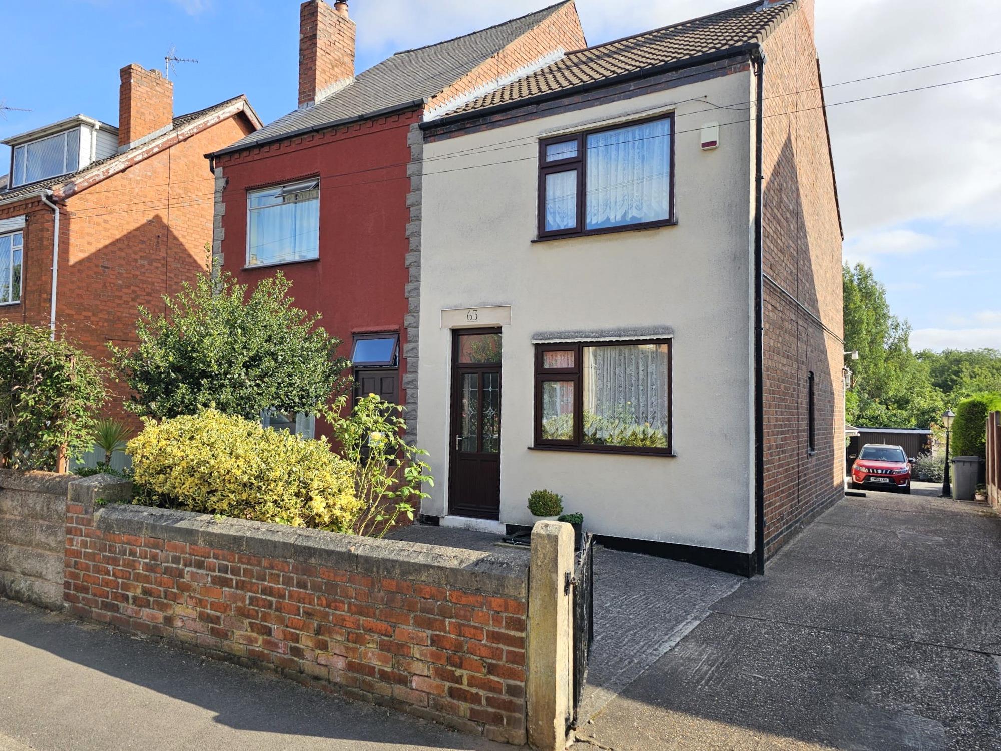
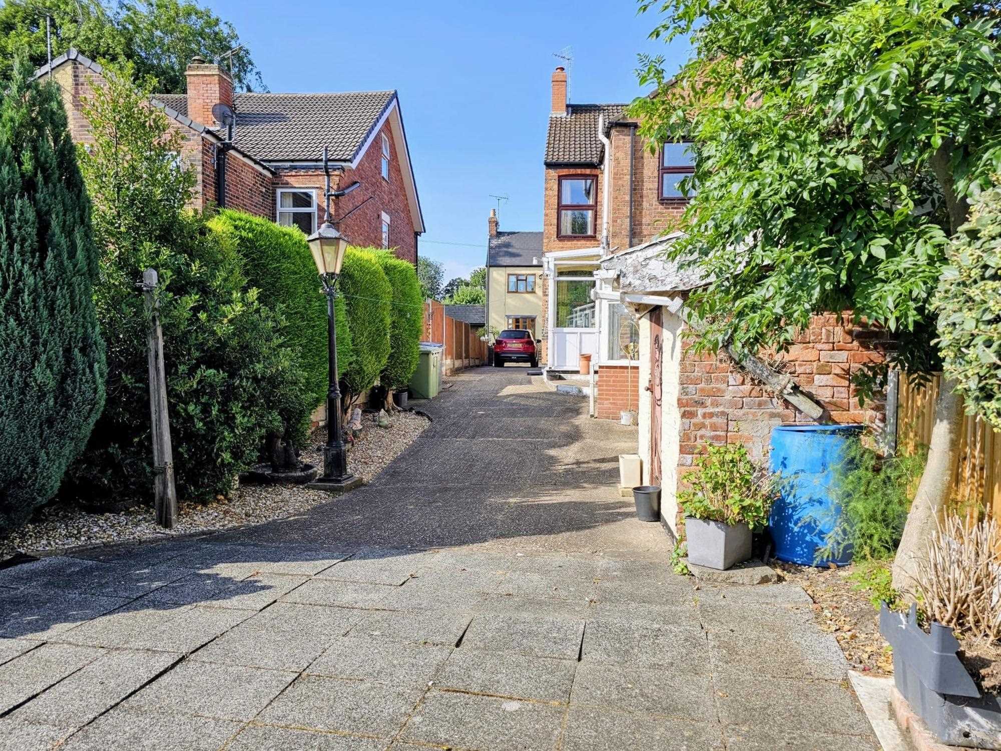
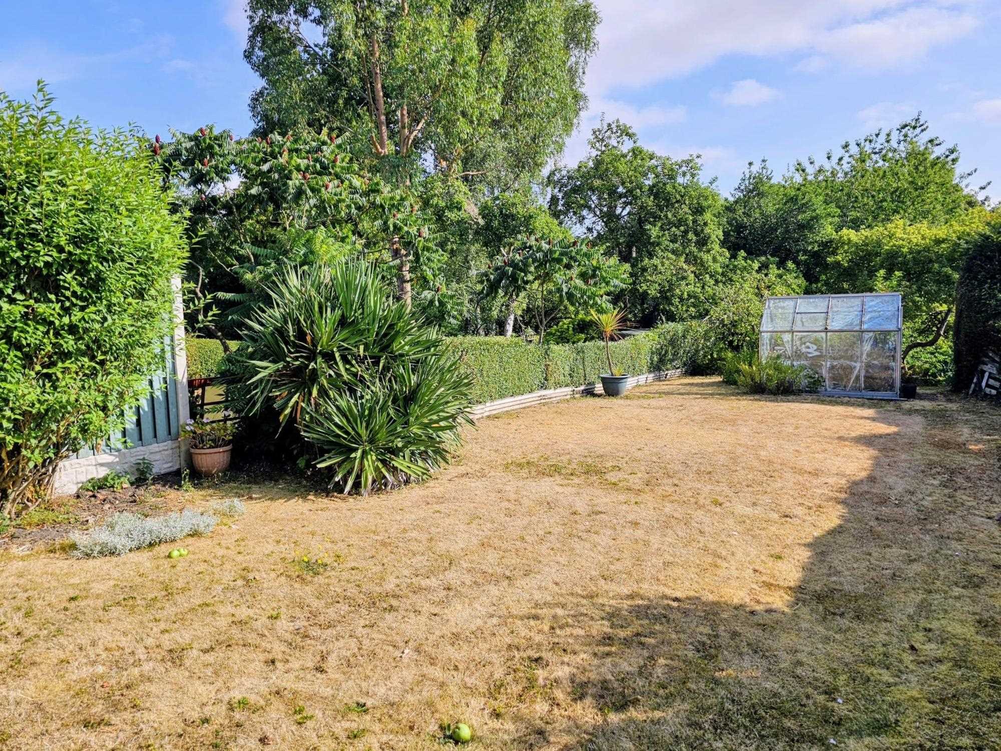
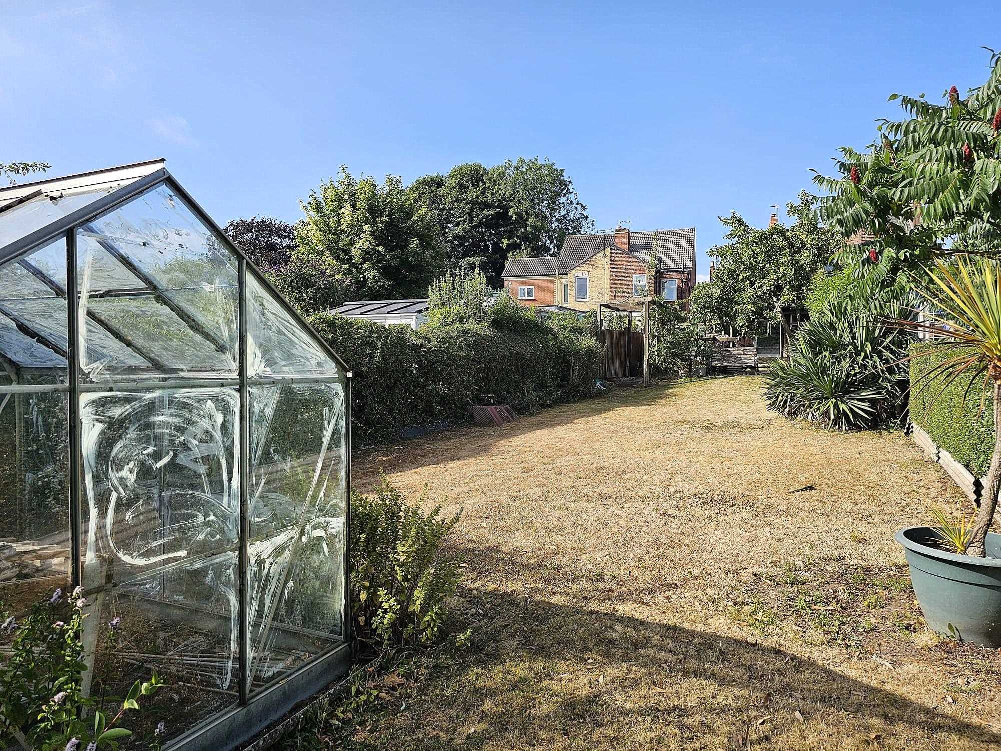
FOR SALE WITH NO CHAIN, SITUATED IN A THE POPULAR LOCATION, WITHIN WALKING DISTANCE OF LOCAL AMENITIES, THIS TWO BEDROOM SEMI DETACHED PROPERTY HAS SCOPE FOR DEVELOPMENT, WHILST WELL MAINTAINED THE PROPERTY IS IN NEED OF MODERNISATION HERE AND THERE, WITH A DRIVEWAY BOASTING SPACE FOR SIX CARS AND OUTBUILDINGS TO THE REAR, OPPORTUNITIES TO EXTEND SUBJECT TO PLANNING PERMISSIONS ARE ENDLESS, THE PROPERTY ALSO HAS A DETACHED GARAGE AND GARDENS AS FAR AS THE EYE CAN SEE.
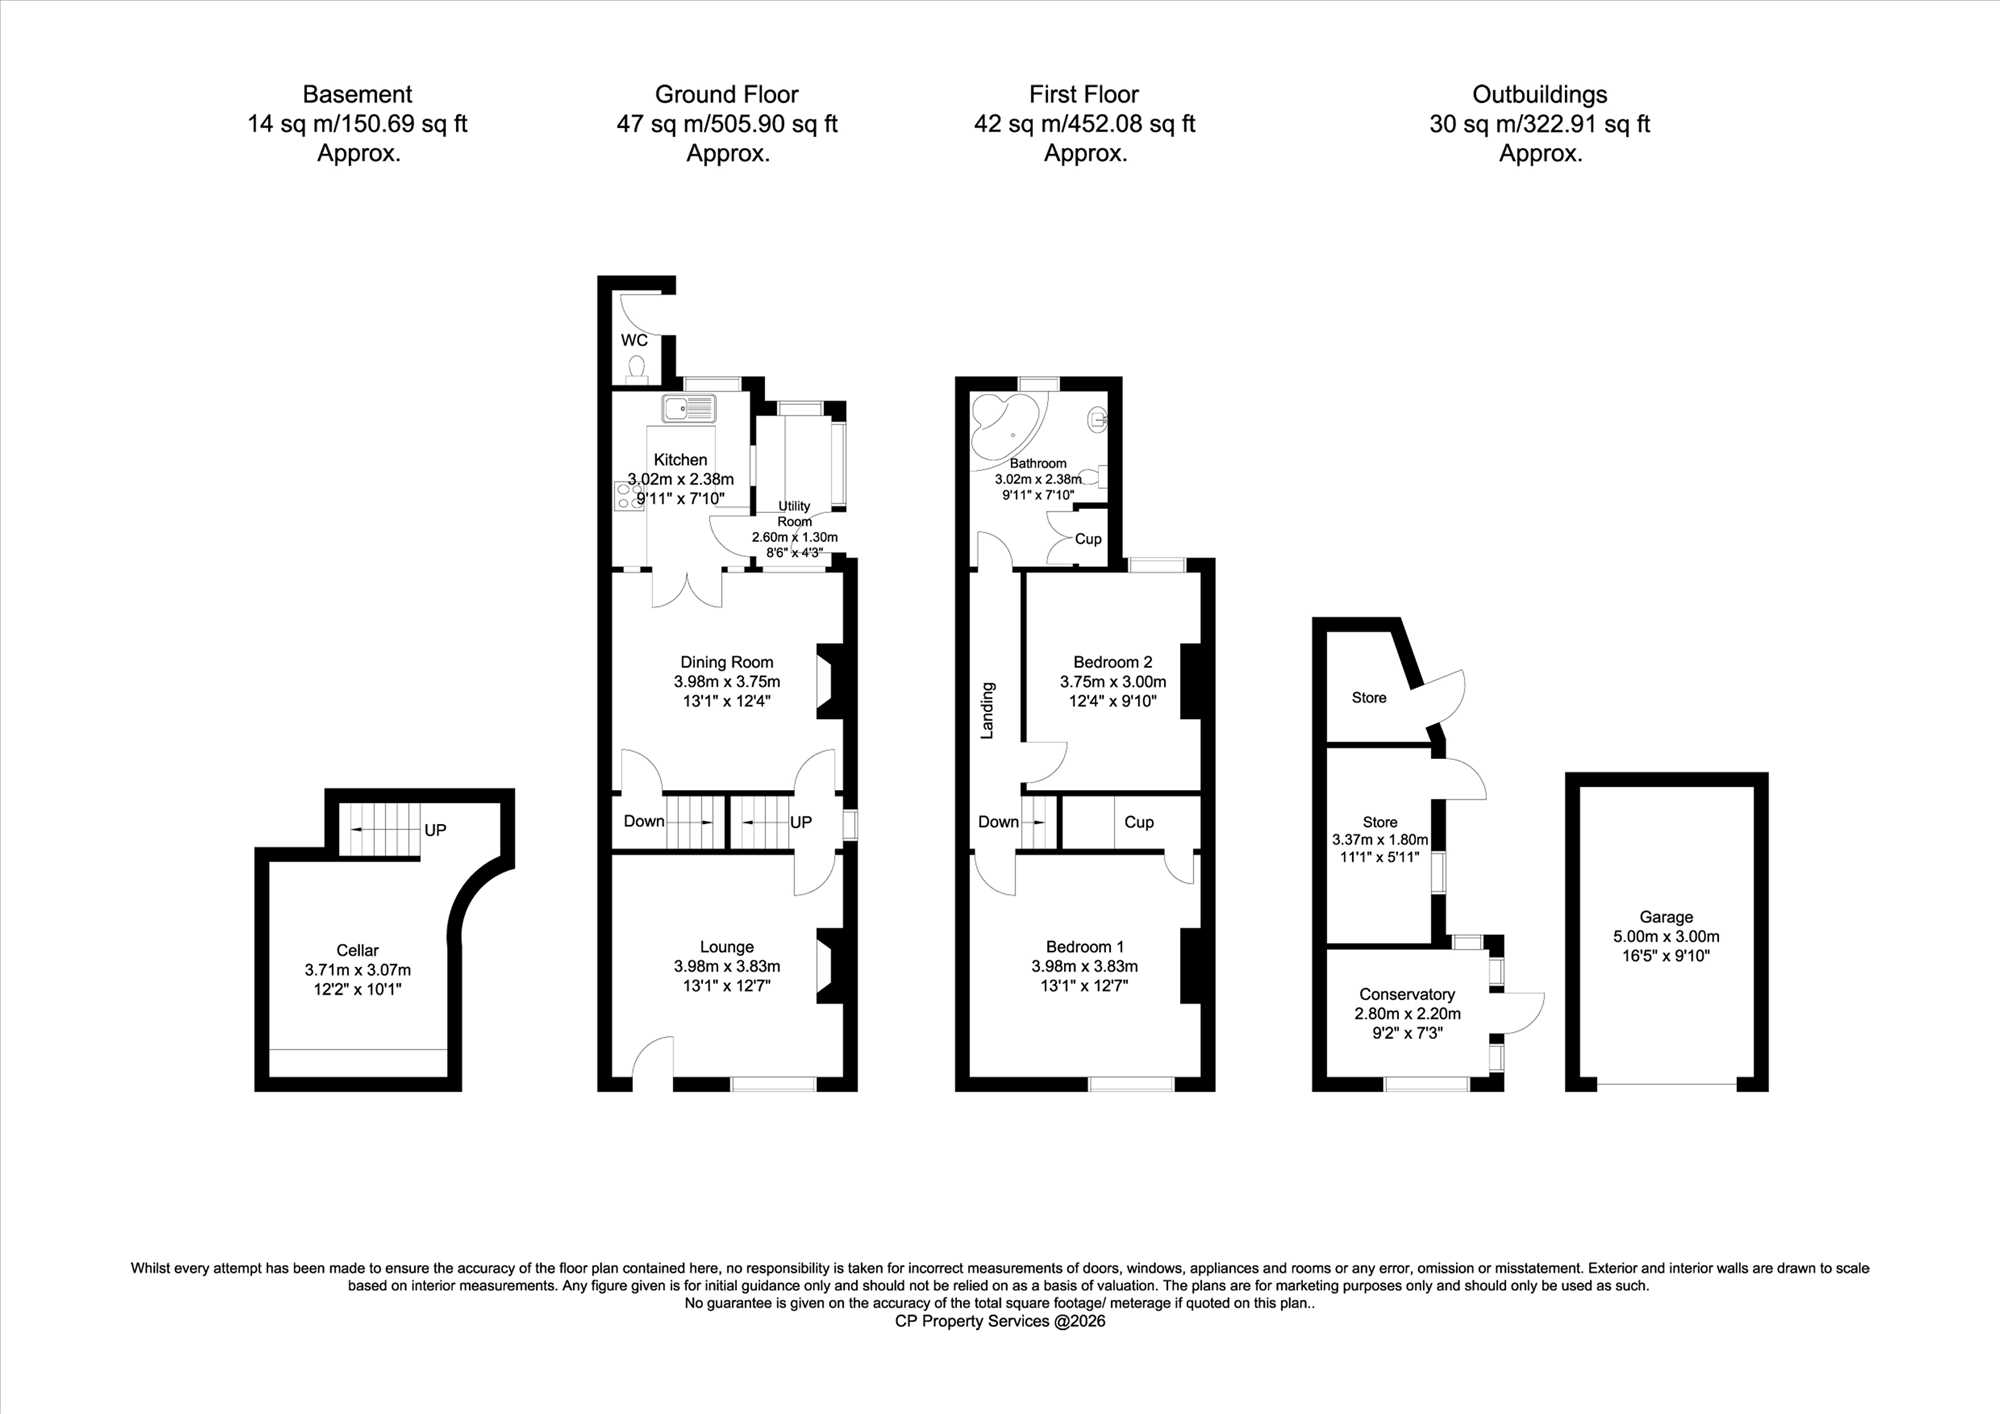
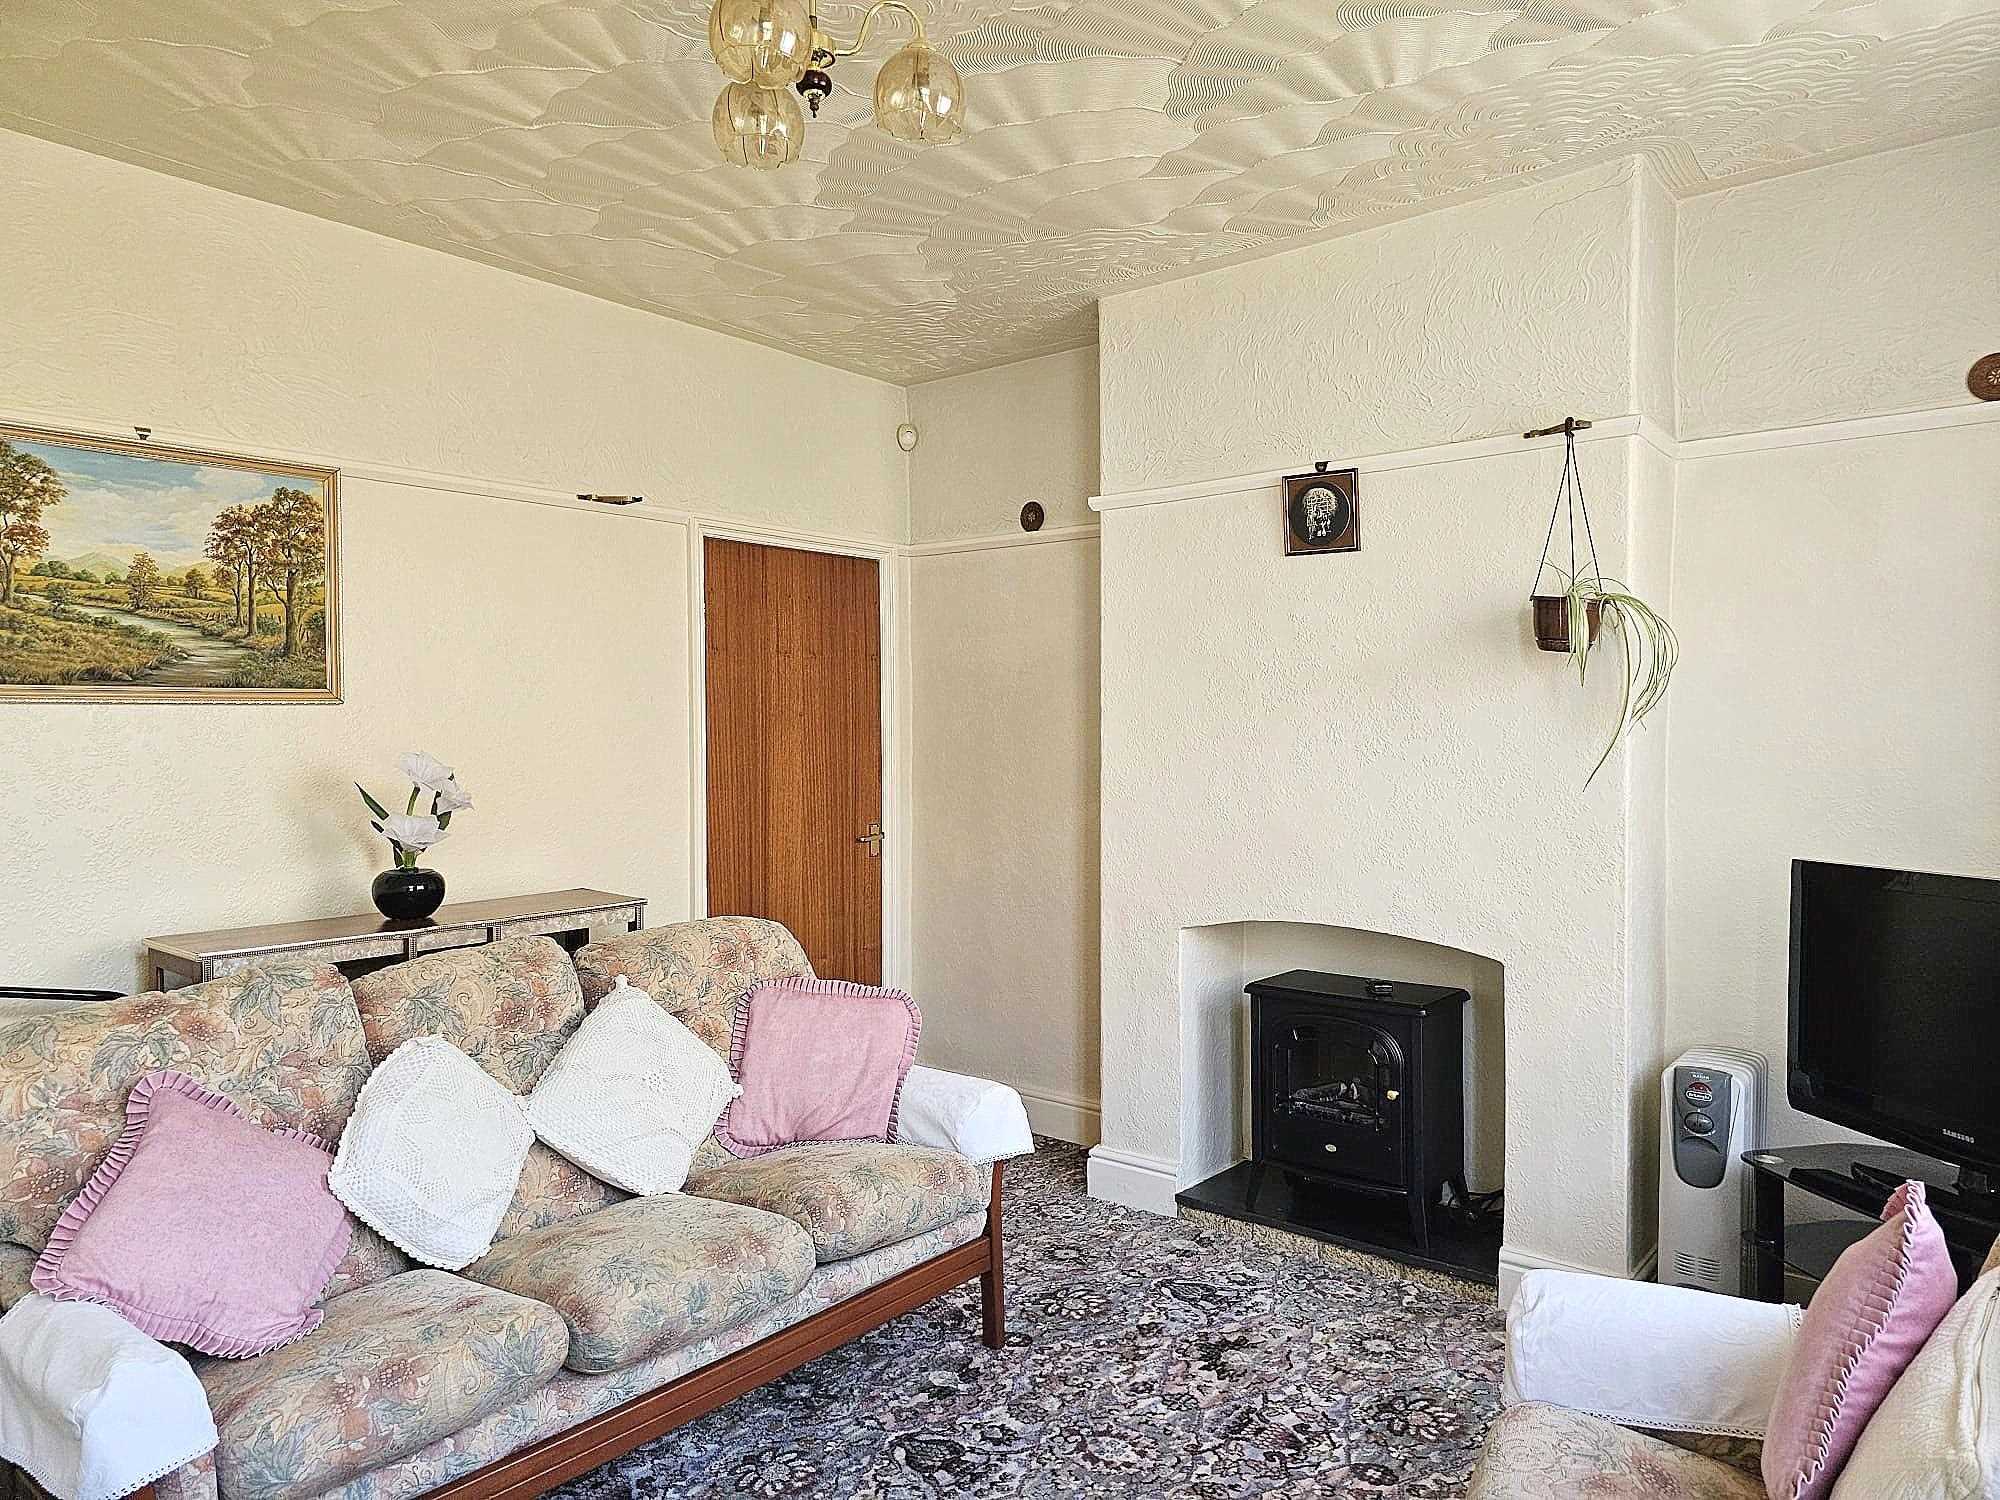
Lounge 3.98m (13' 1") x 3.82m (12' 6")
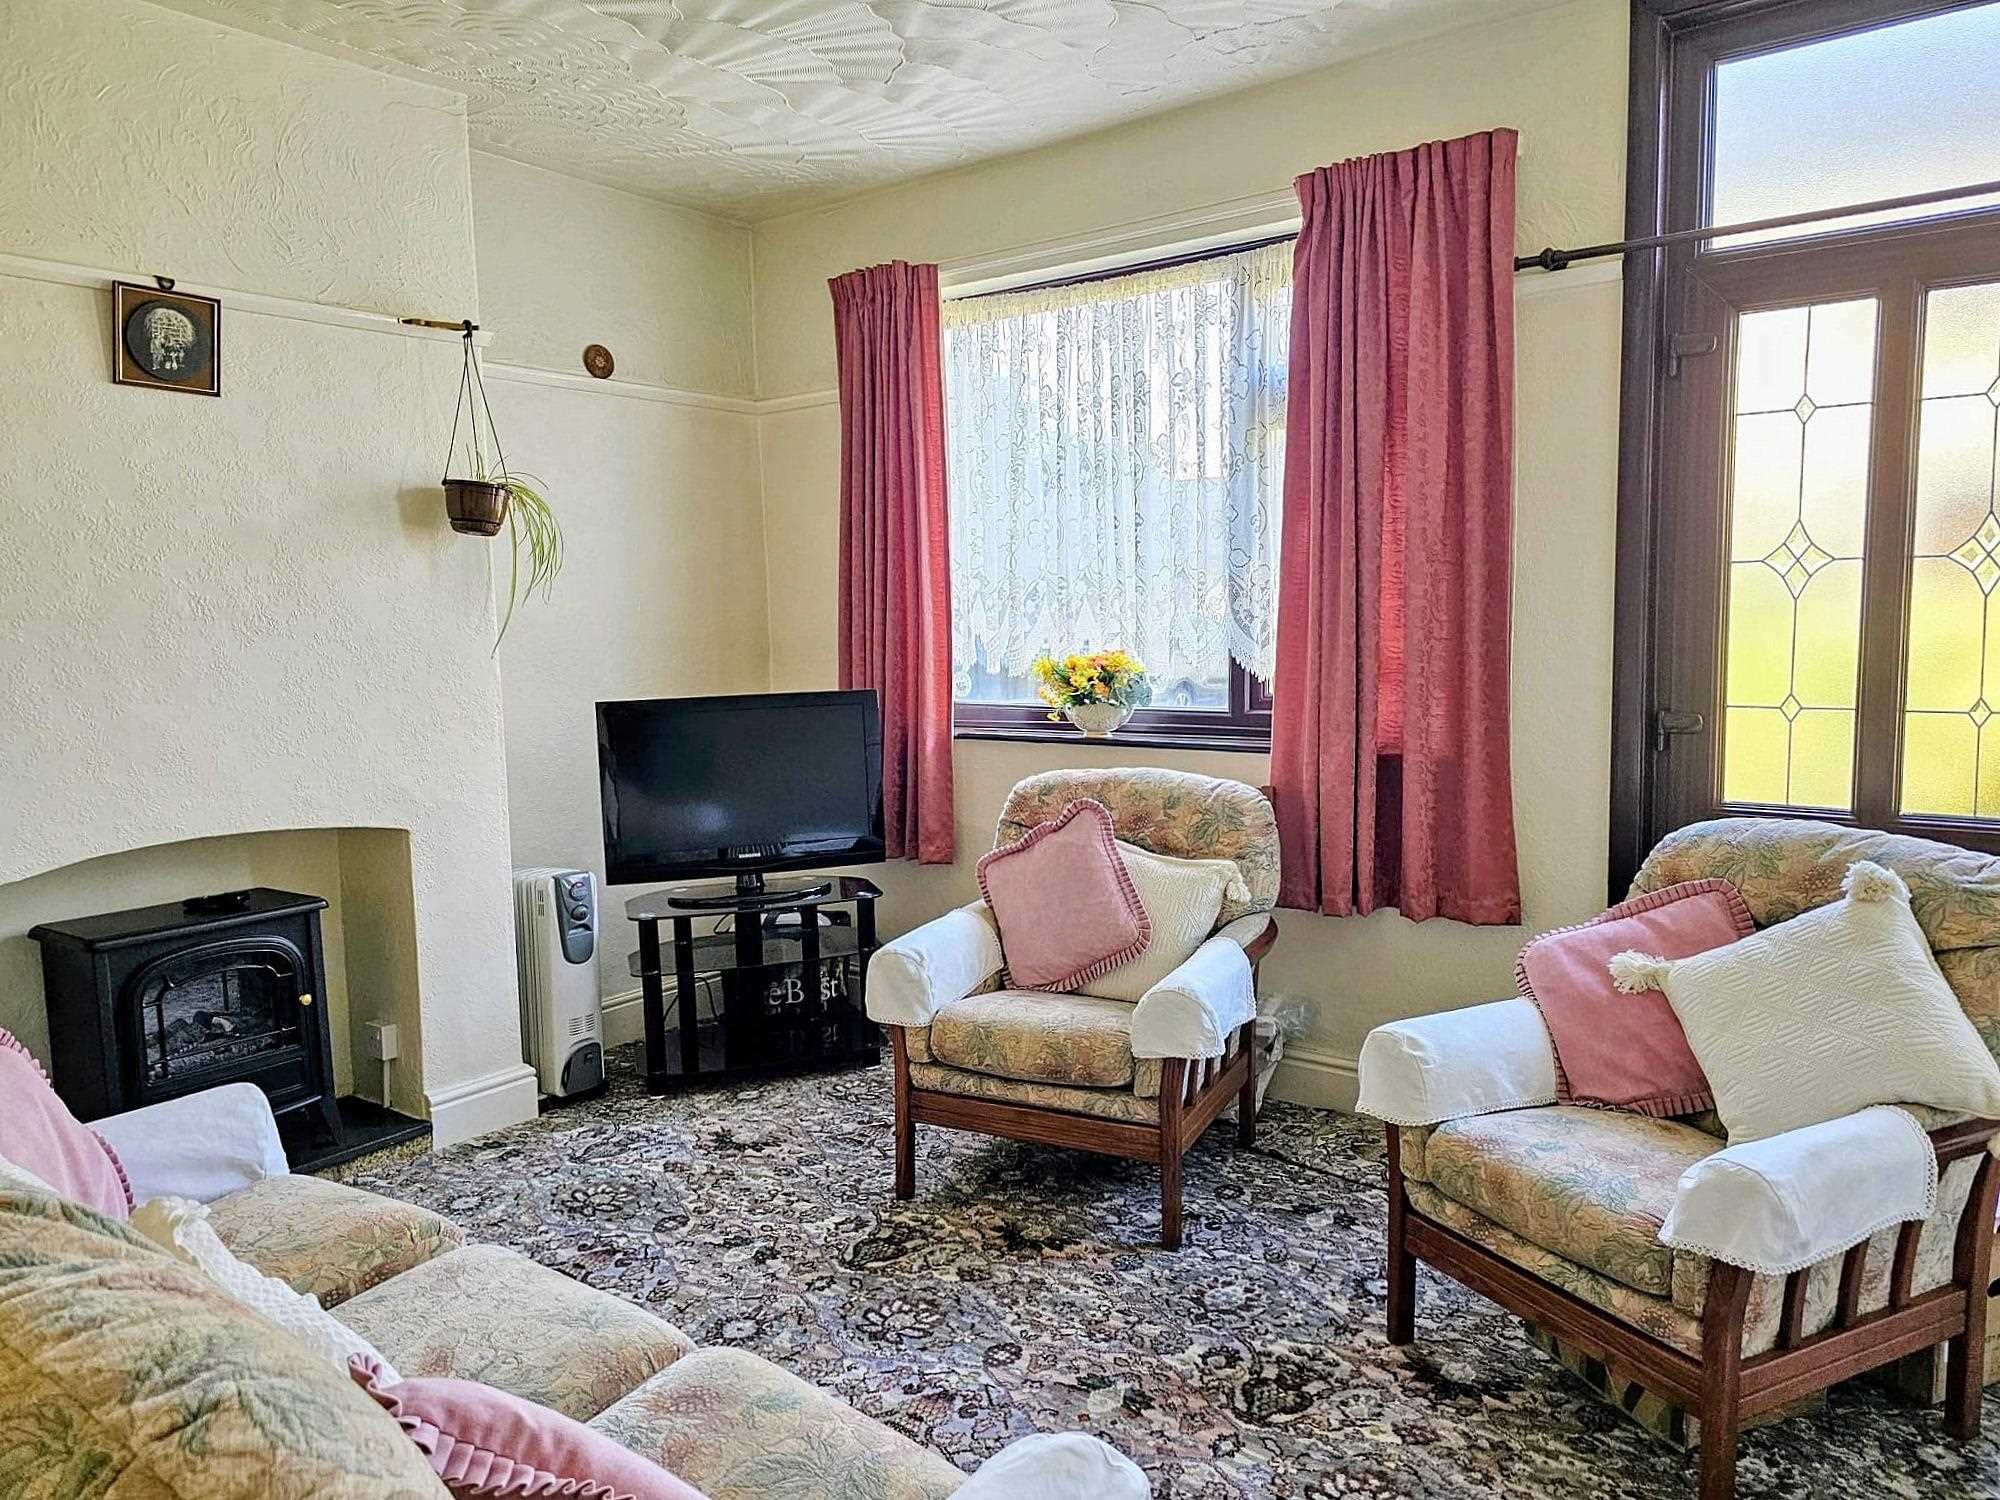
A place to relax the lounge features an open fireplace housing an electric fire, a front window and door give access and view to the front of the property. Other features include; A pine entrance door, a central heating radiator, ceiling light, tv and power points.
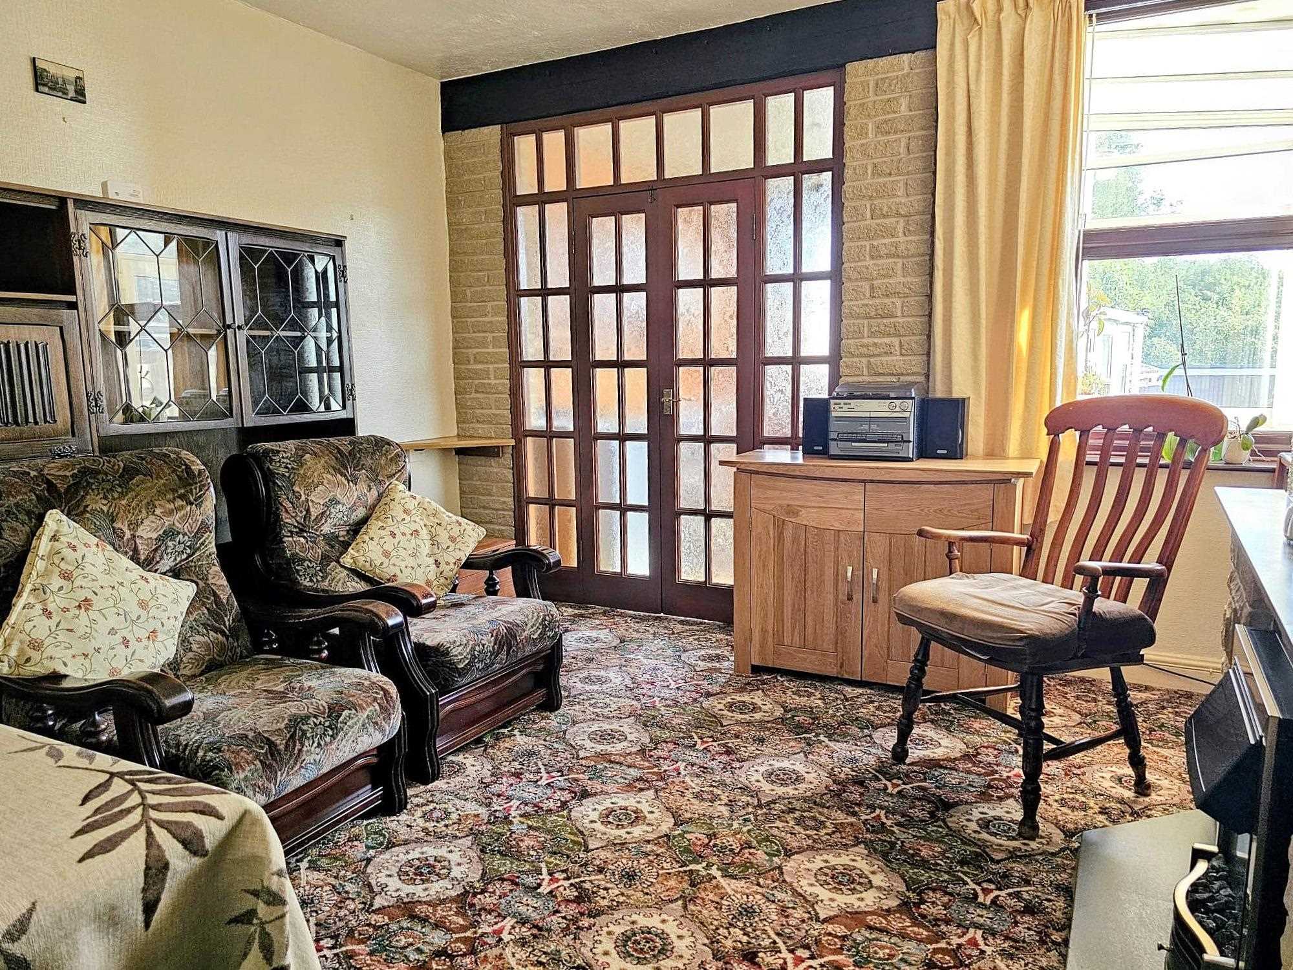
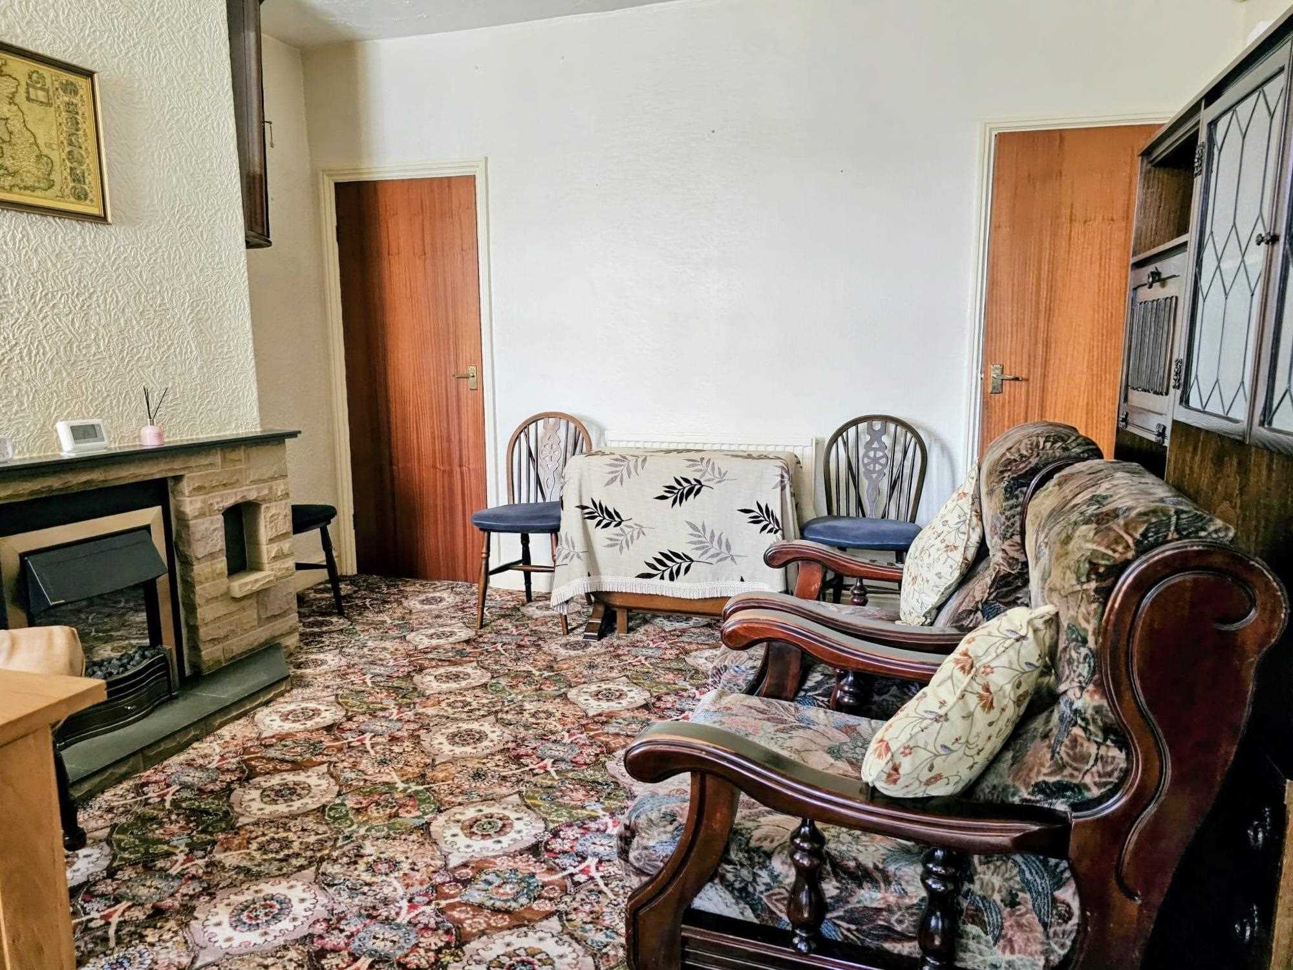
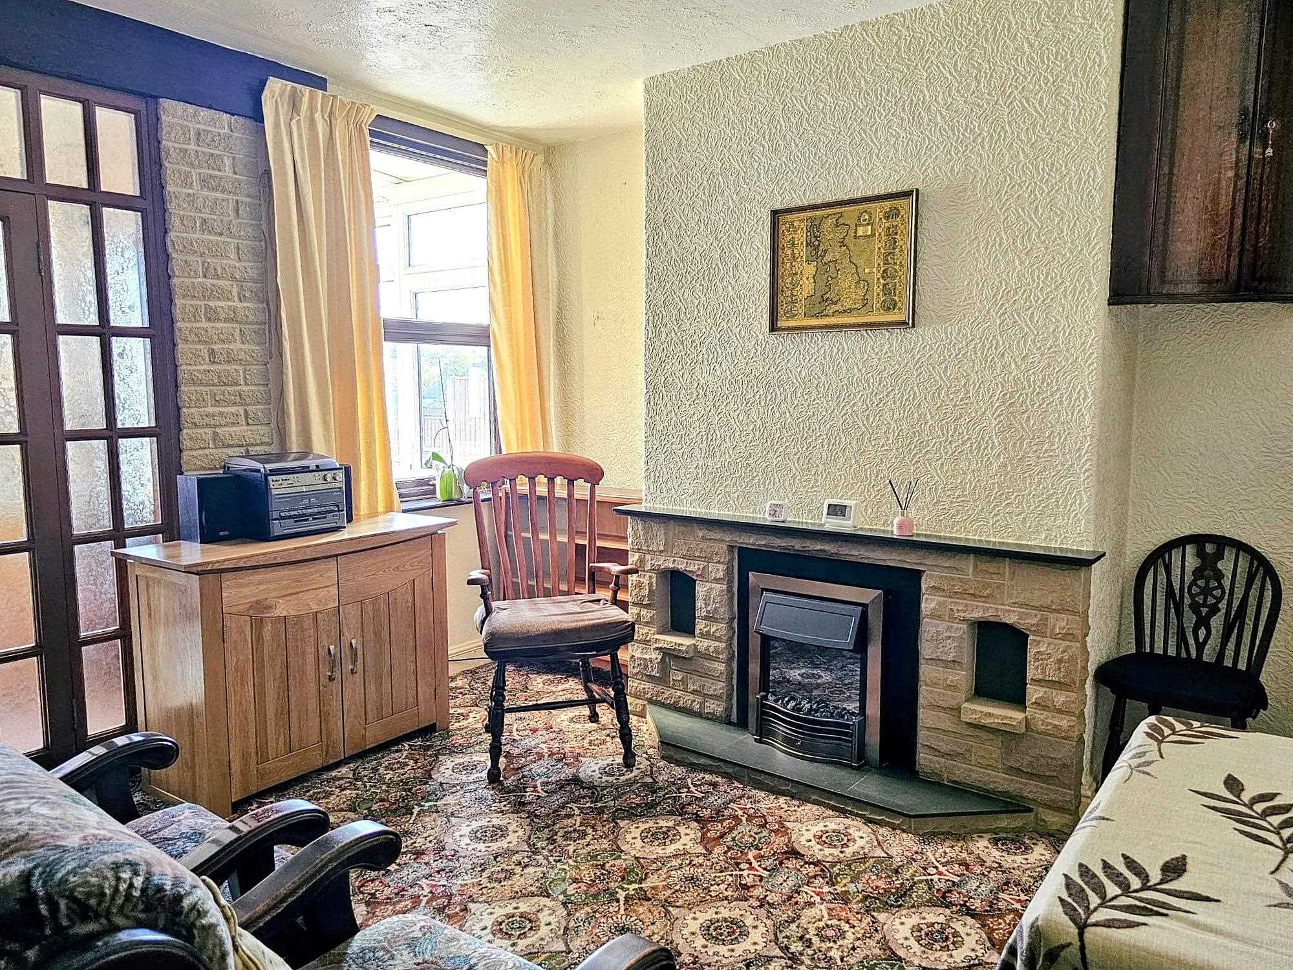
Dining Room 4.01m (13' 2") x 3.74m (12' 3")
Ideally set between the kitchen and lounge the dining room has a rear aspect window and doorways to the, stairway, lounge, kitchen and cellar, a fireplace house an electric fire,
Kitchen 3.17m (10' 5") x 2.39m (7' 10")
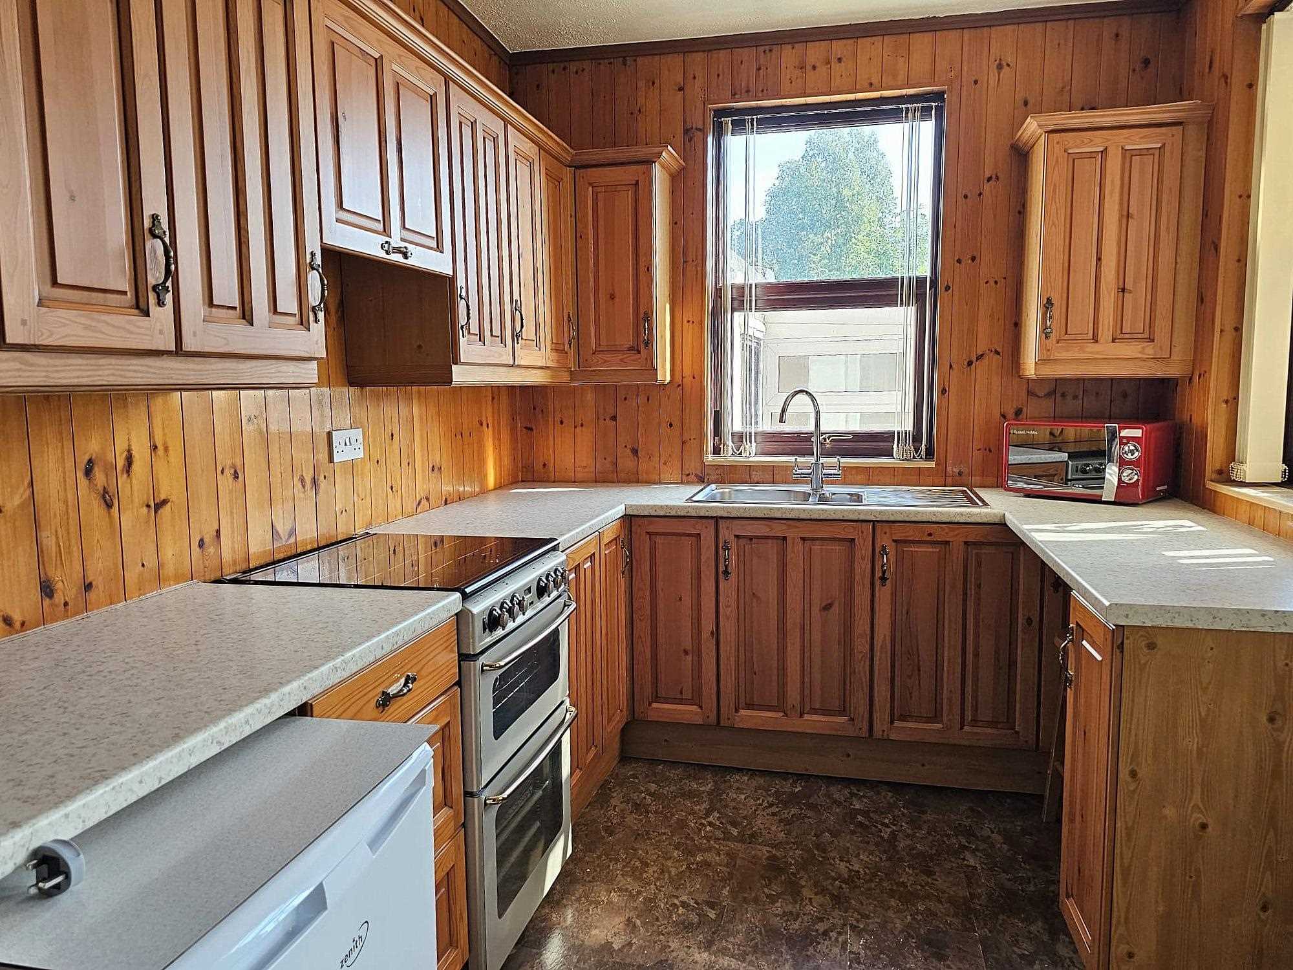
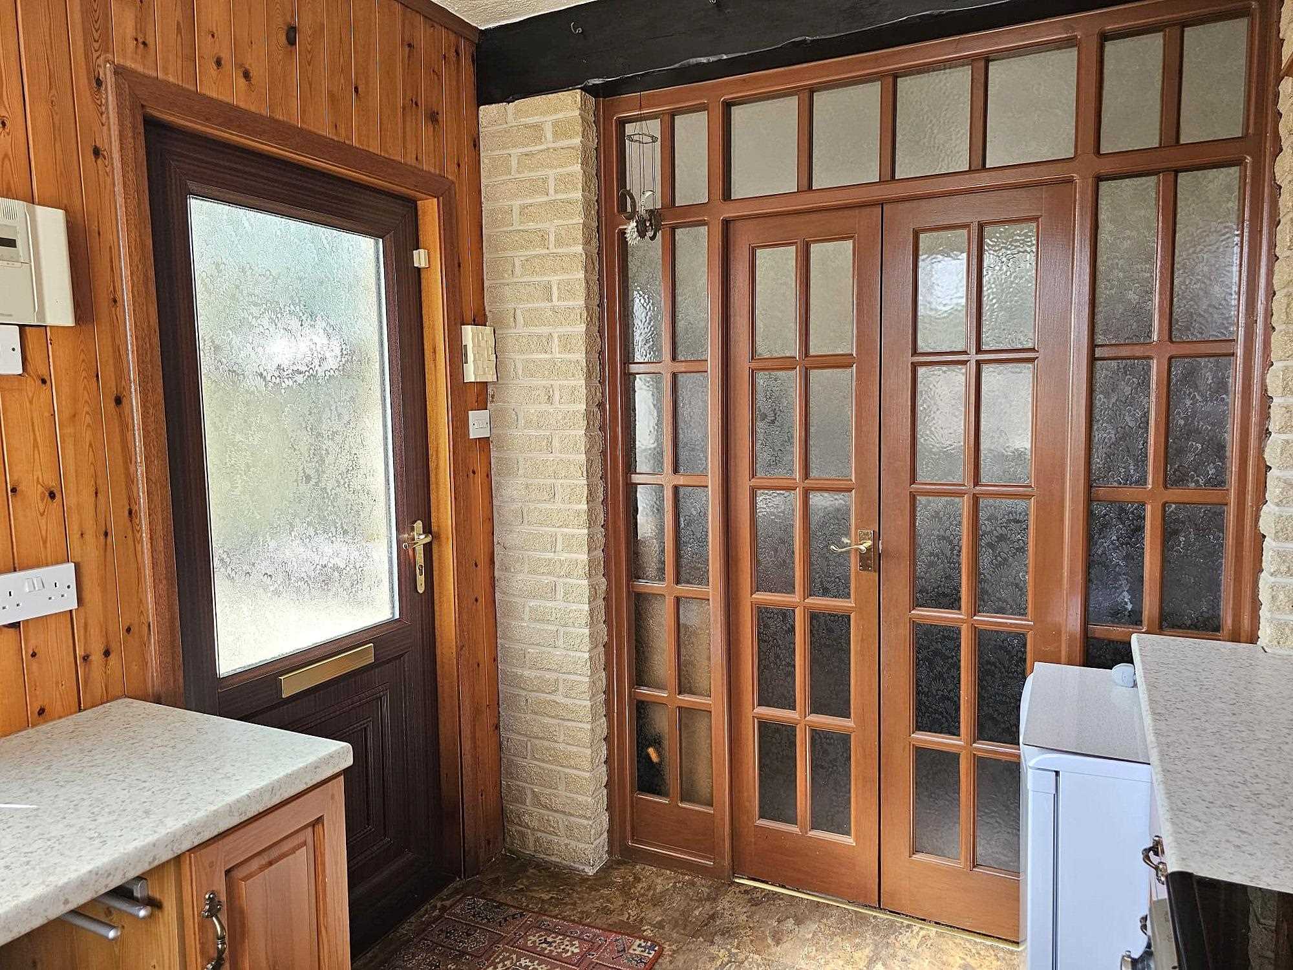
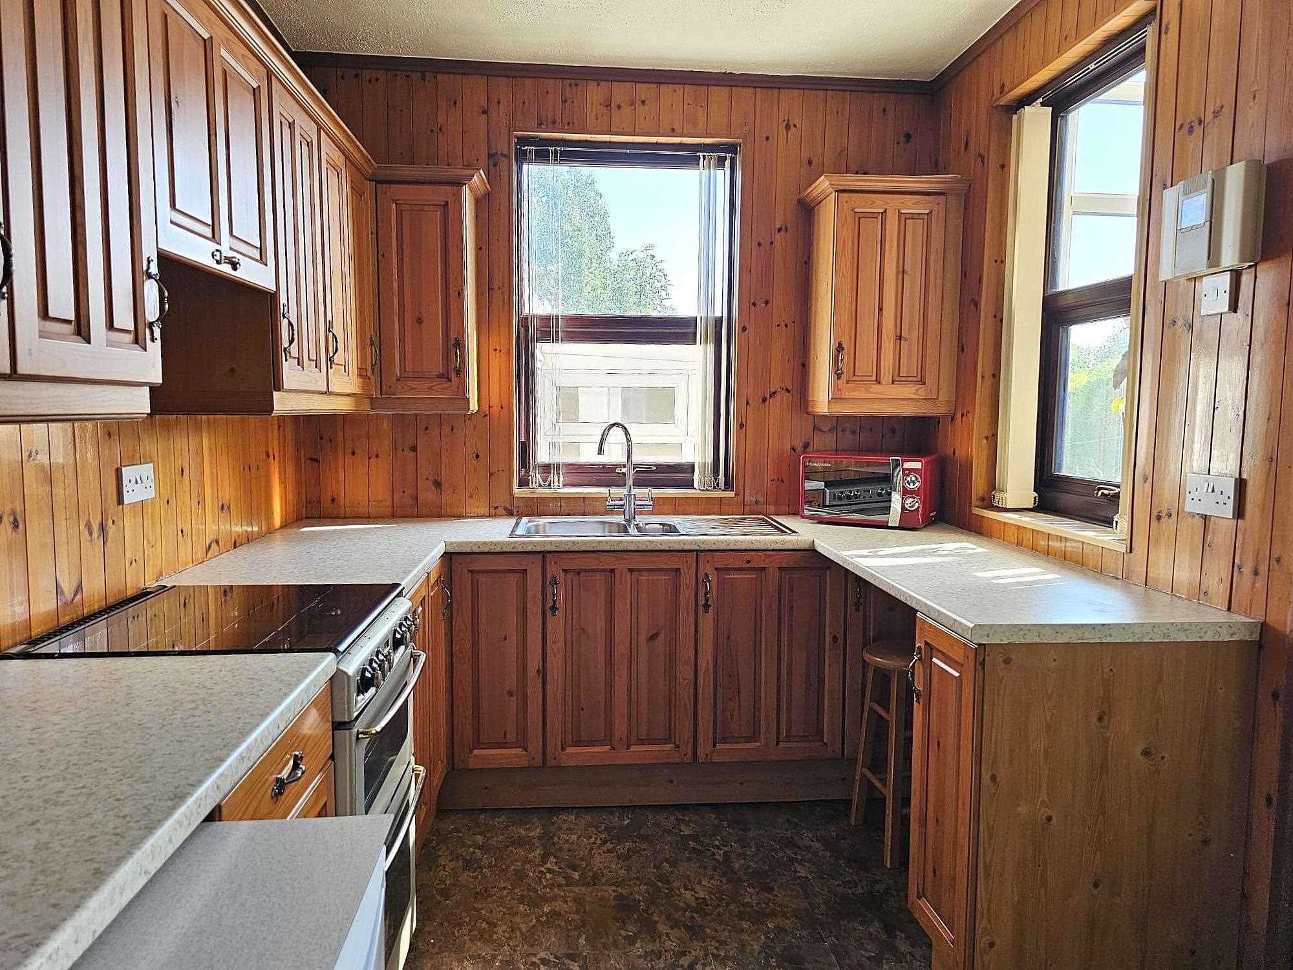
The spacious kitchen is fitted with a range of traditional oak units, finished with work surfaces, housing a stainless steel sink and free standing cooker, there is space for white goods beneath, the kitchen has side and rear windows, french doors to the dining, an external door gives access to the side entrance porch.
Rear Entrance Porch
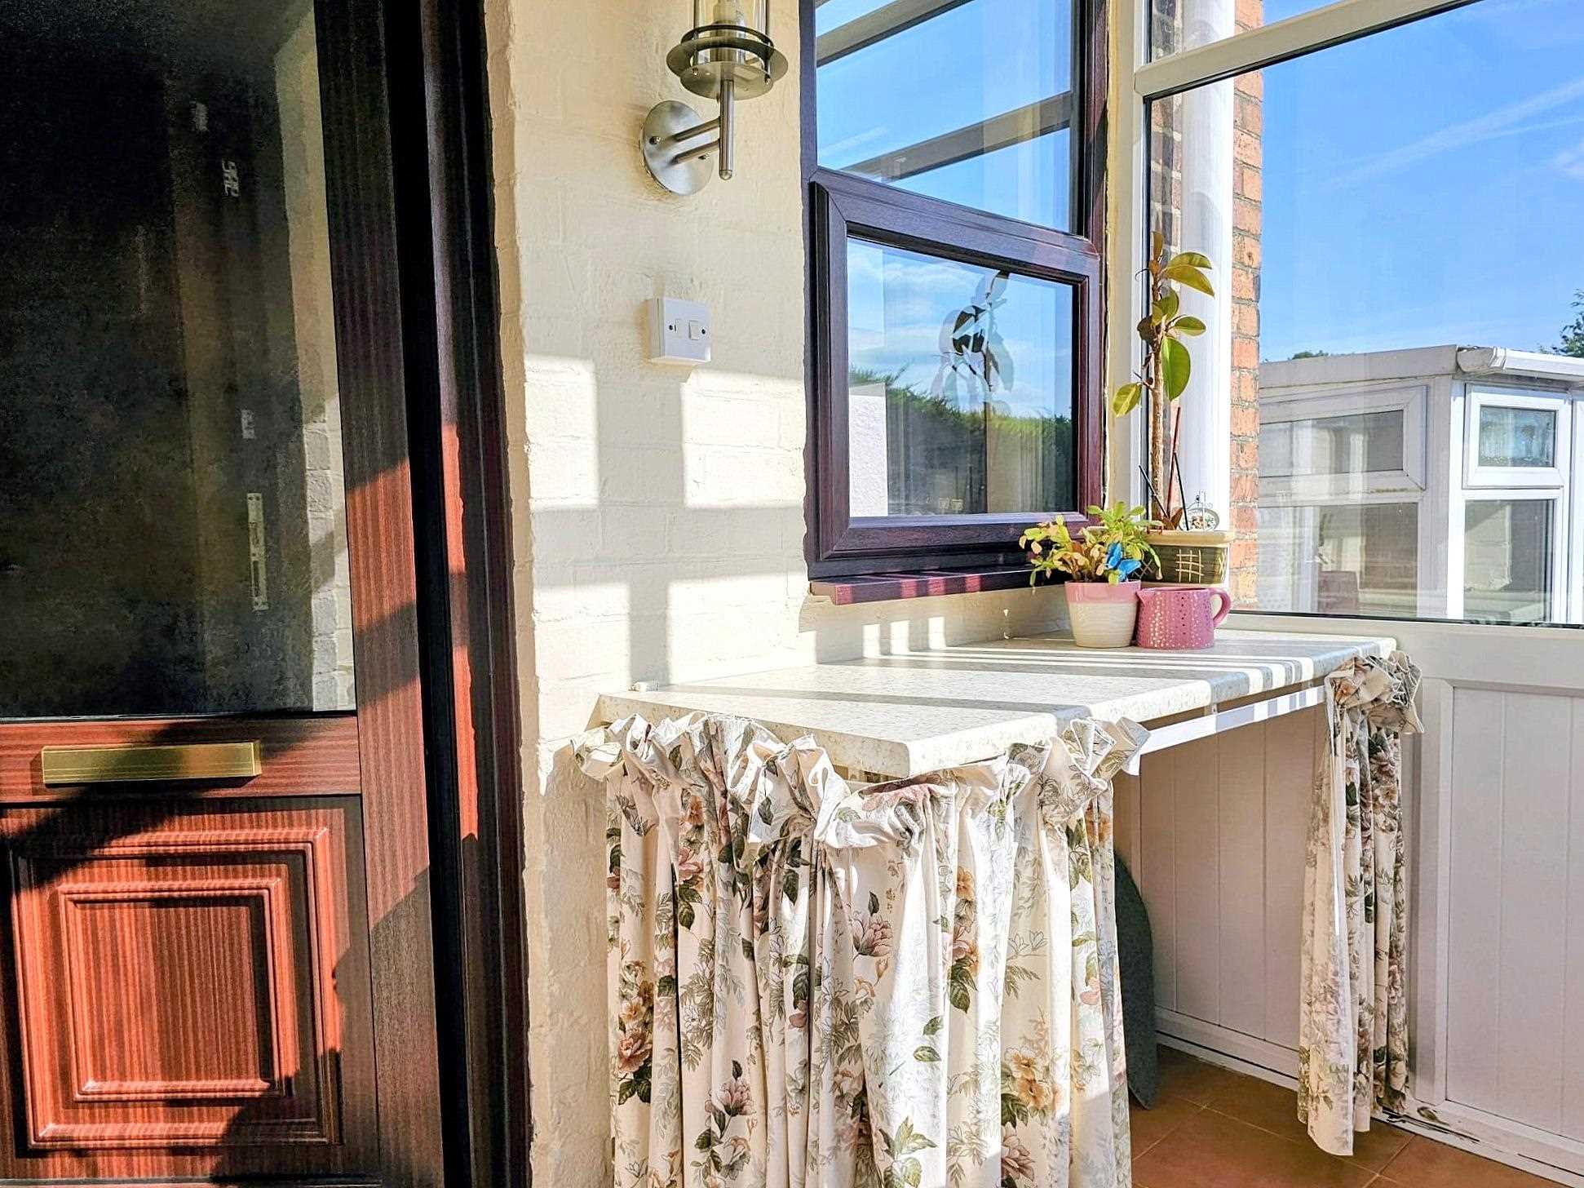
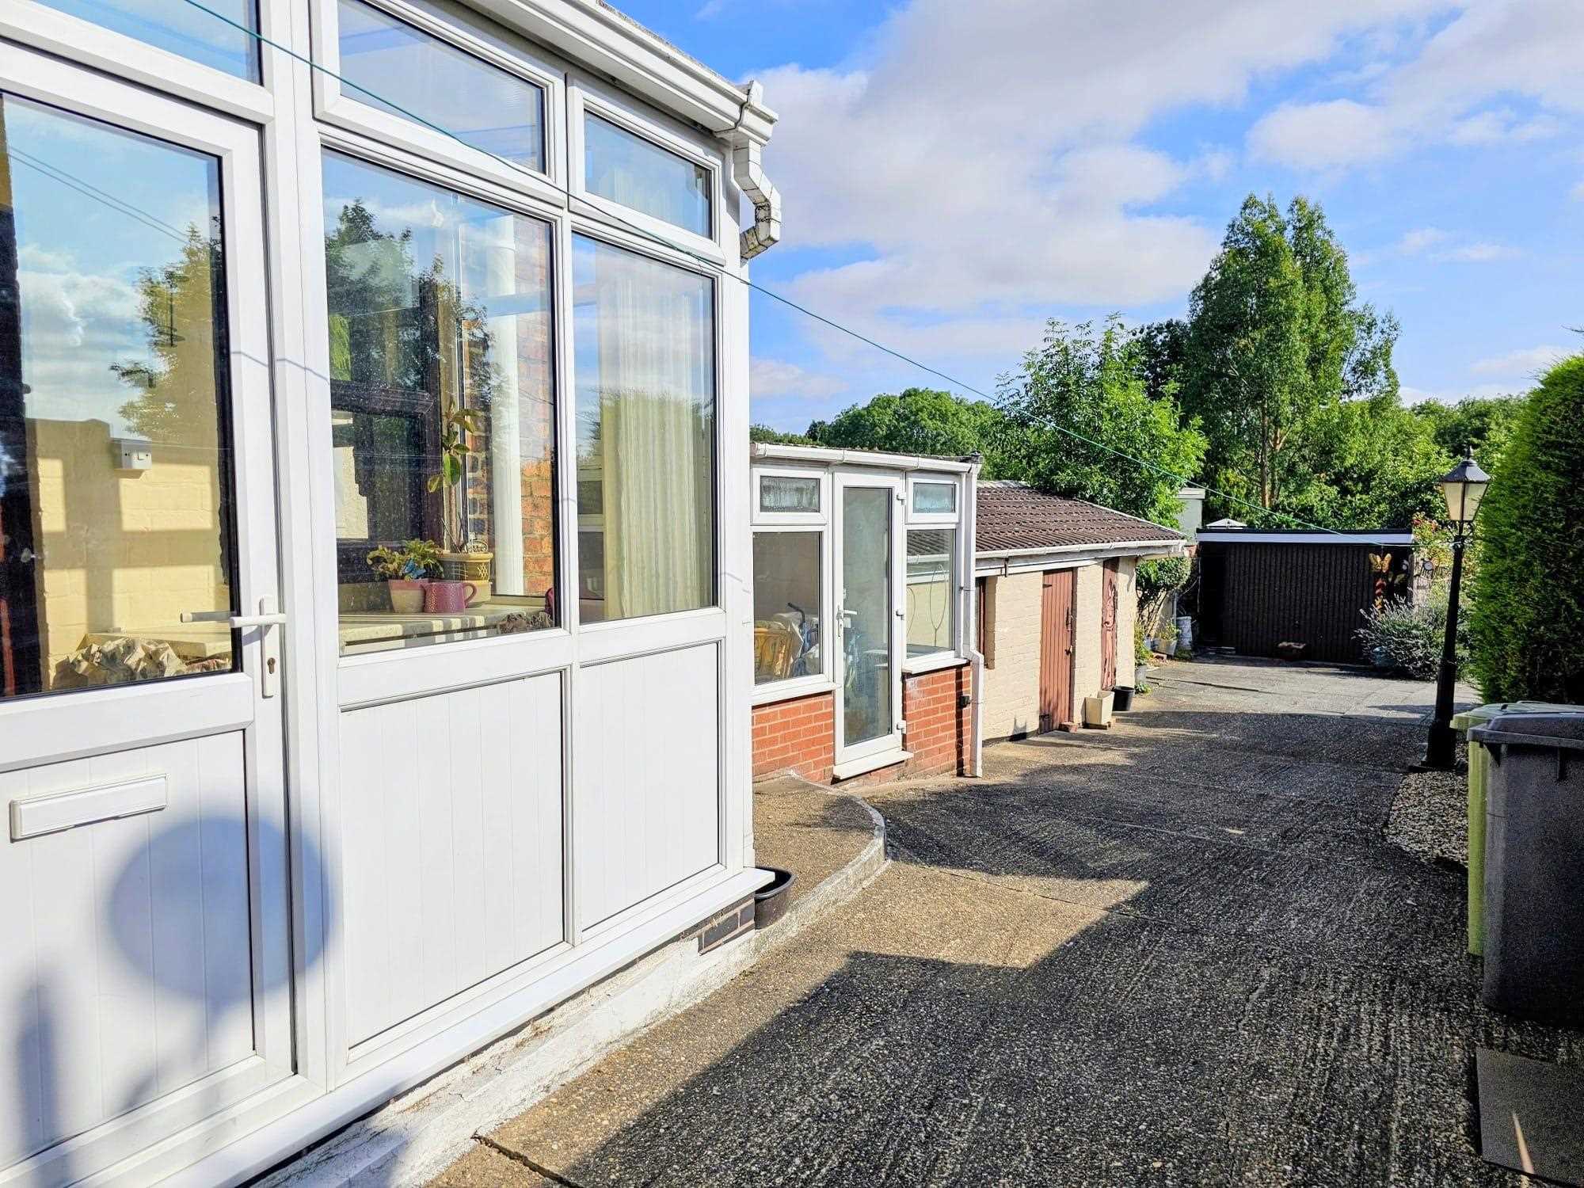
Access to the property is gained via the upvc entrance porch, this useful space has plumbing for a washing machine.
Celler
Steps from the dining room lead to a dry cellar boasting its original cold slab, the cellar is home to the utility meters and electric consumer unit.
First Landing
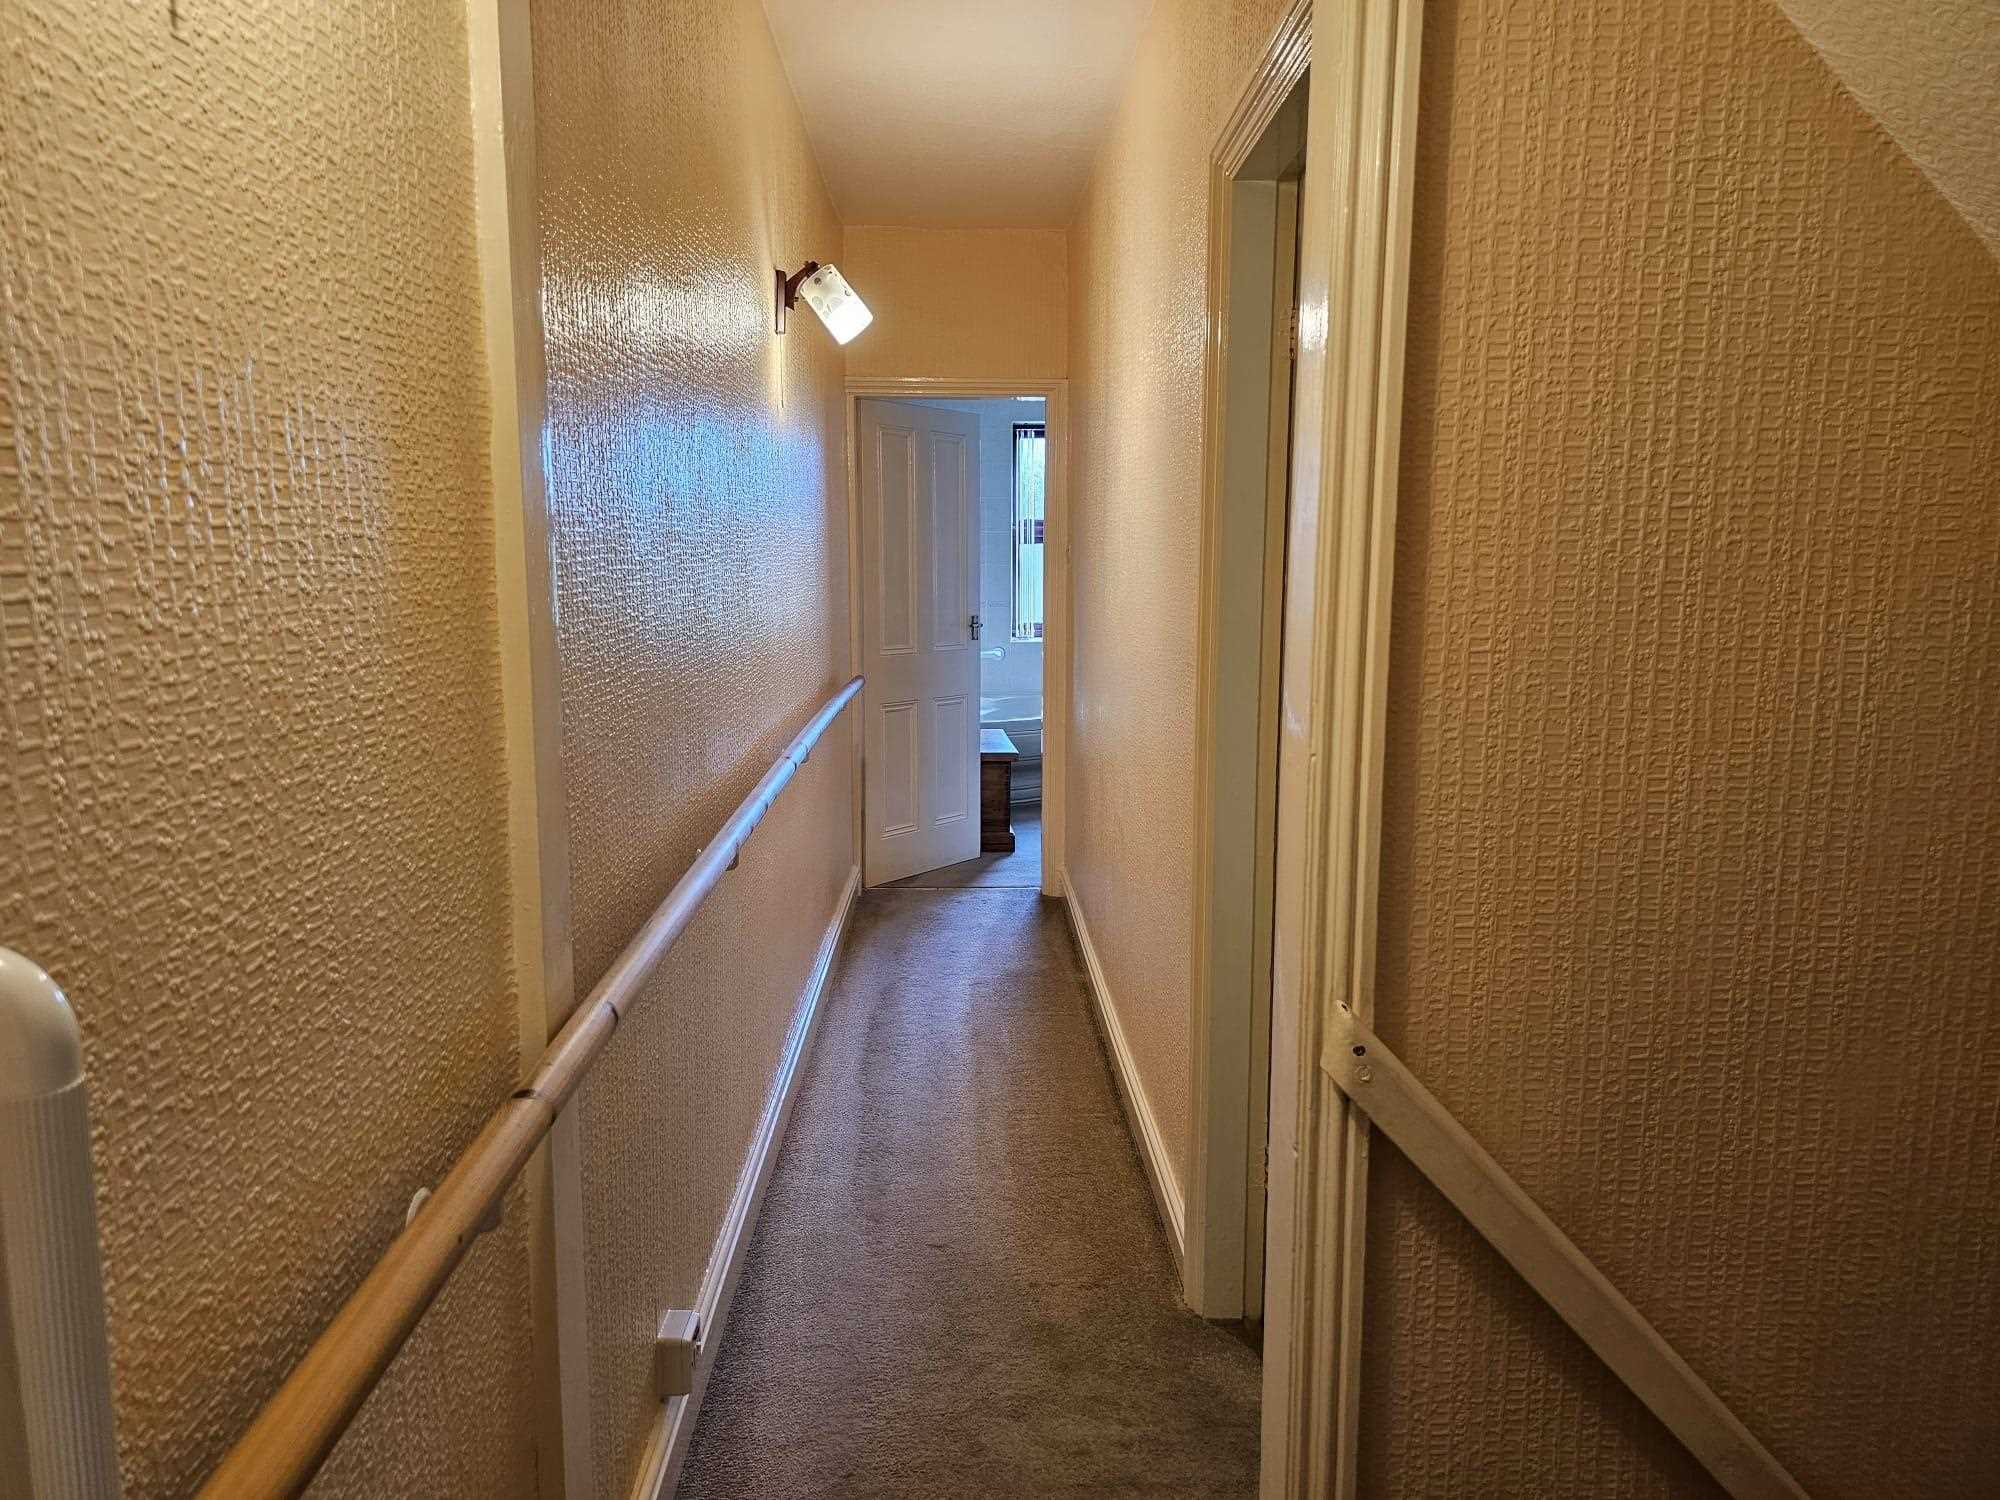
The first floor landing gives access to the two bedrooms and family bathroom, all rooms have ther original panel doors and central heating radiators.
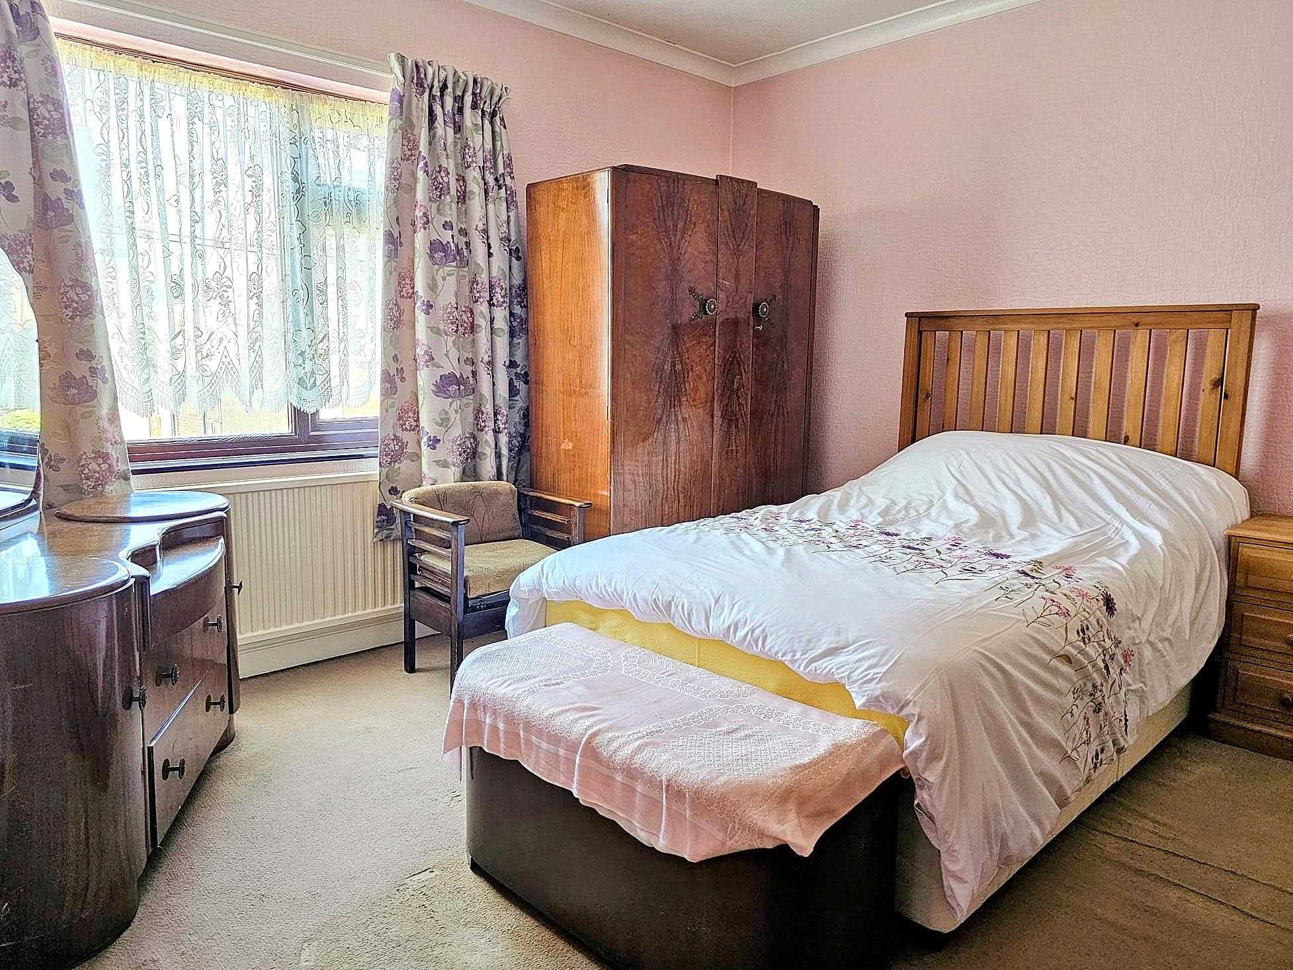
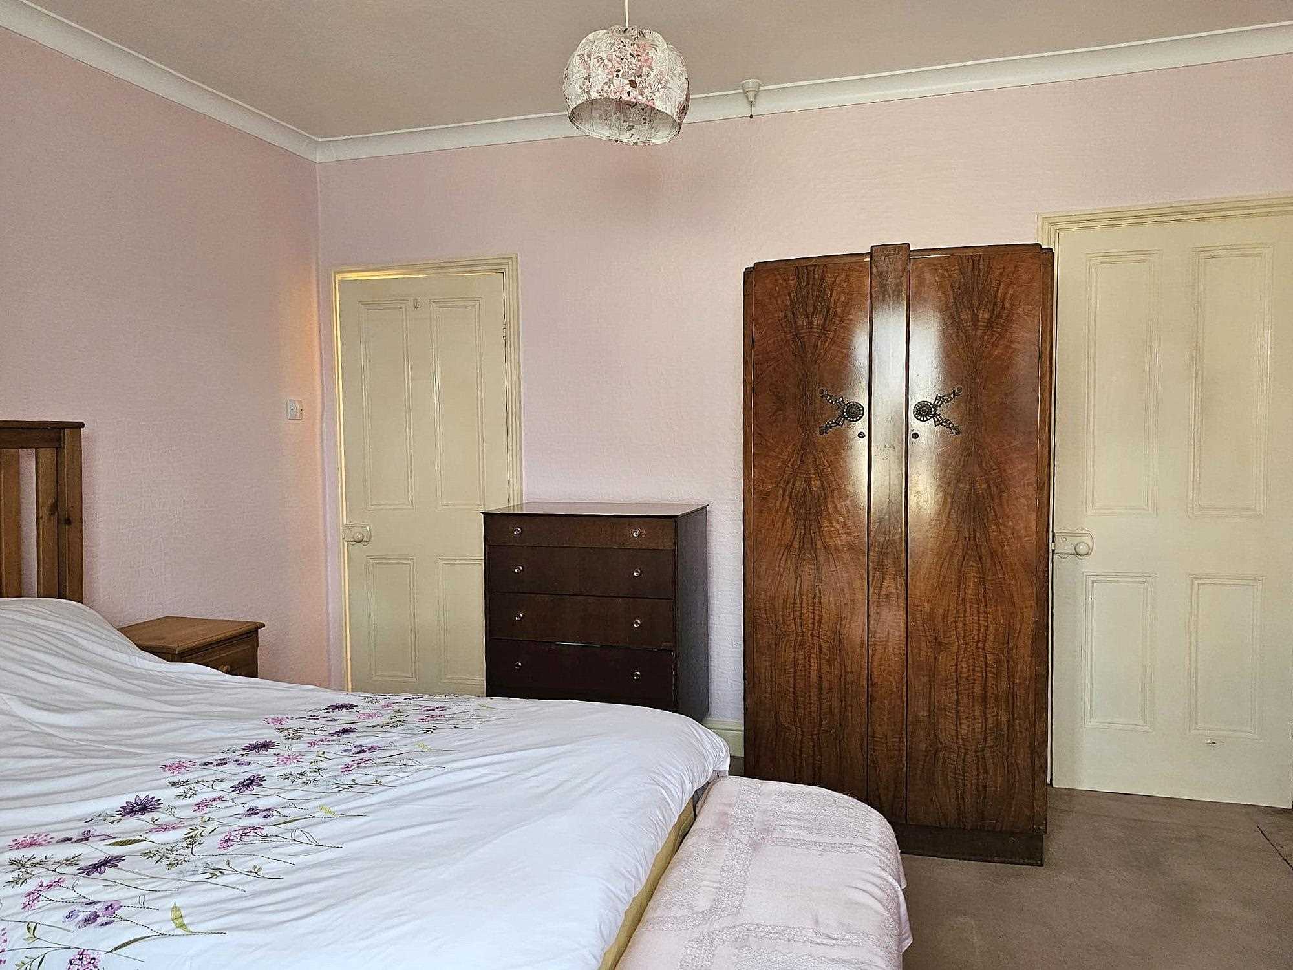
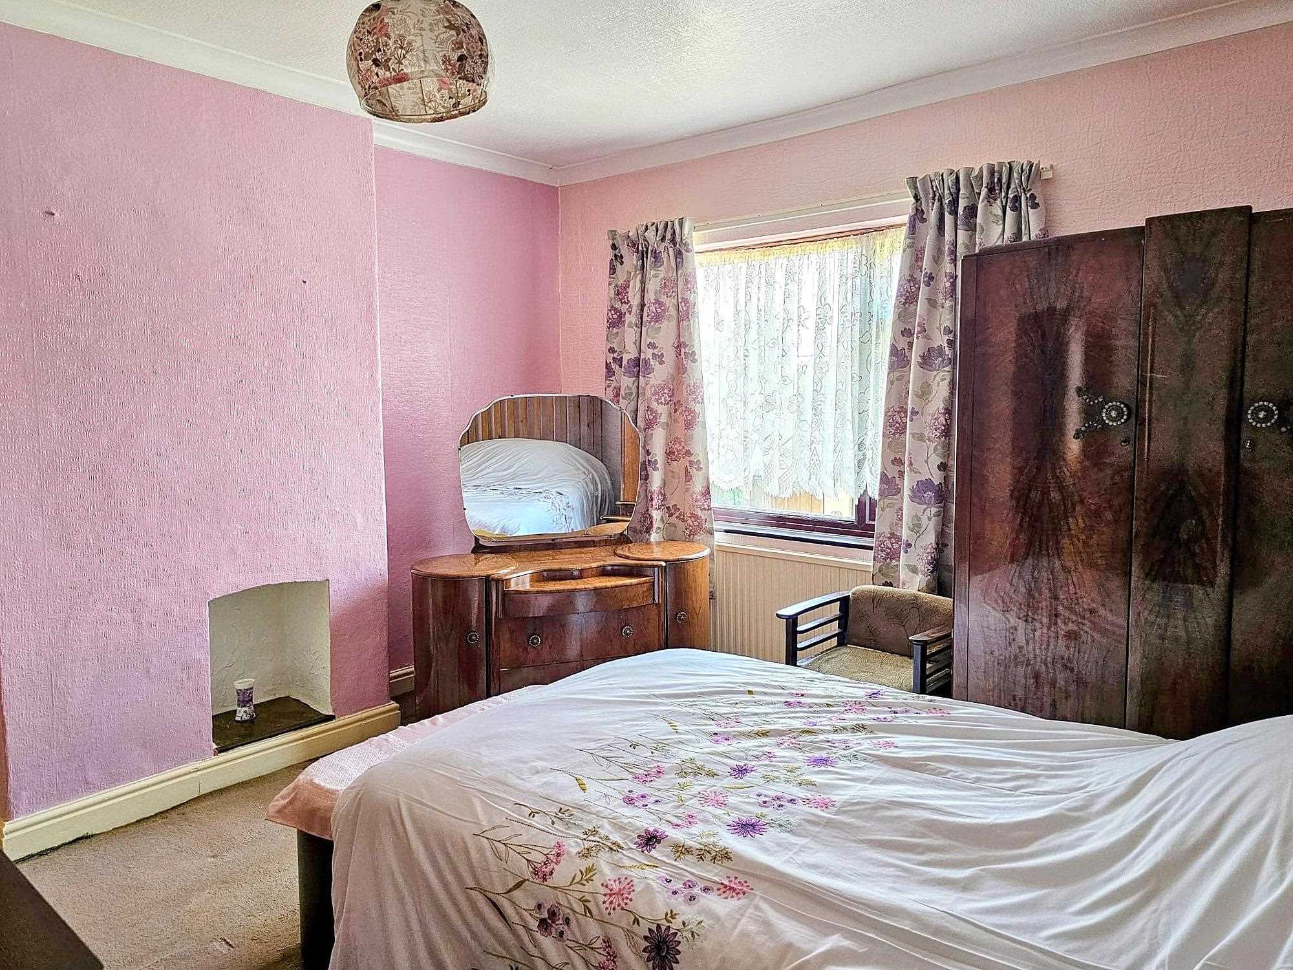
Bedroom One 3.95m (13' 0") x 3.82m (12' 6")
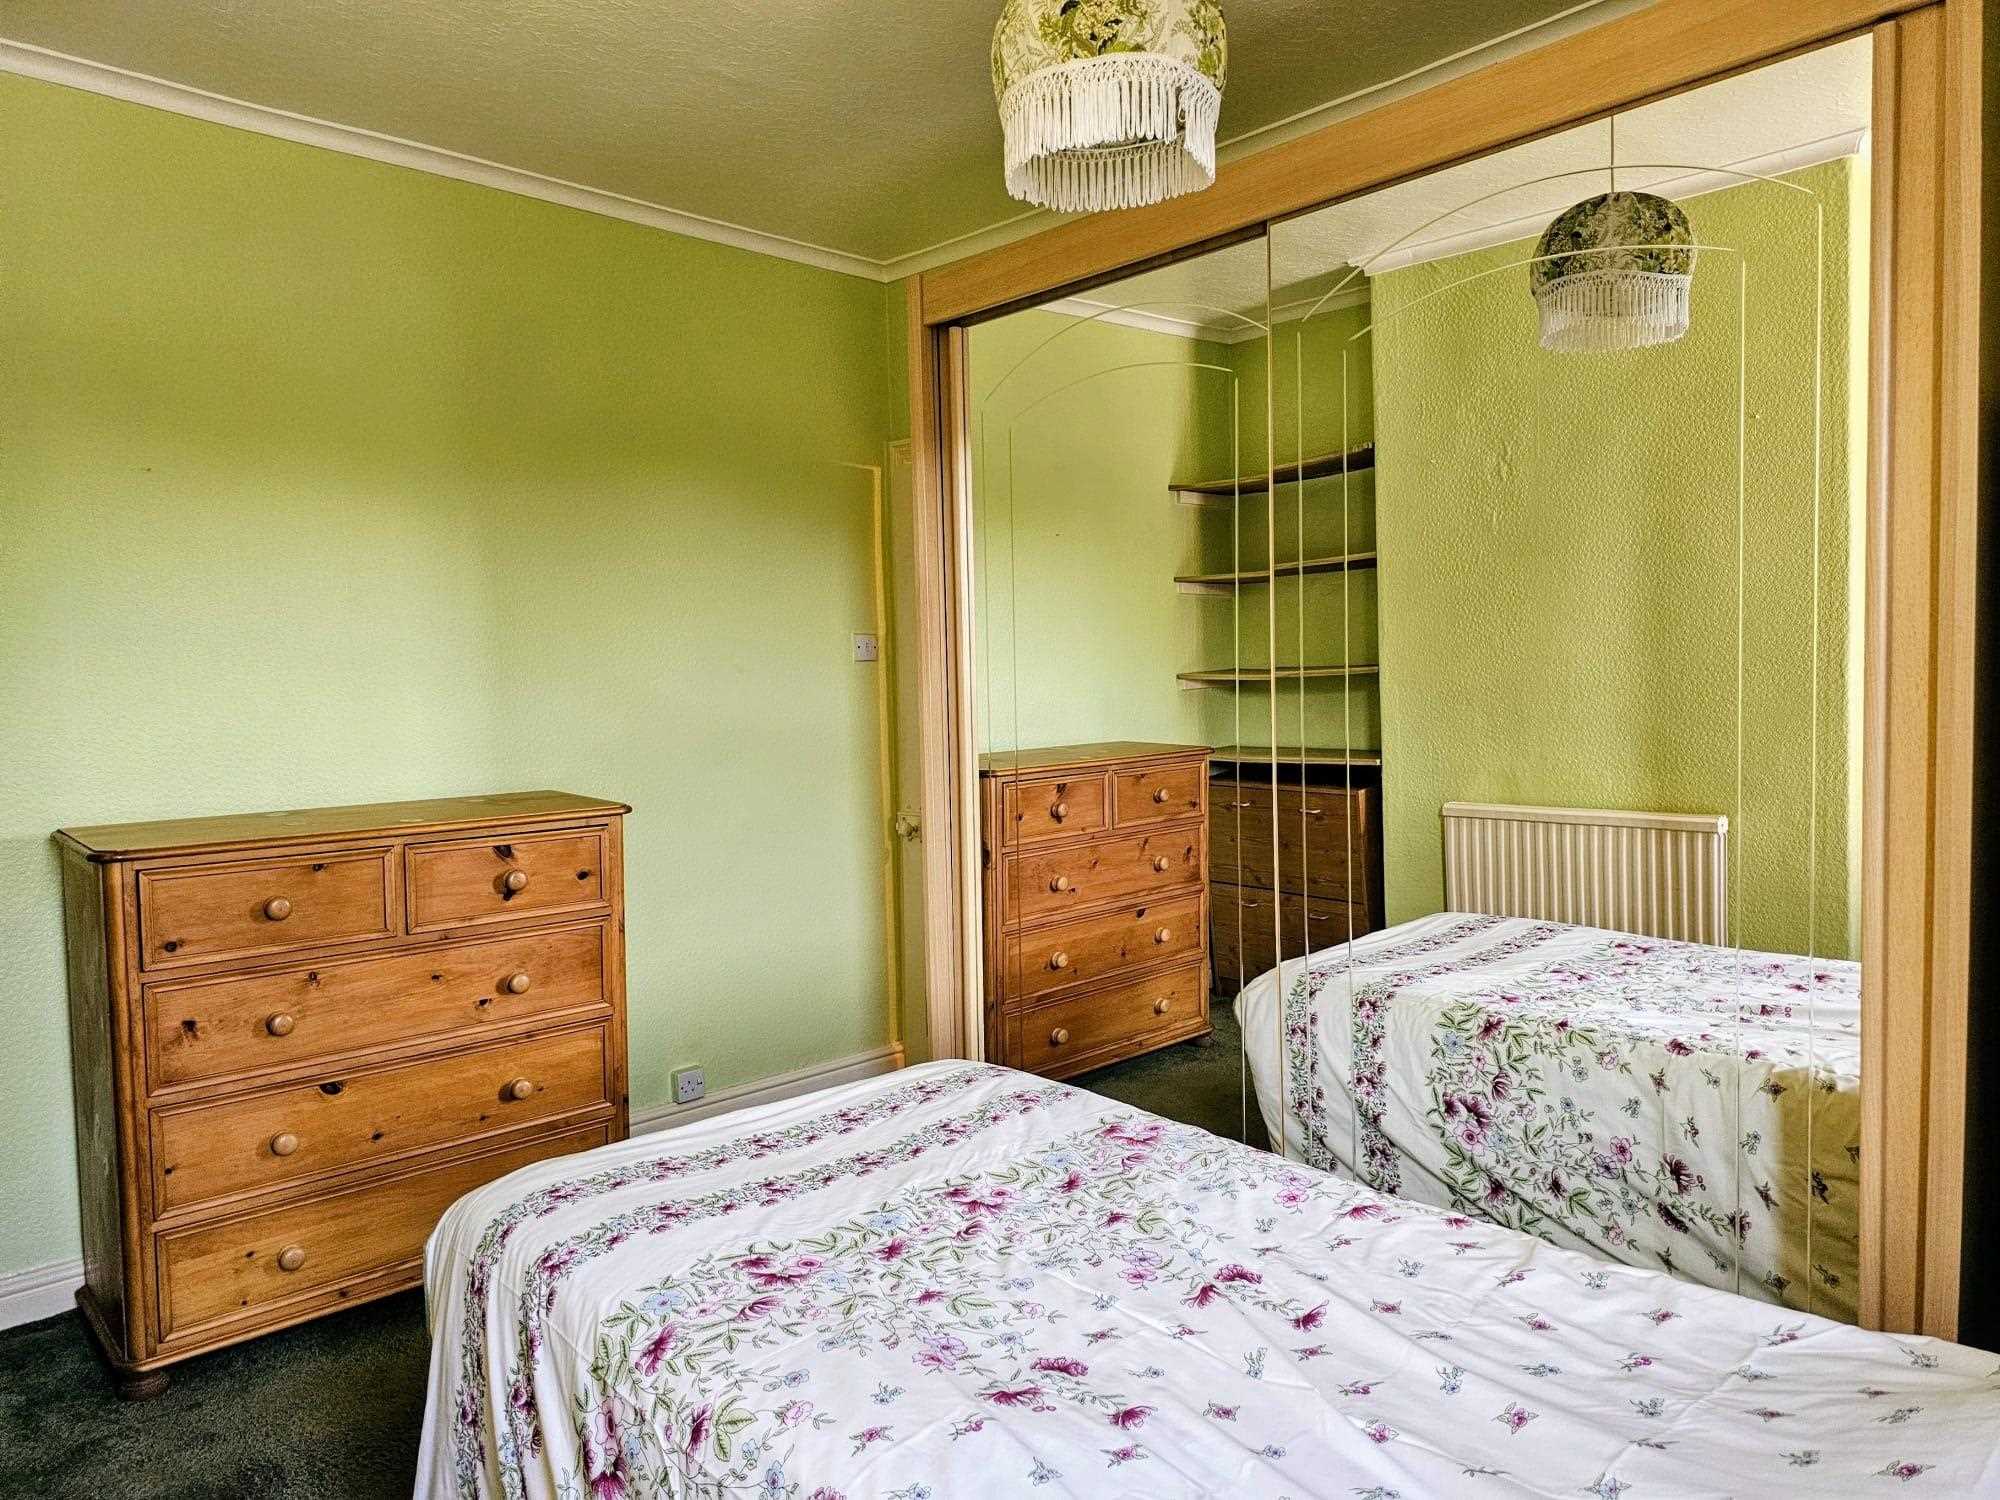
A large room with a front aspect window, the room has an original storage cupboard, fireplace, and ample space for wardrobes.
Bedroom Two 3.83m (12' 7") x 2.99m (9' 10")
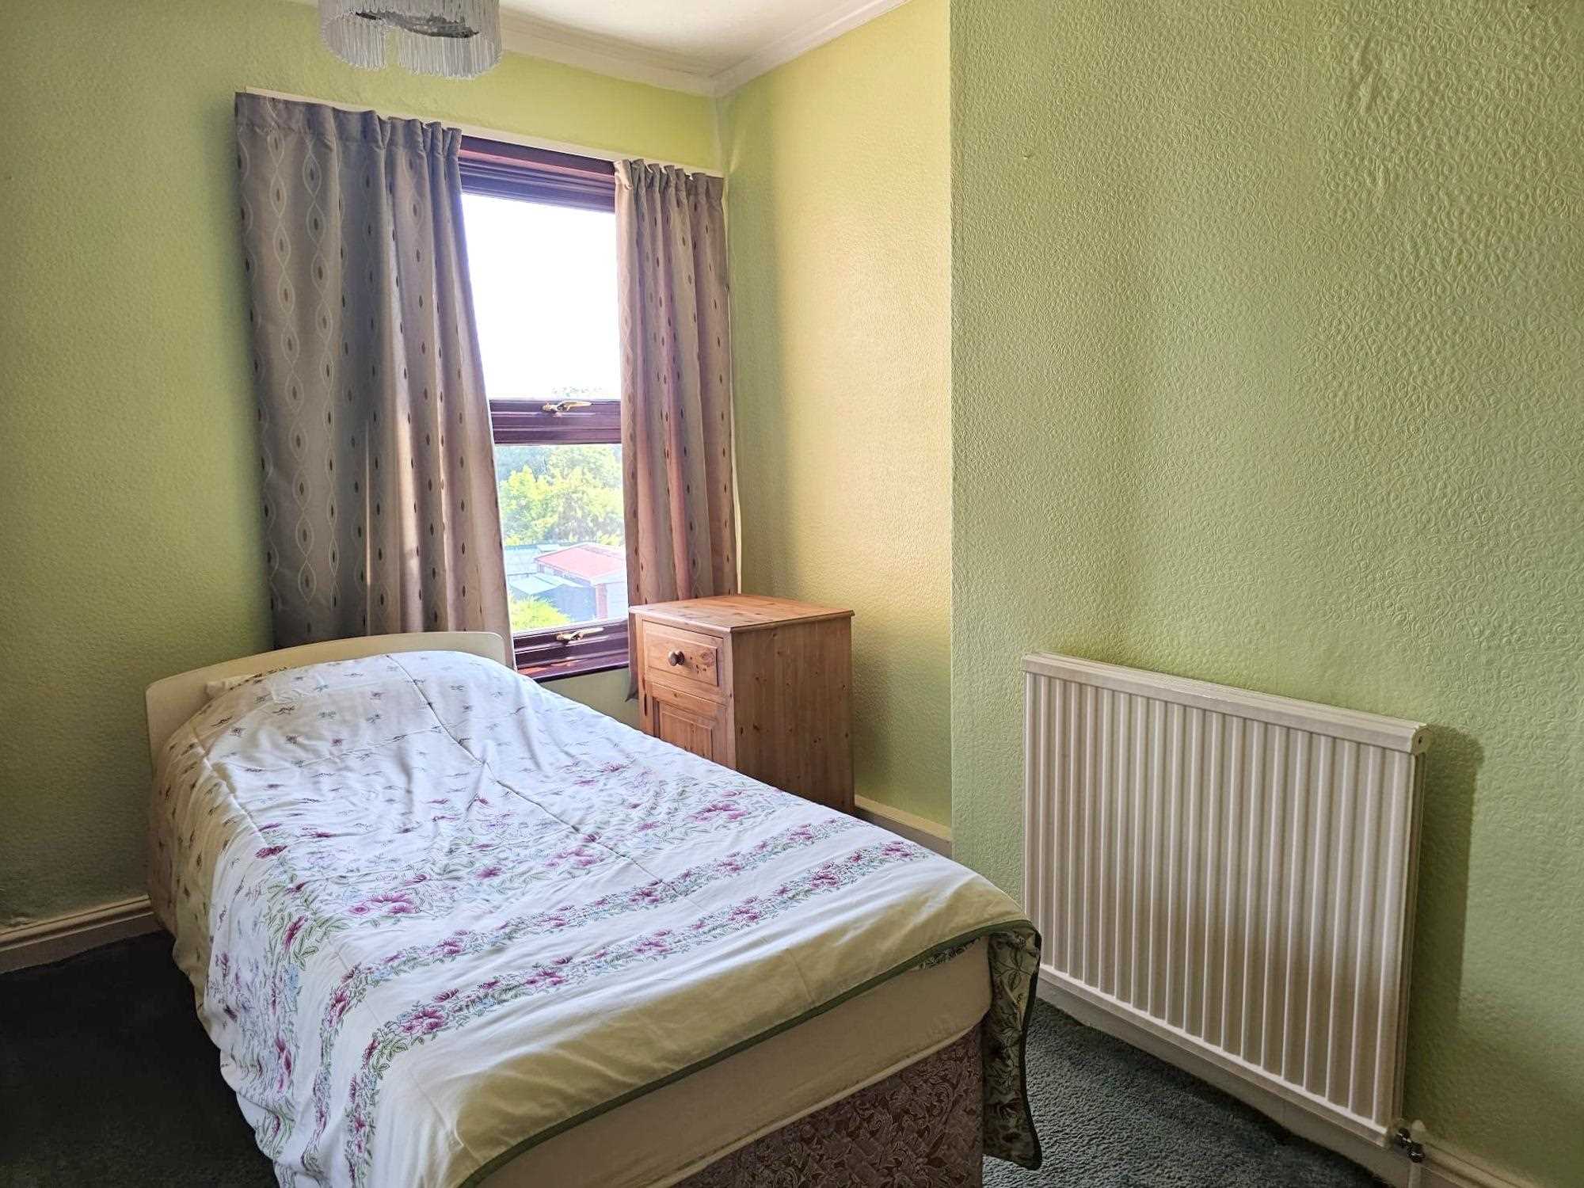
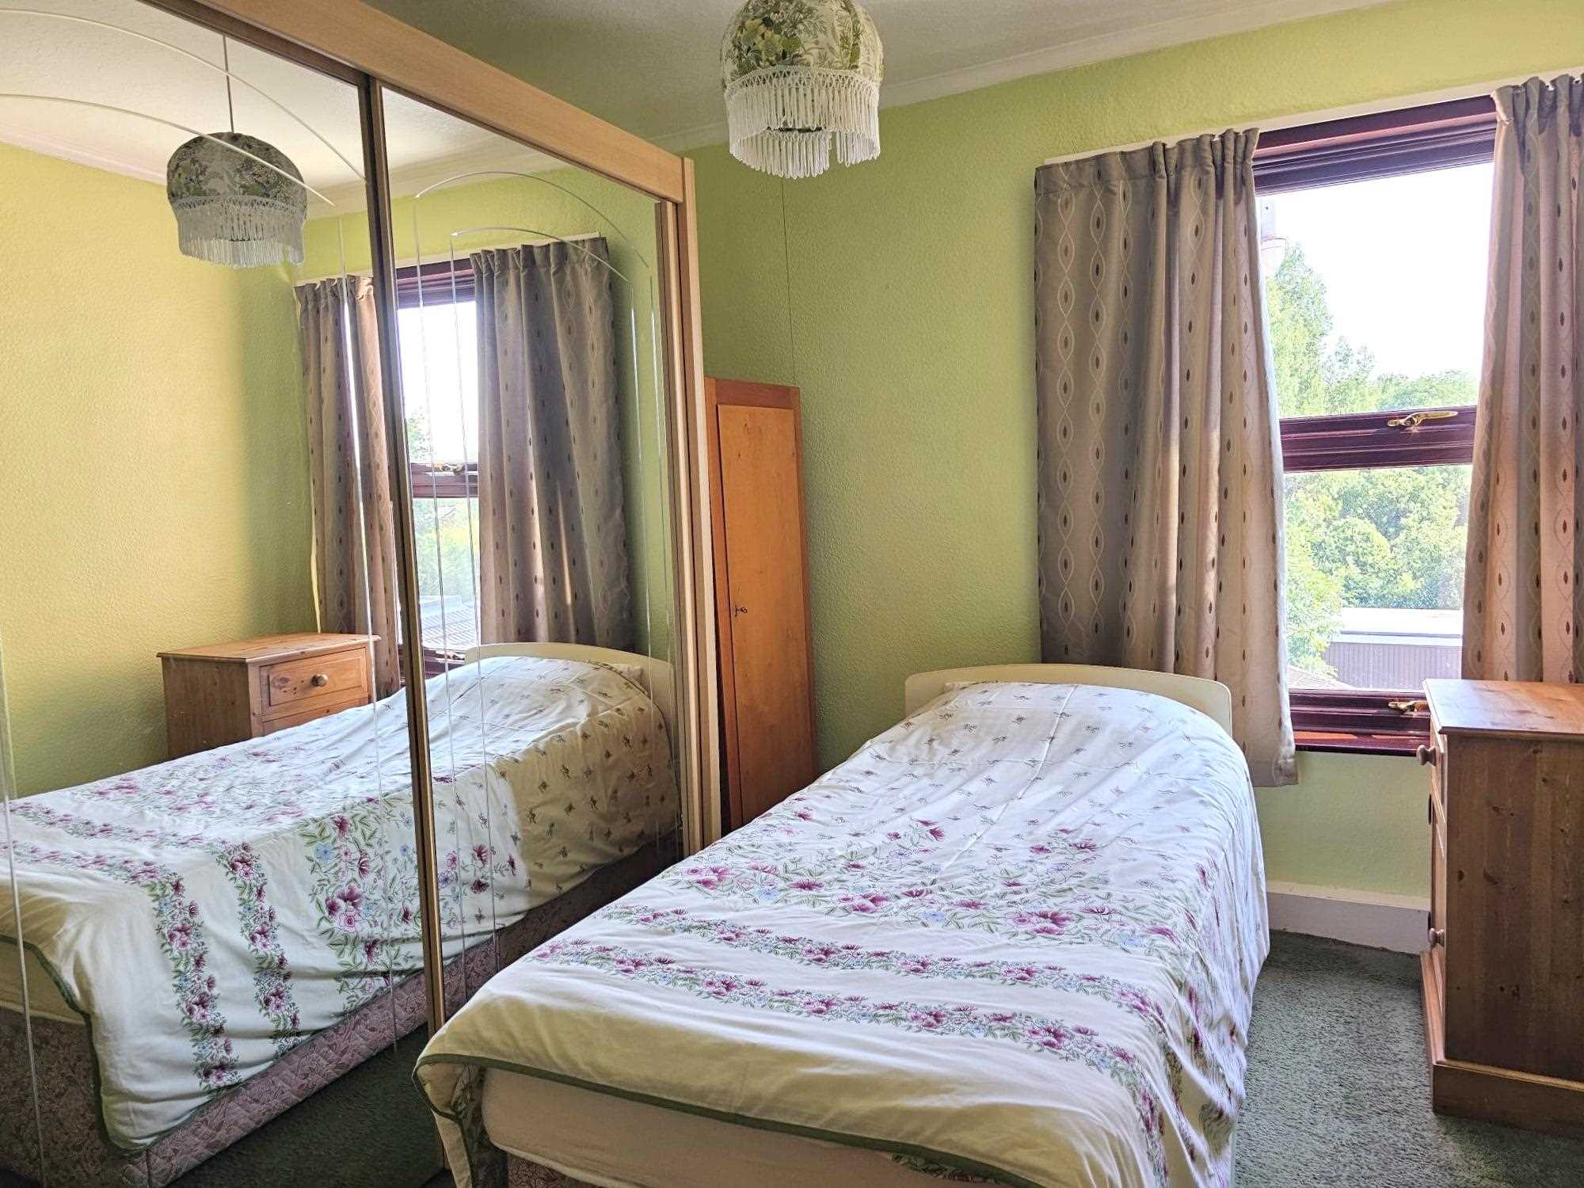
With a rear aspect window the second bedroom is a further double room.
Bathroom 3.04m (10' 0") x 2.42m (7' 11")
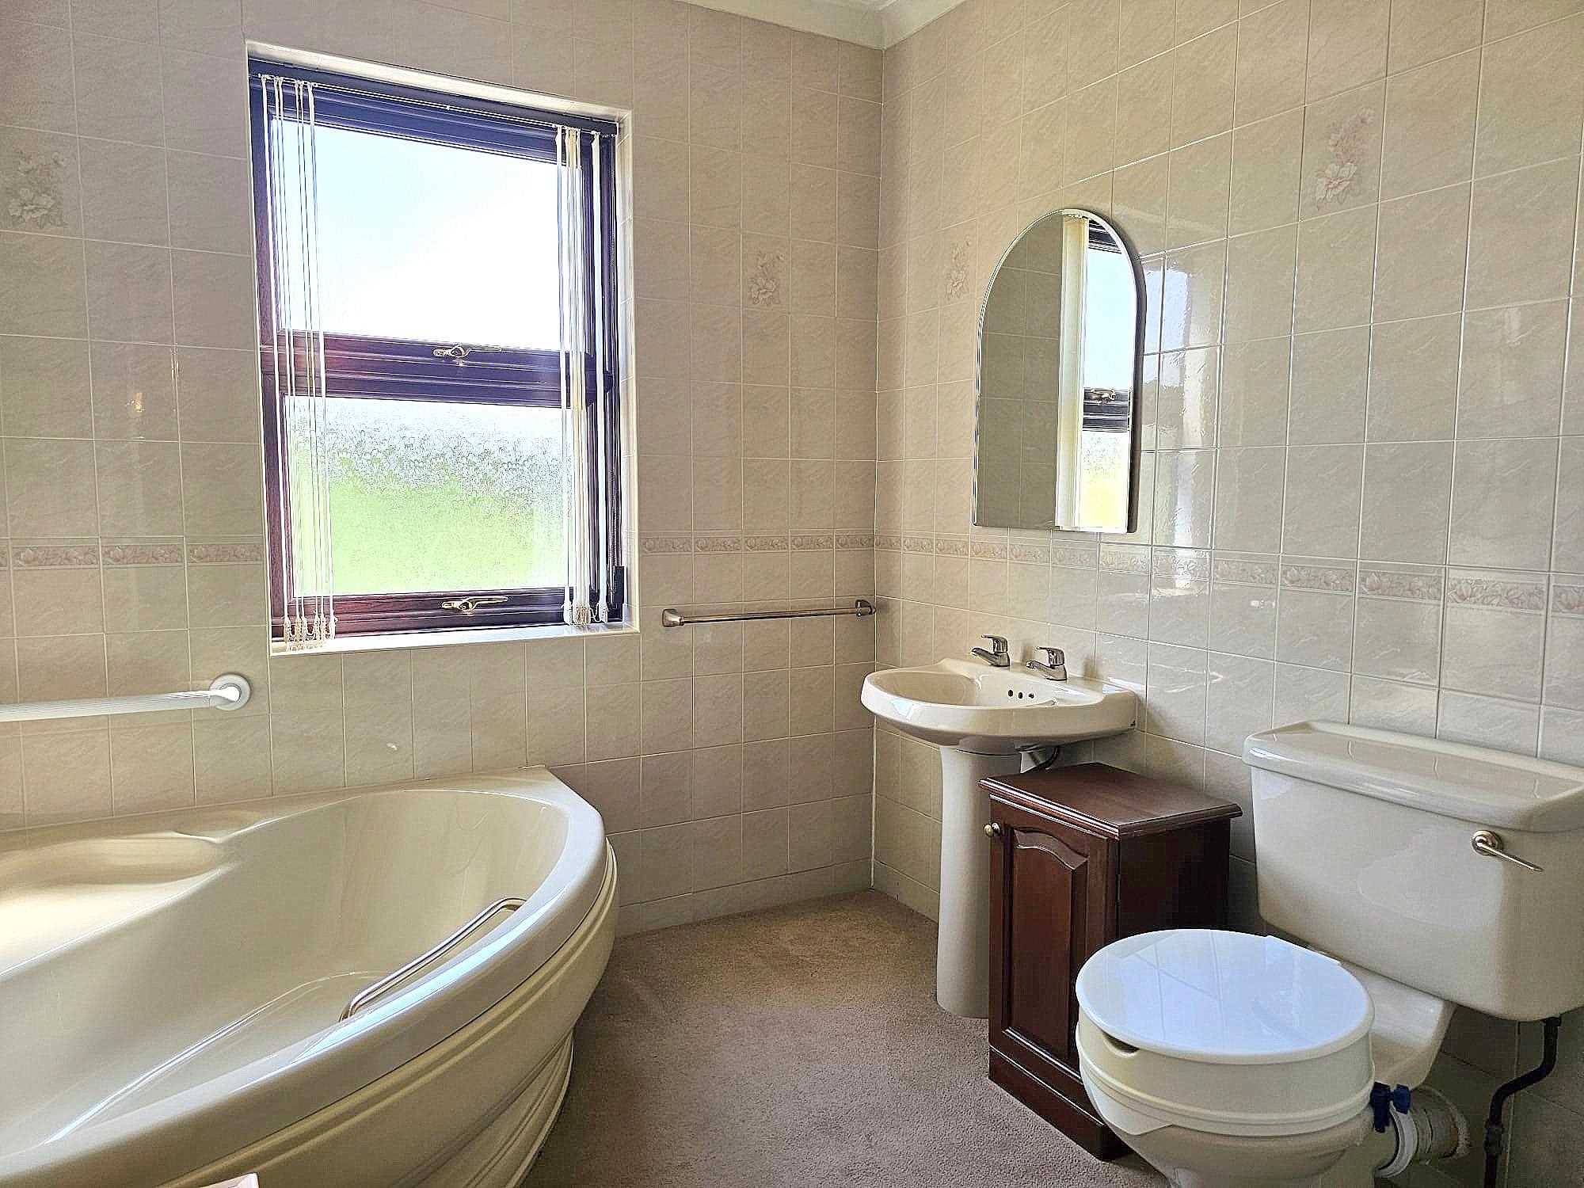
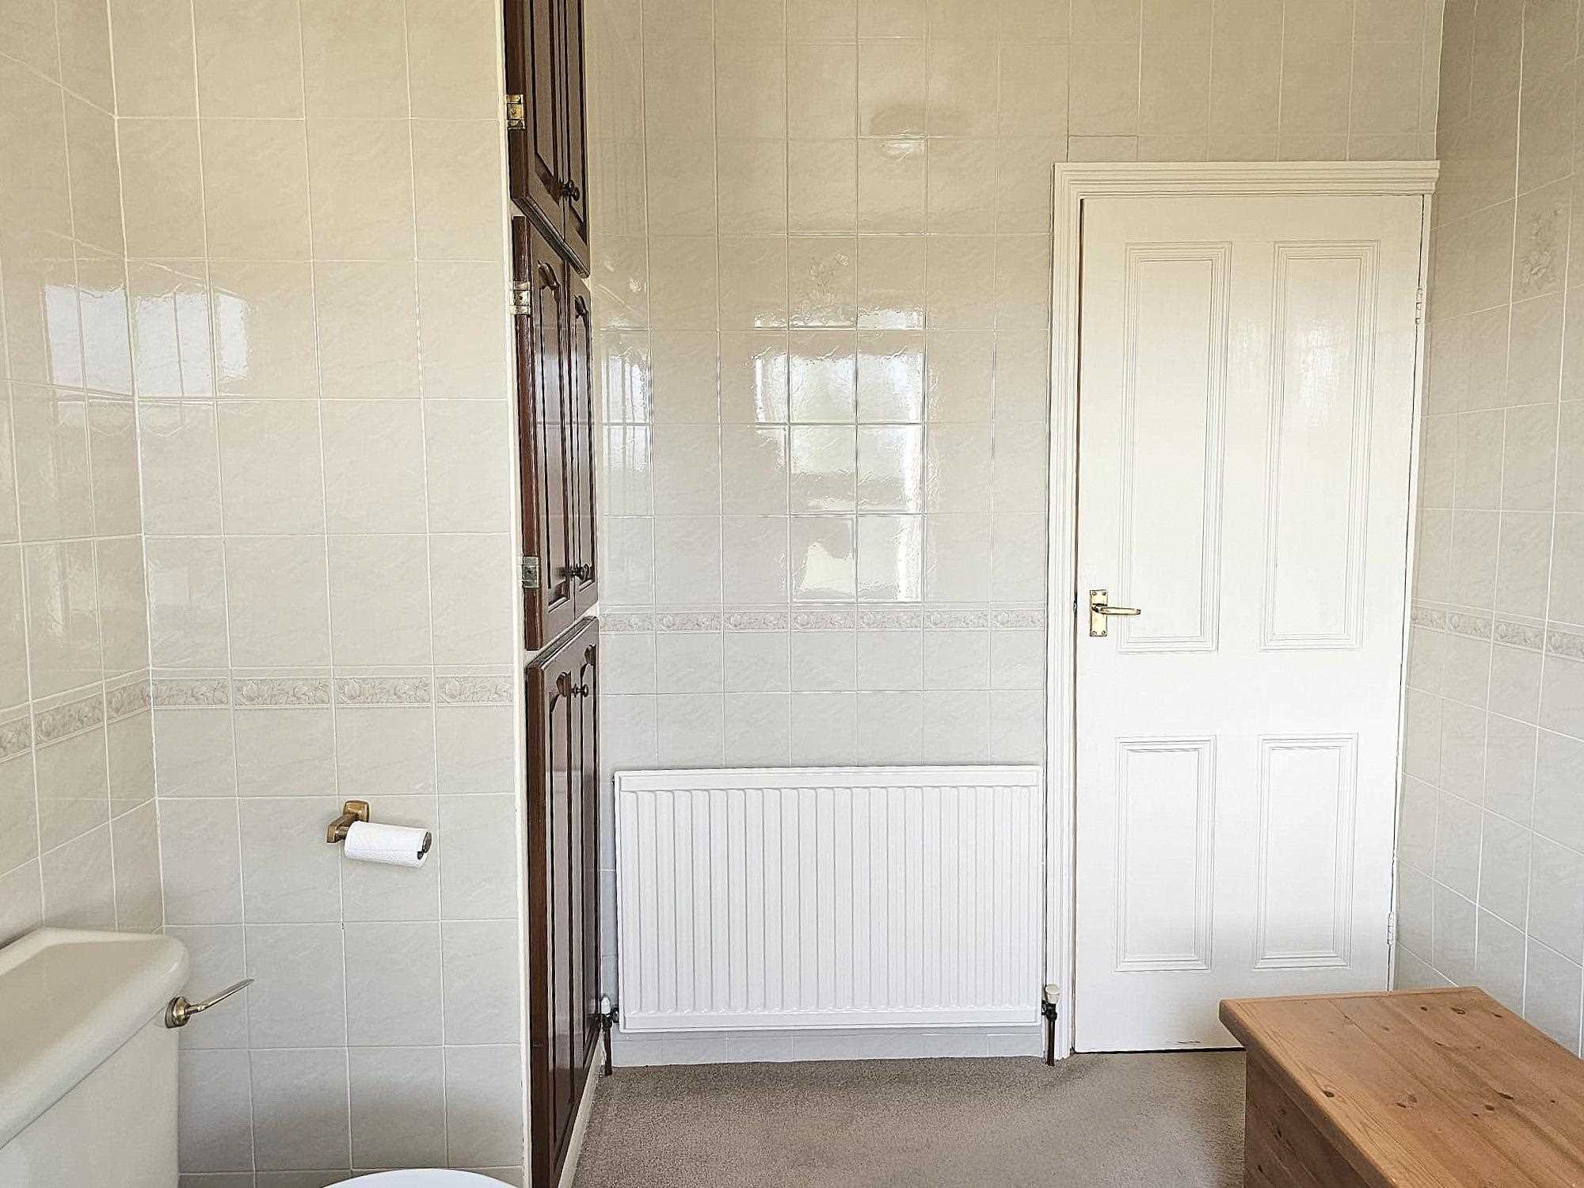
The large bathroom is situated to the rear of the property and is fitted with Corner bath with a thermostatically controlled shower over, a low flush wc and a pedestal wash basin, the airing cupboard houses the Worcester Bosch gas fired combination boiler.
Rear Elevation and out buildings
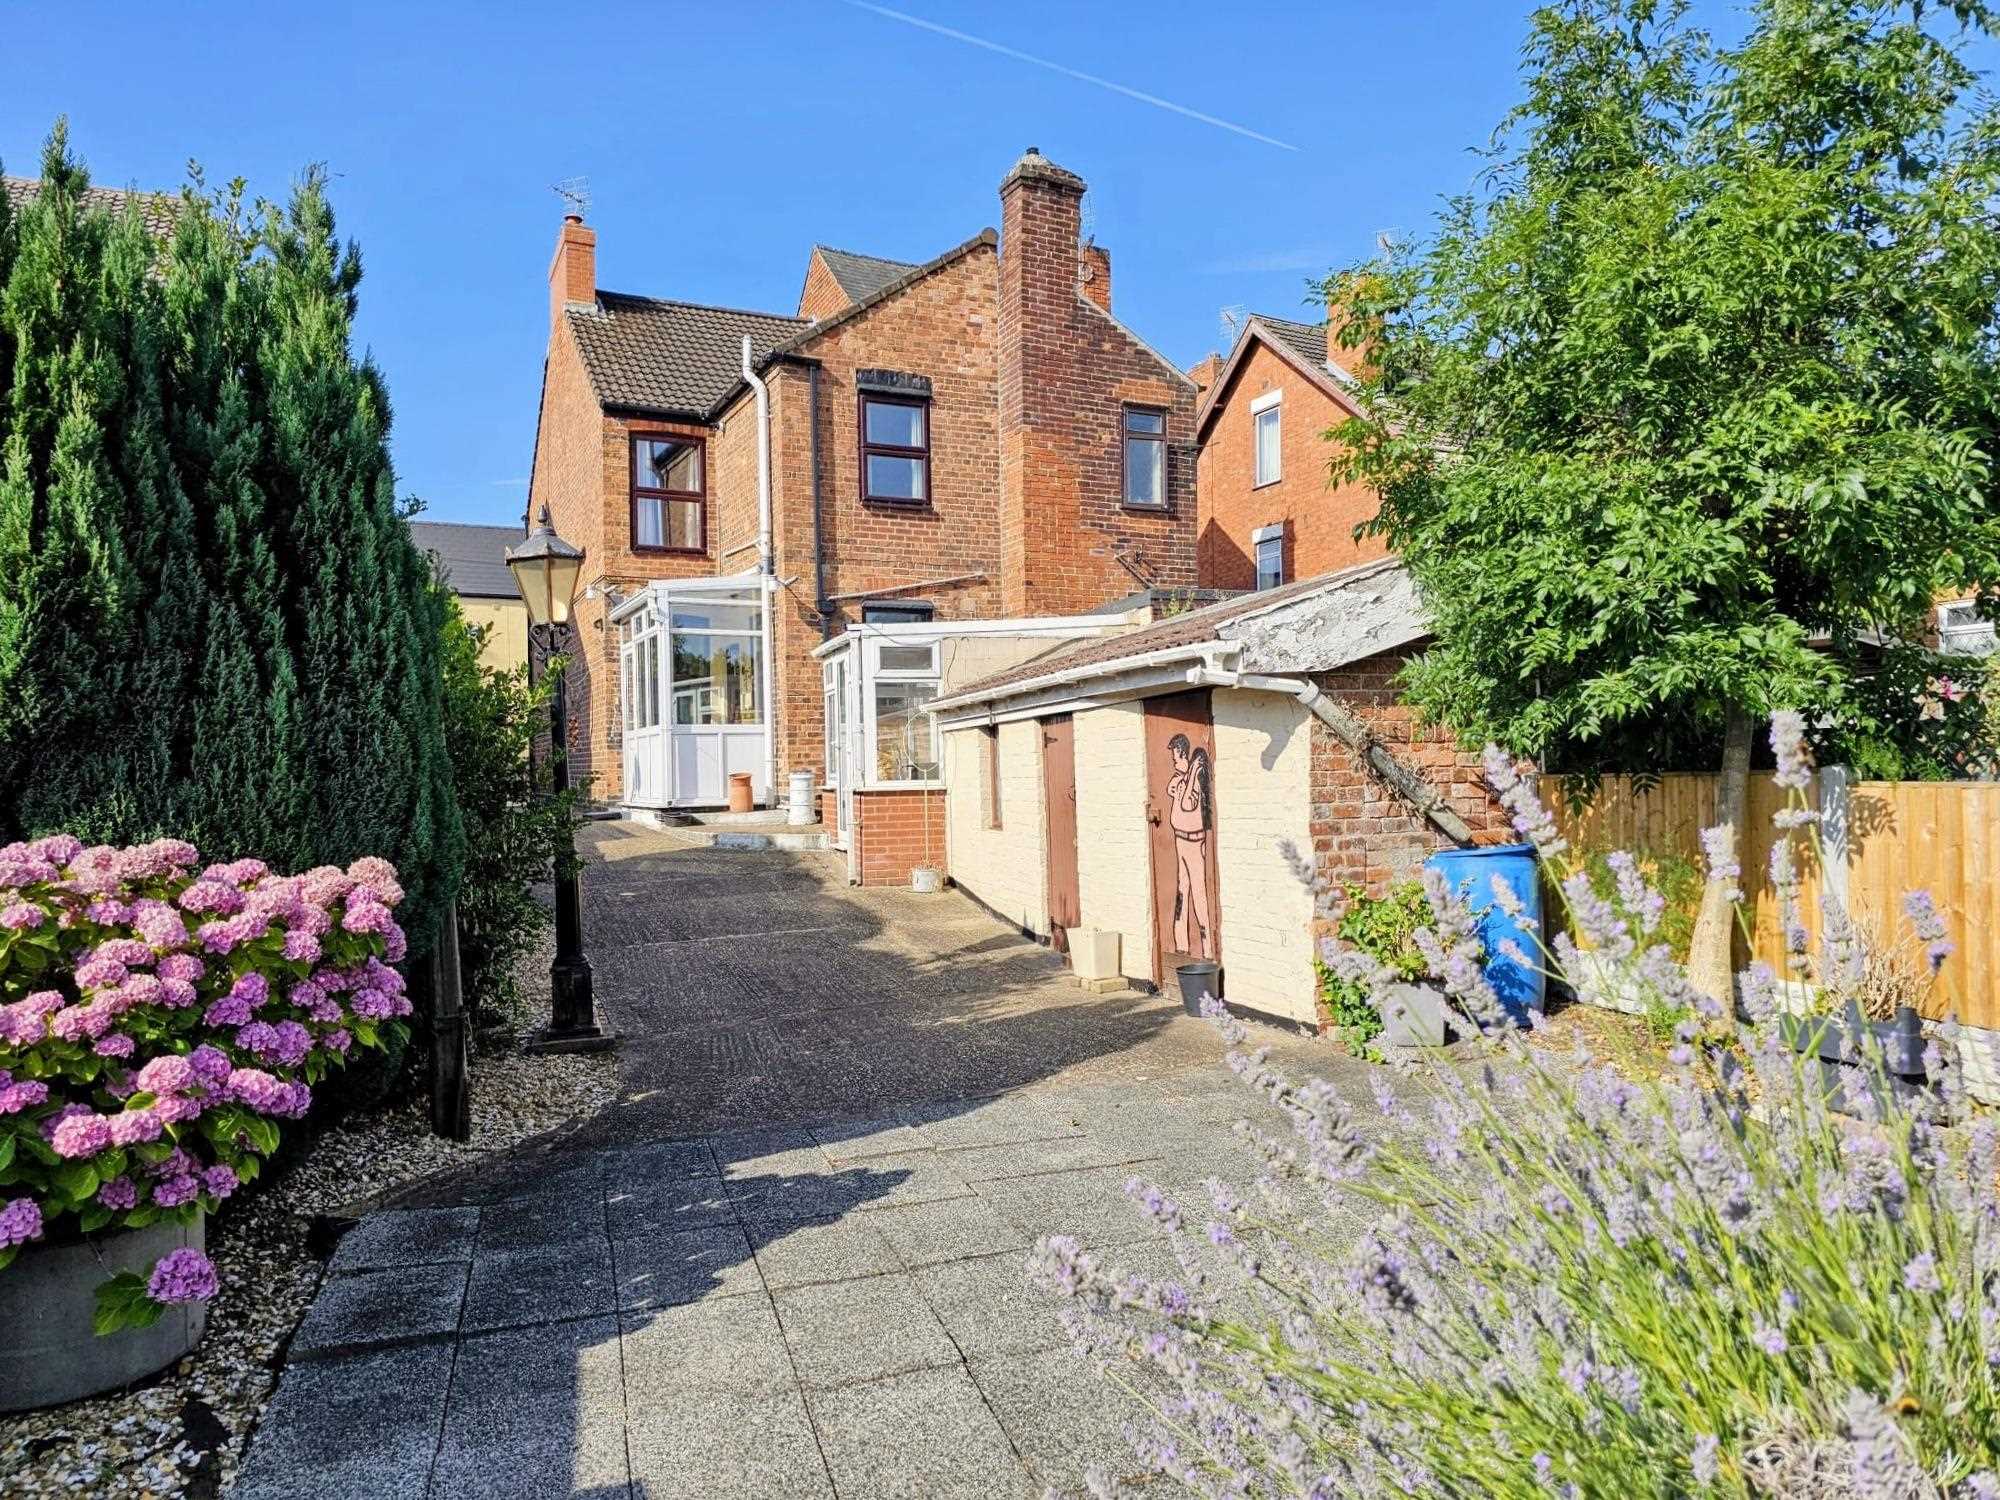
The outbuildings include, a Summer room, storage shed, coal bunker and a functional WC.
Driveway
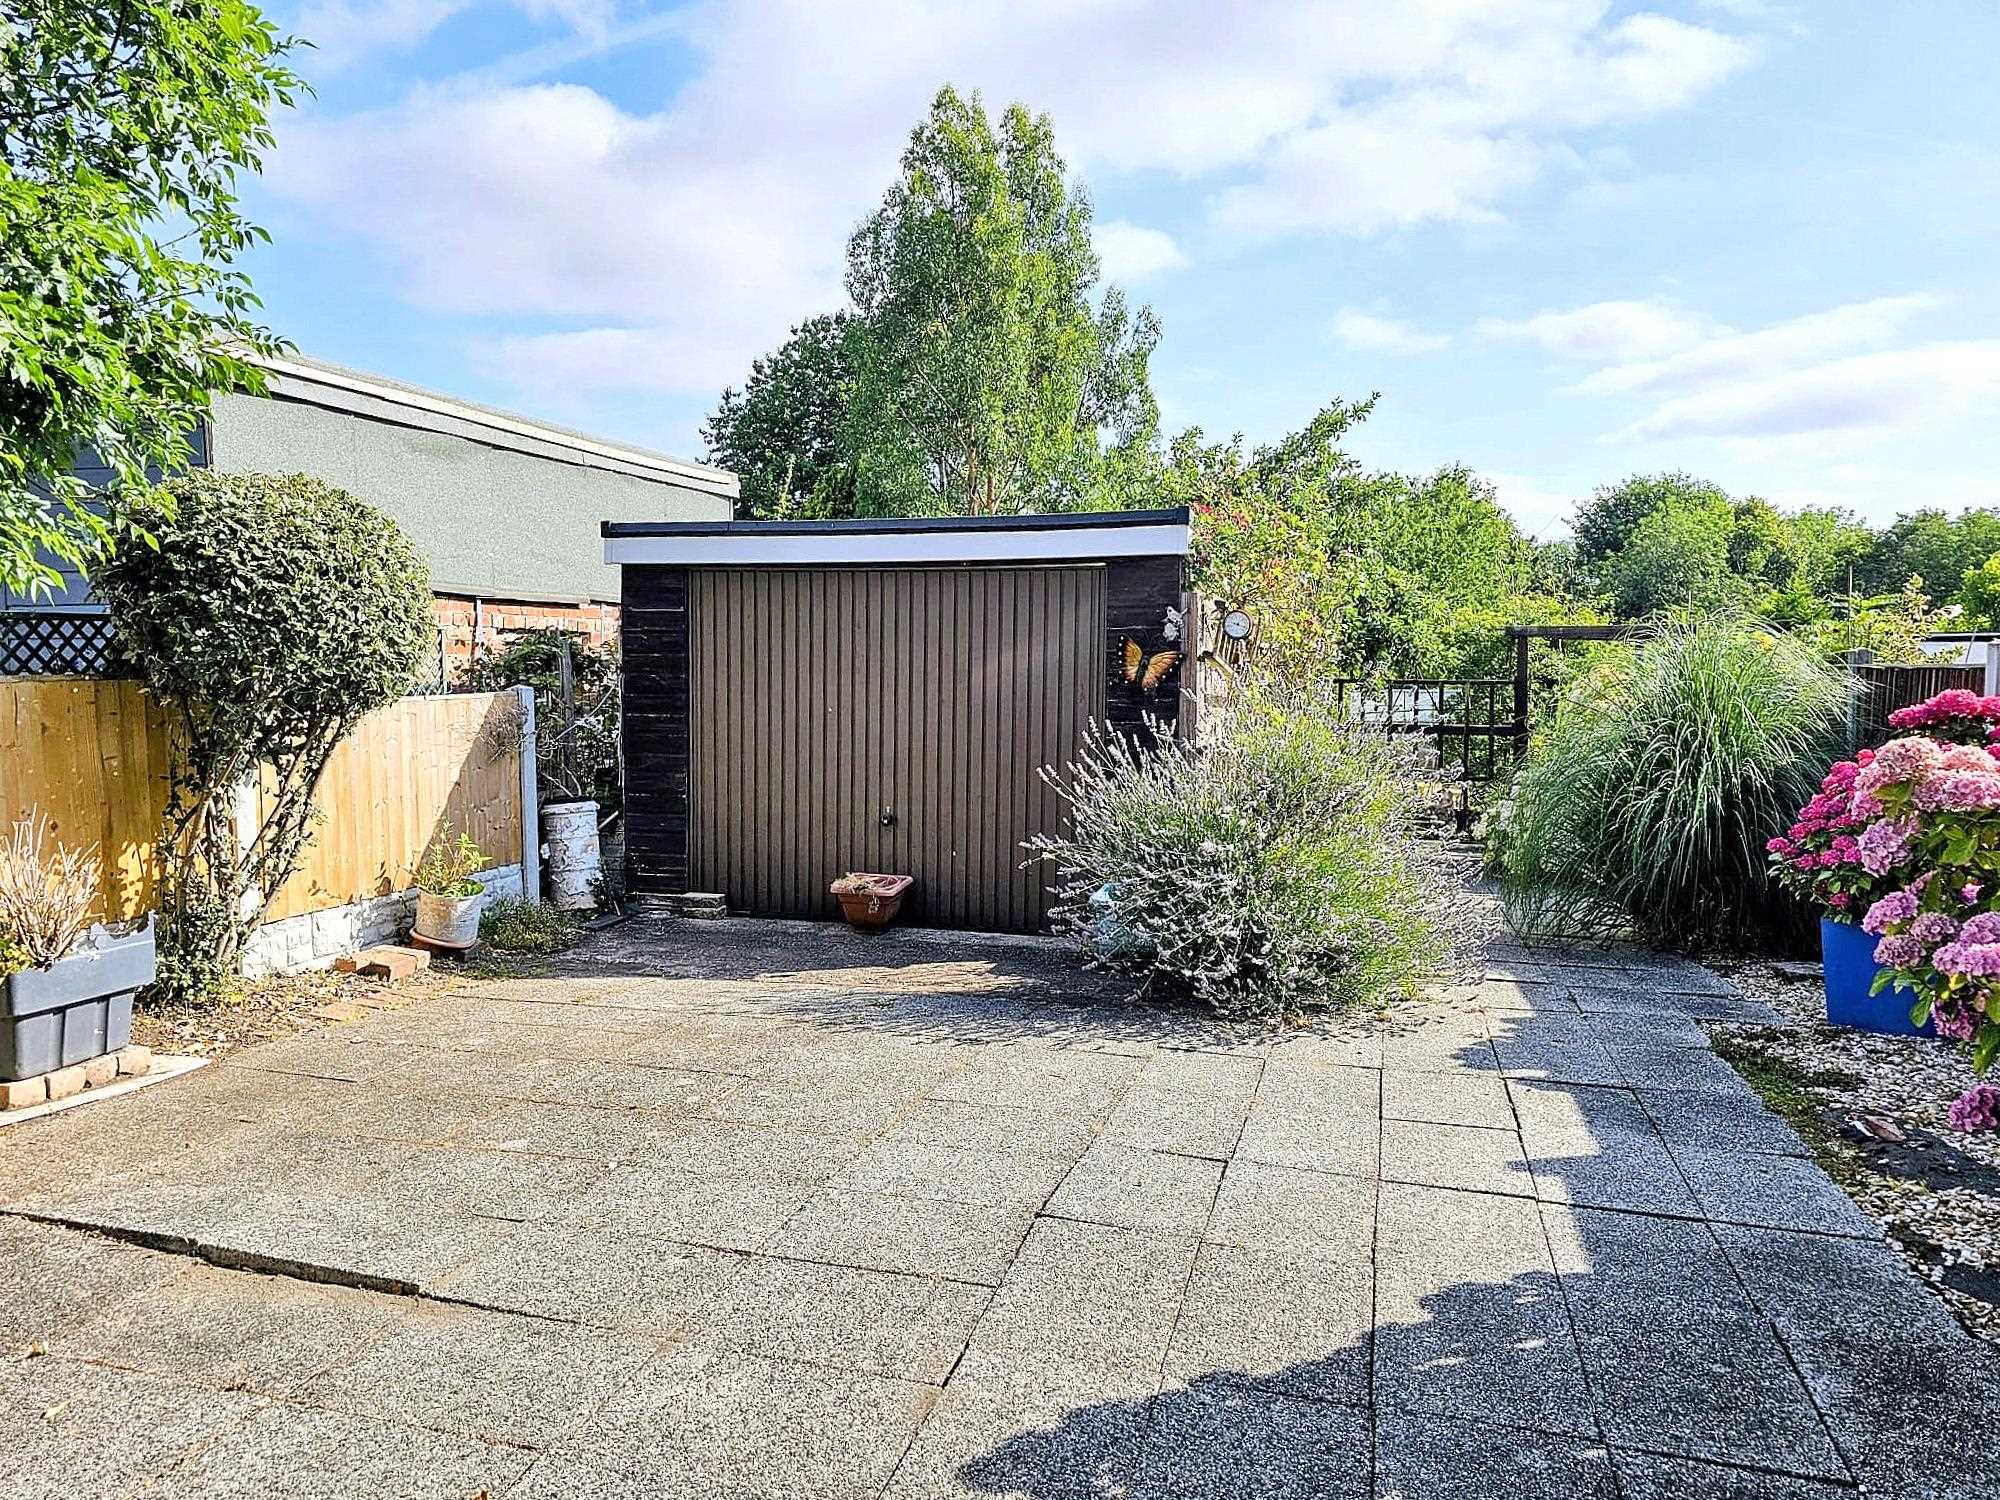
The driveway has wrought iron entrance gates, and runs form the front of the property to the detached garage, there is space for approximately six vehicles with additional parking to the garage.
Gardens
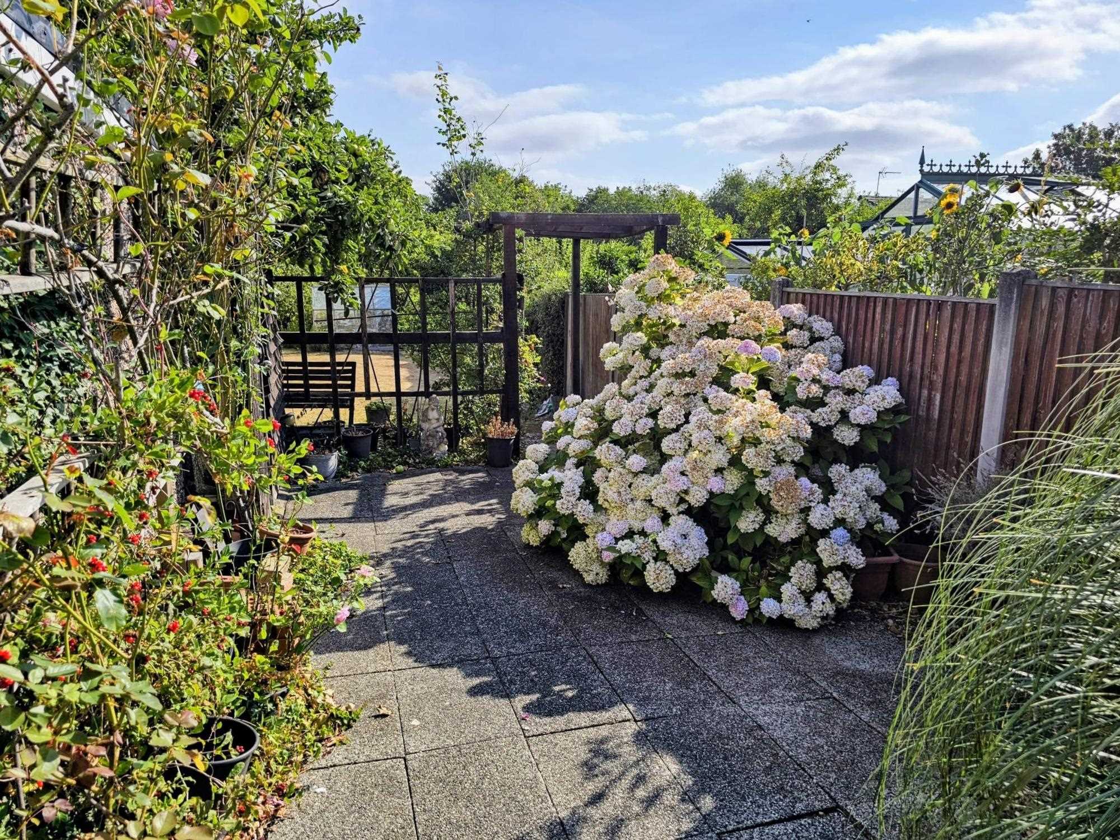
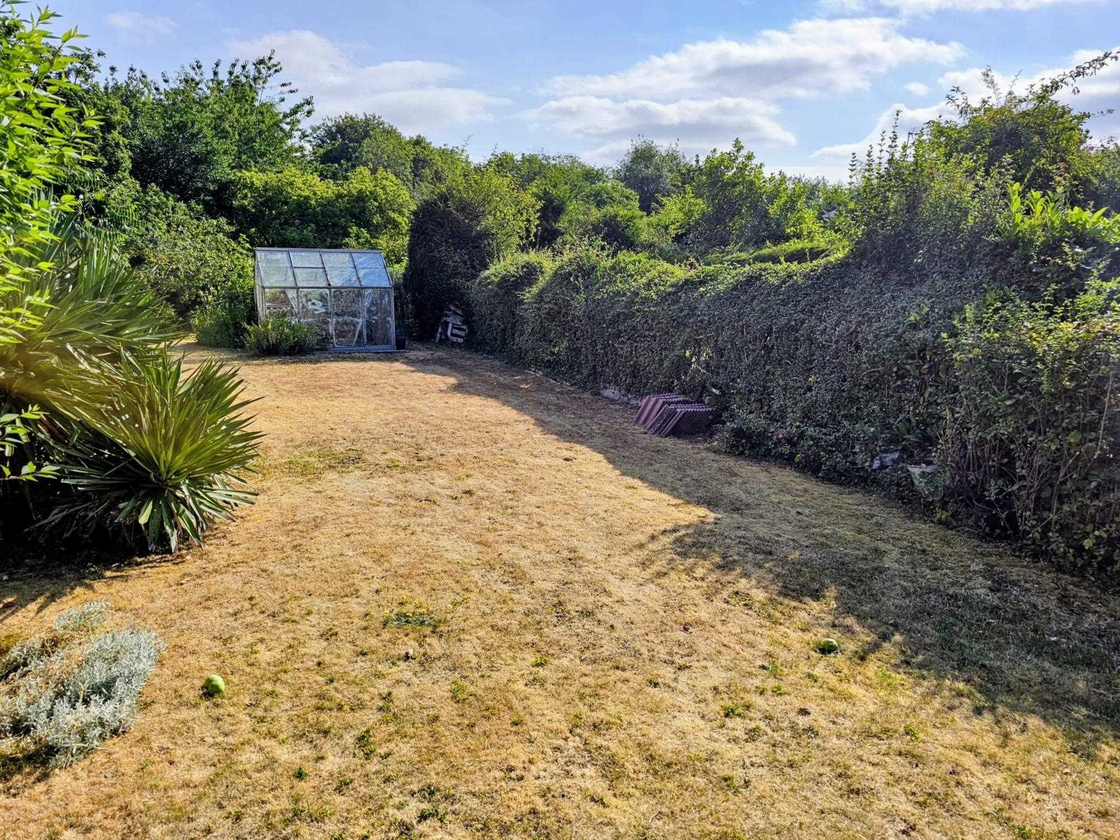
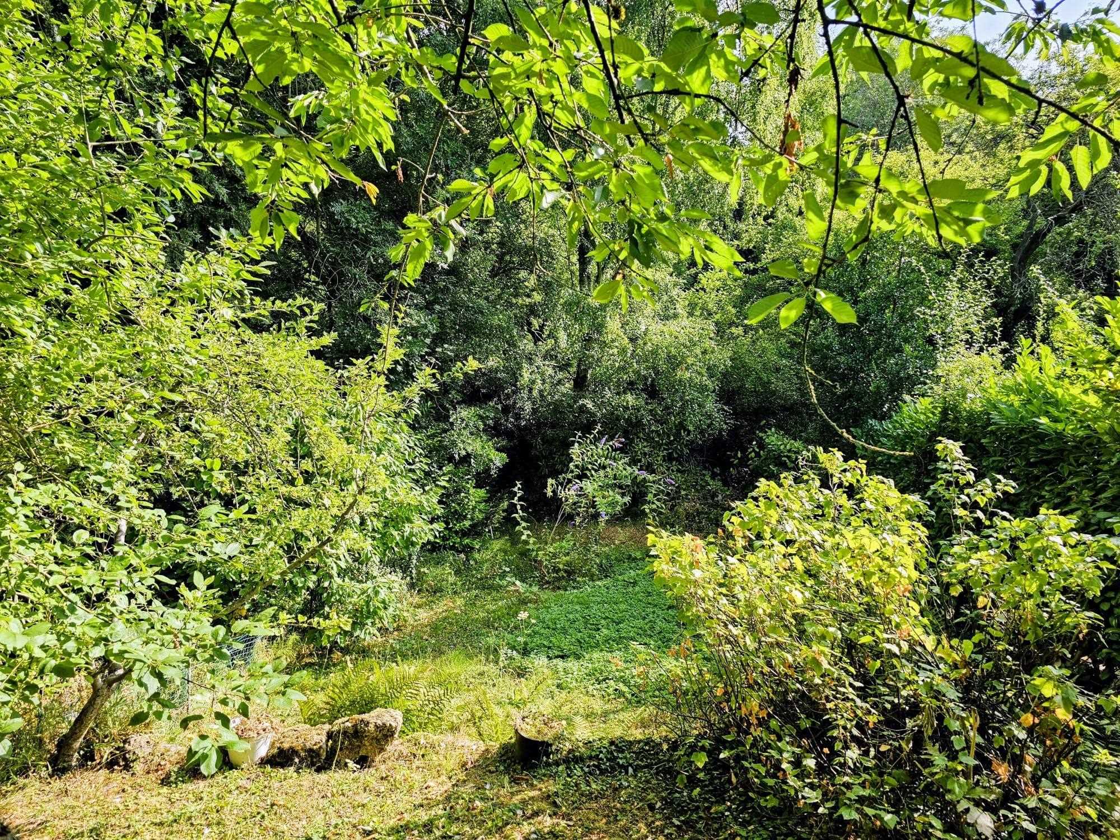
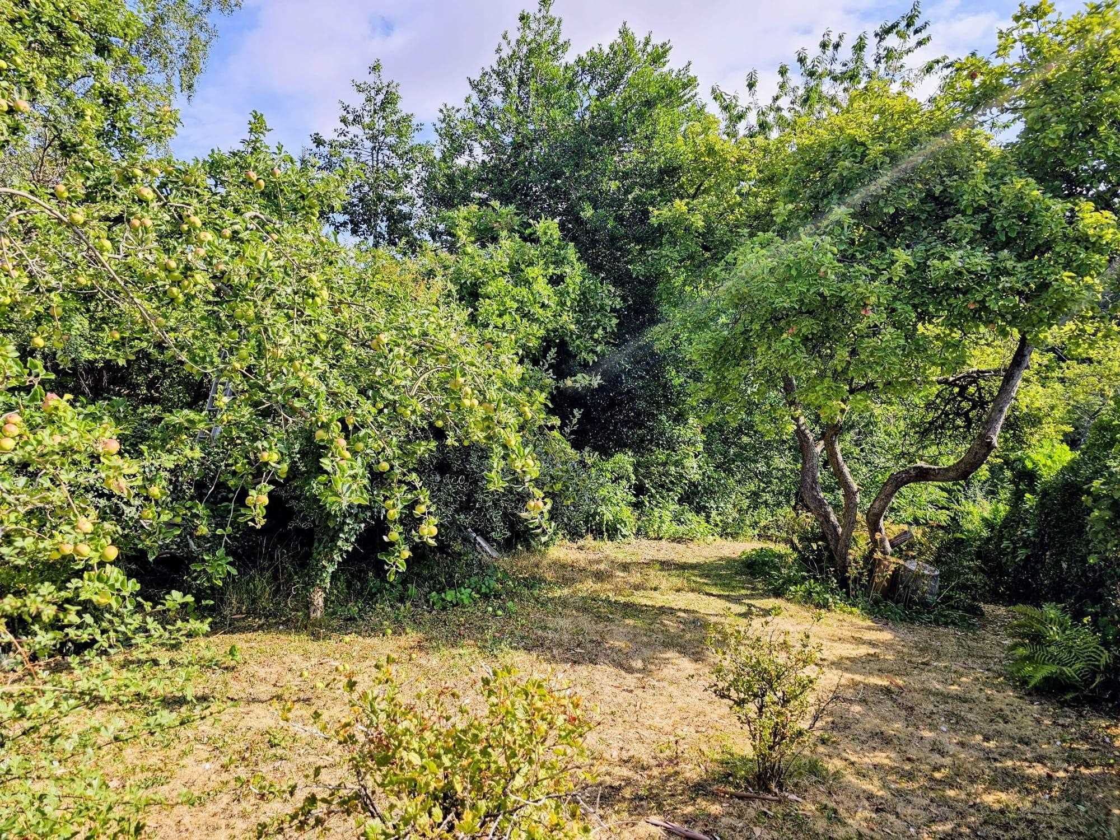
Beyond the garage and driveway are a patio area and substantial gardens, there are lawn and growing areas with mature fruit trees, the gardens were kept well maintained by the previous owner and are landscaped to maximise the use of this vast space.
Reference: FRH1001571
Disclaimer
These particulars are intended to give a fair description of the property but their accuracy cannot be guaranteed, and they do not constitute an offer of contract. Intending purchasers must rely on their own inspection of the property. None of the above appliances/services have been tested by ourselves. We recommend purchasers arrange for a qualified person to check all appliances/services before legal commitment.
Contact Heywood Estates for more details
12 The Green, Chesterfield, S43 4JJ | 01246811150 | sales@heywoodestates.co.uk
Properties you have recently viewed