Login
01246 811 150
Chesterfield Estate & Letting Agent
Chesterfield Estate & Letting Agent
OFFERS AROUND £175,000
3 Bedrooms 1 Bathroom 1 Reception
Semi Detached - Freehold
17 Photos
Chesterfield
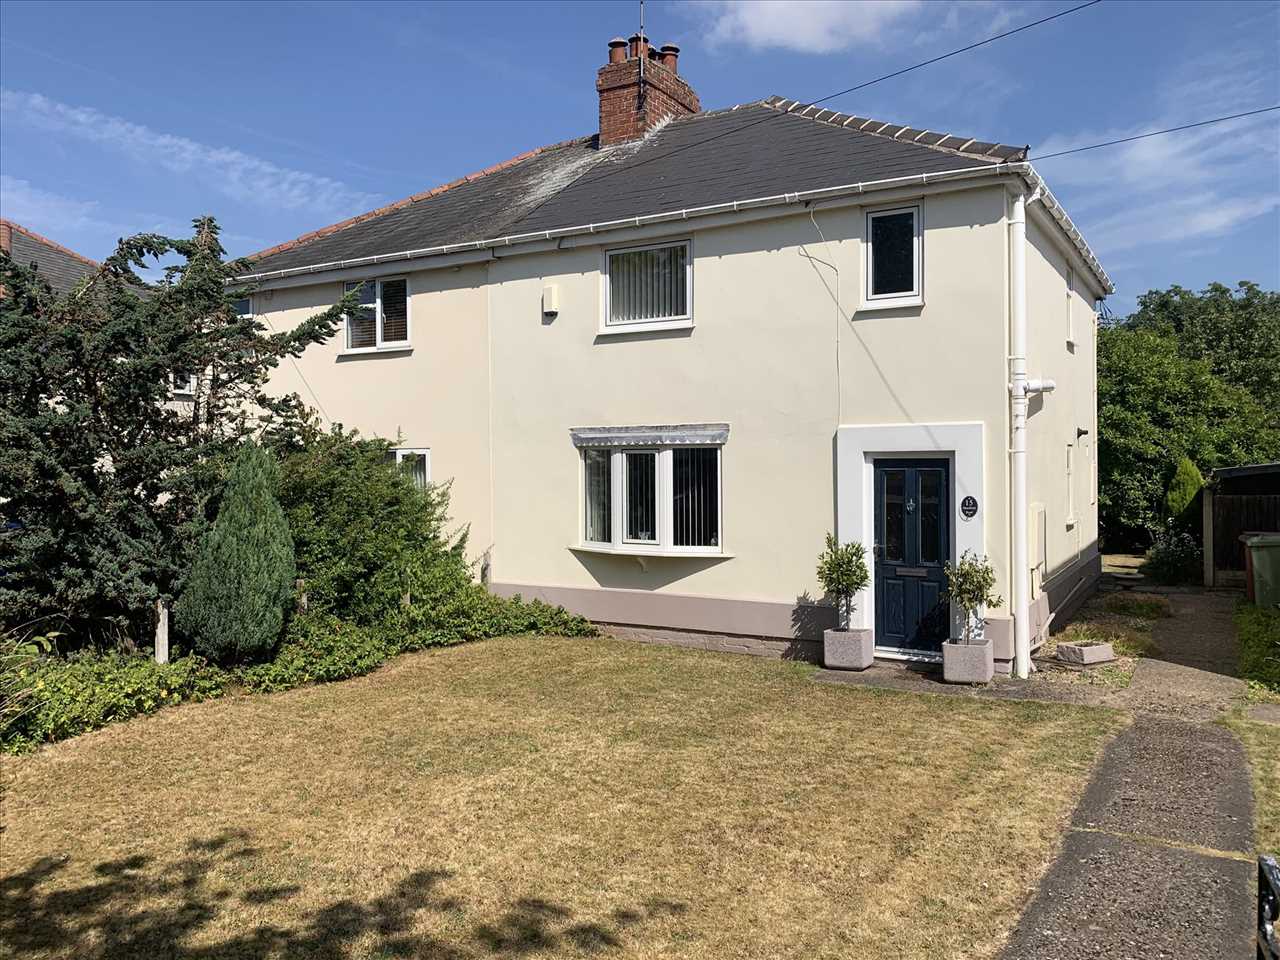
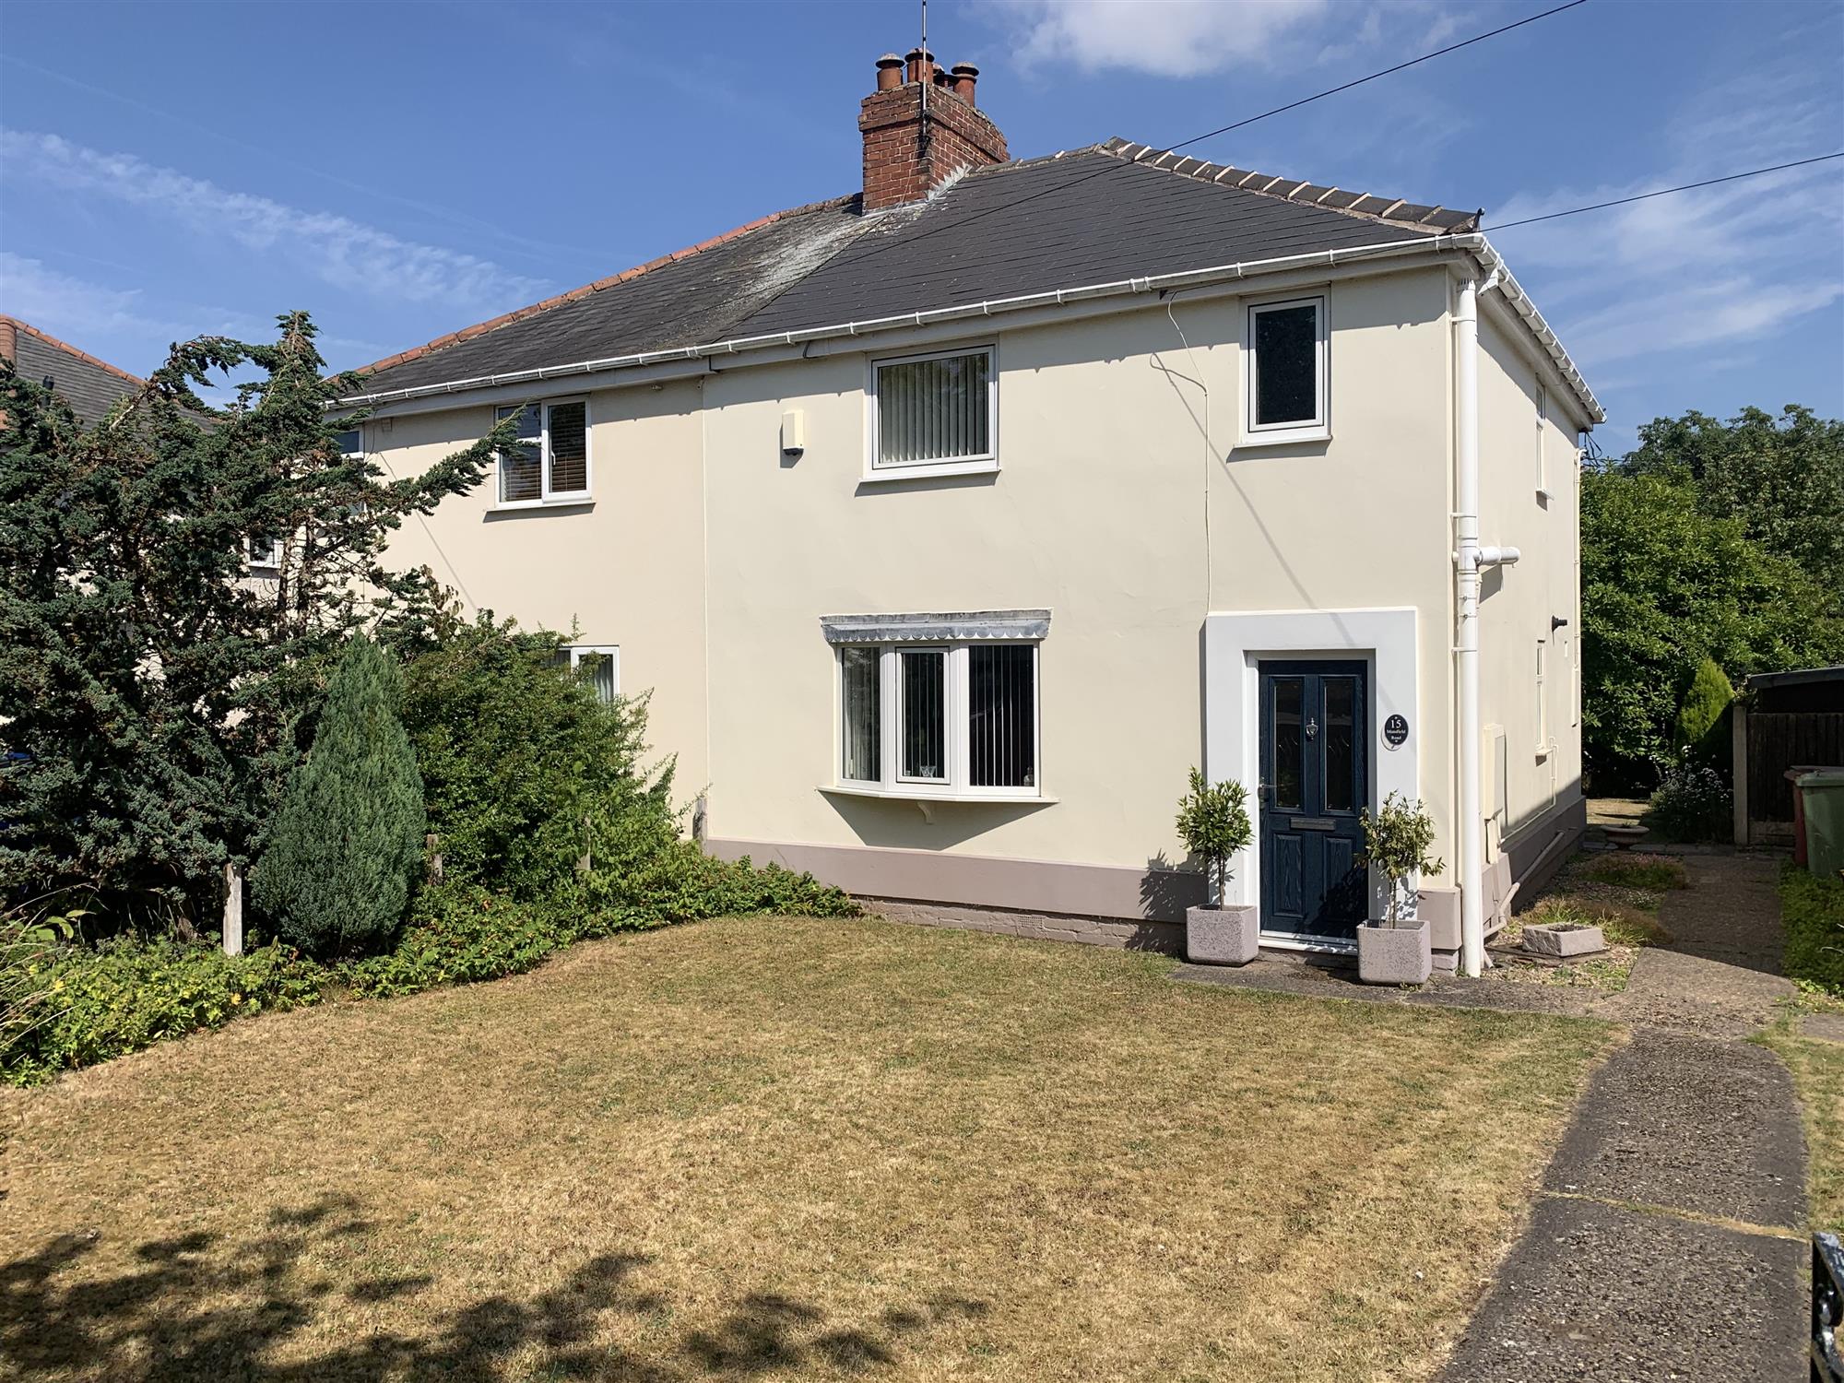
THIS THREE BEDROOM SEMI DETACHED PROPERTY IS SITUATED IN THE SOUGHT AFTER AREA OF CLOWNE. CLOSE TO AMENITIES INCLUDING SCHOOLS, MEDICAL, LEISURE, SHOPPING AND TRANSPORT.
COUNCIL TAX BAND A
Entrance Hall
The composite door leads to the hallway.
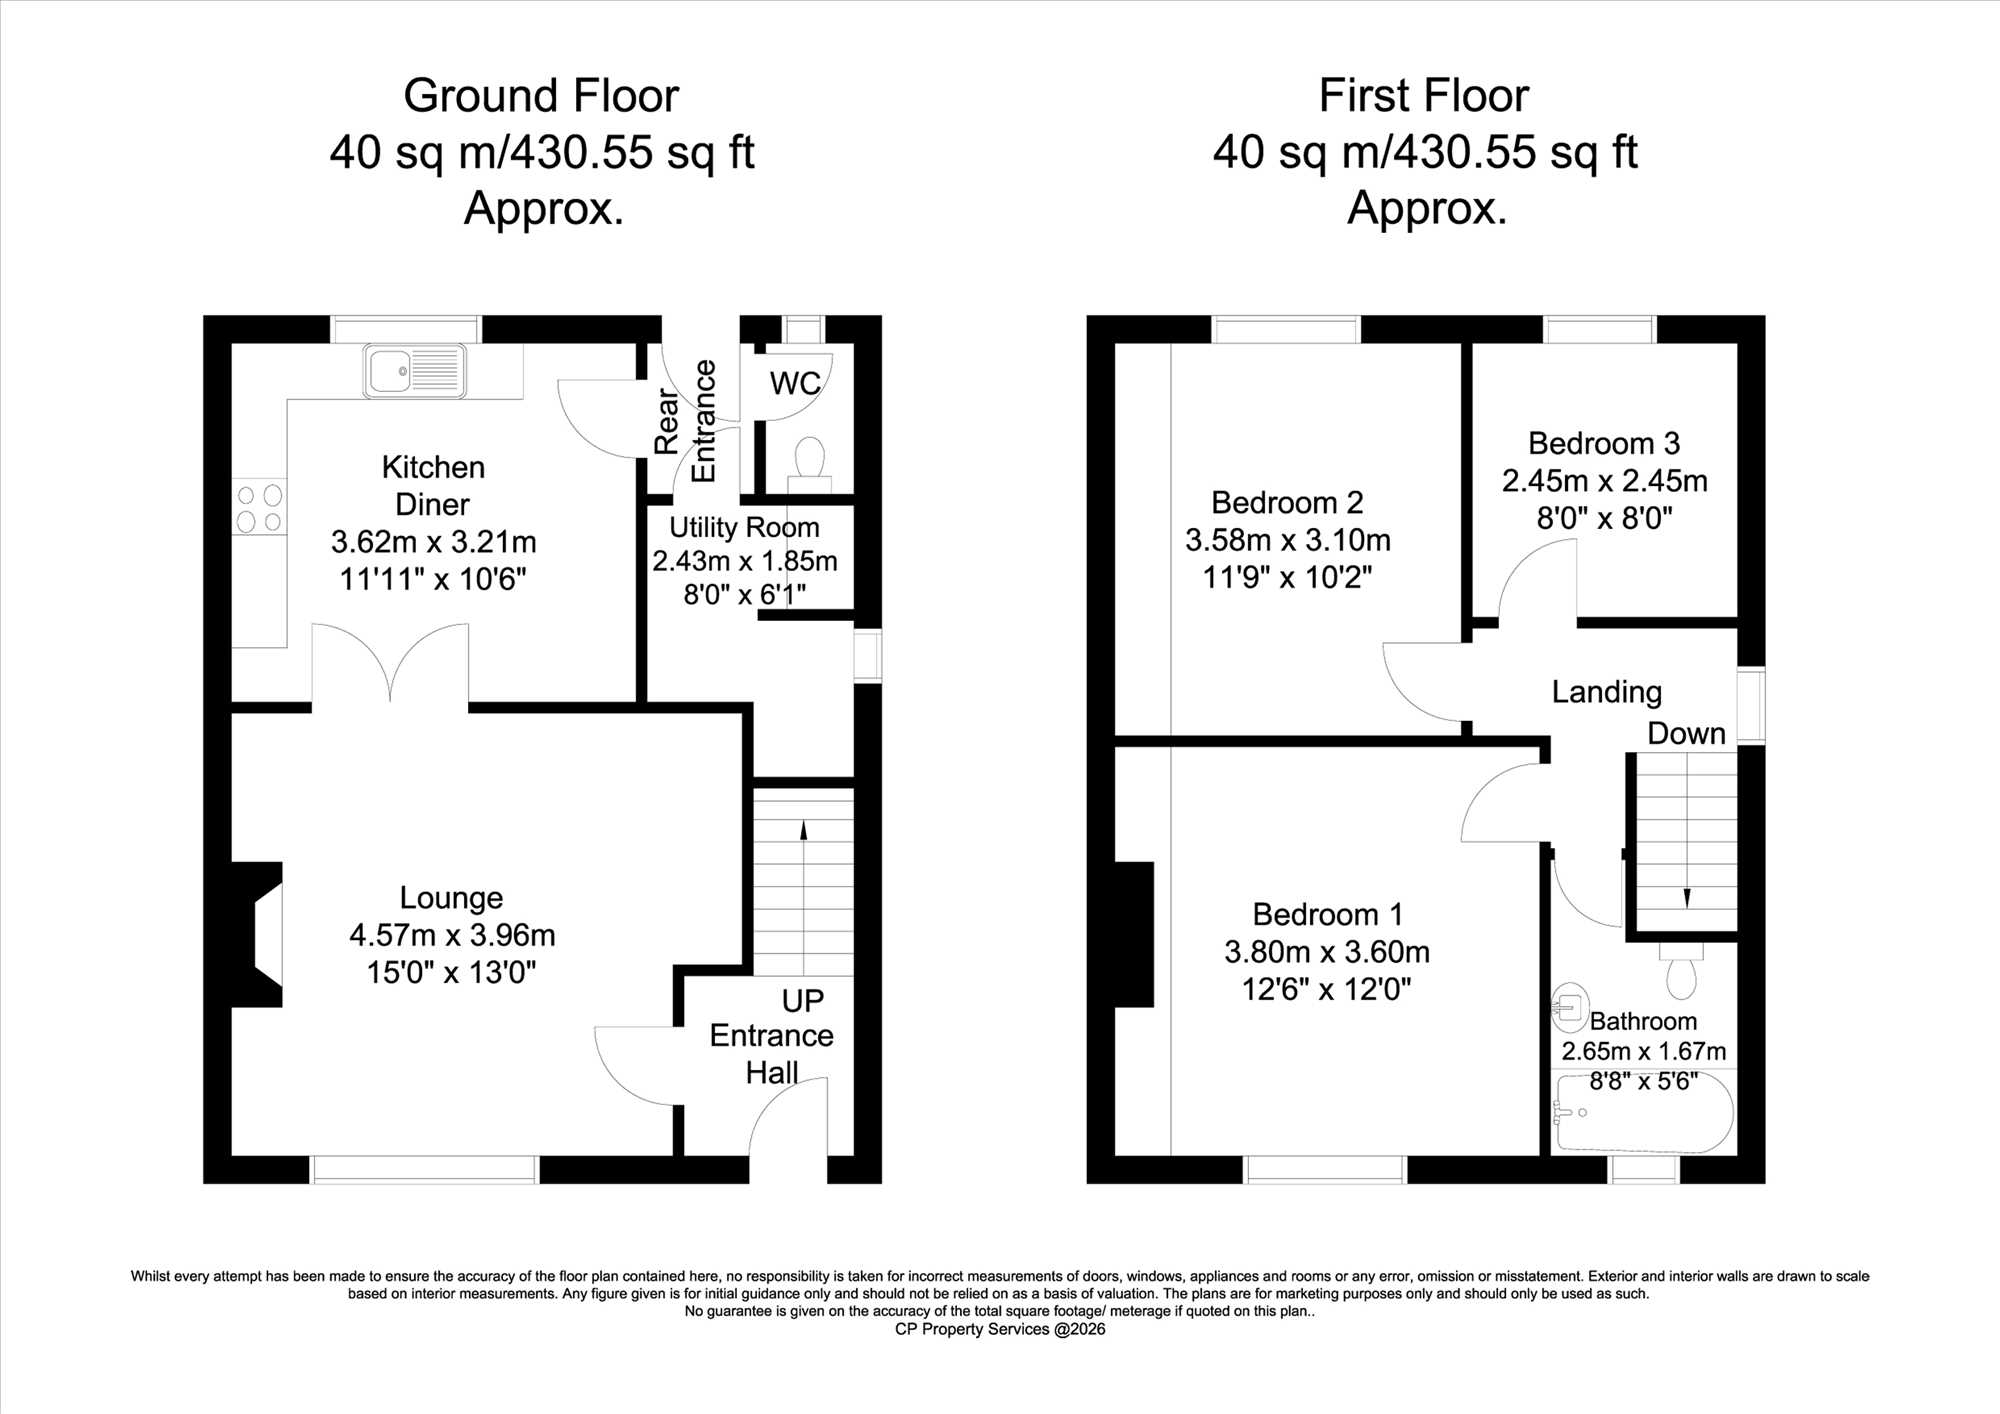
Lounge 3.96m (13' 0") x 4.57m (15' 0")
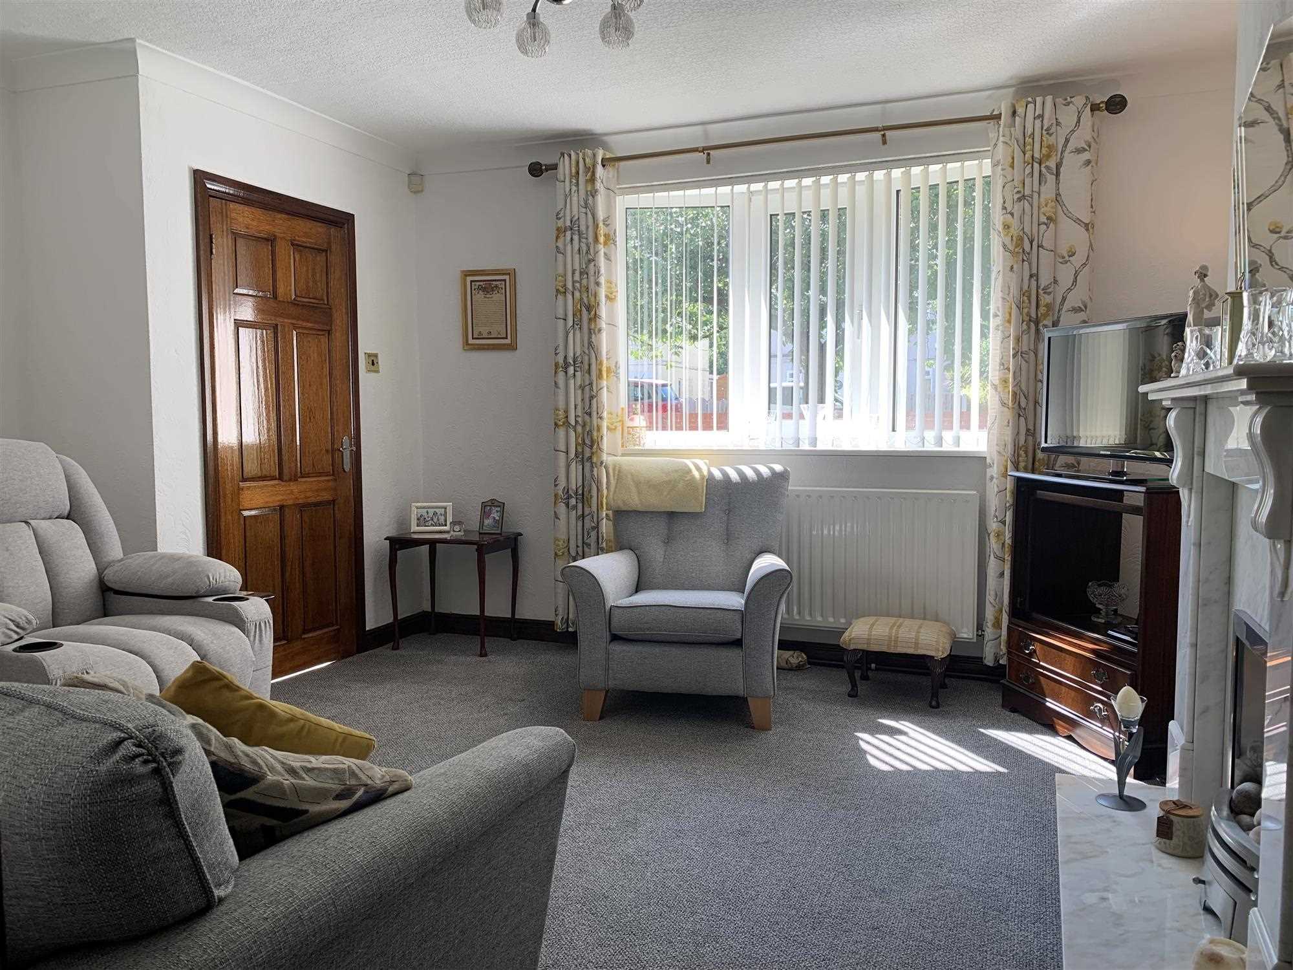
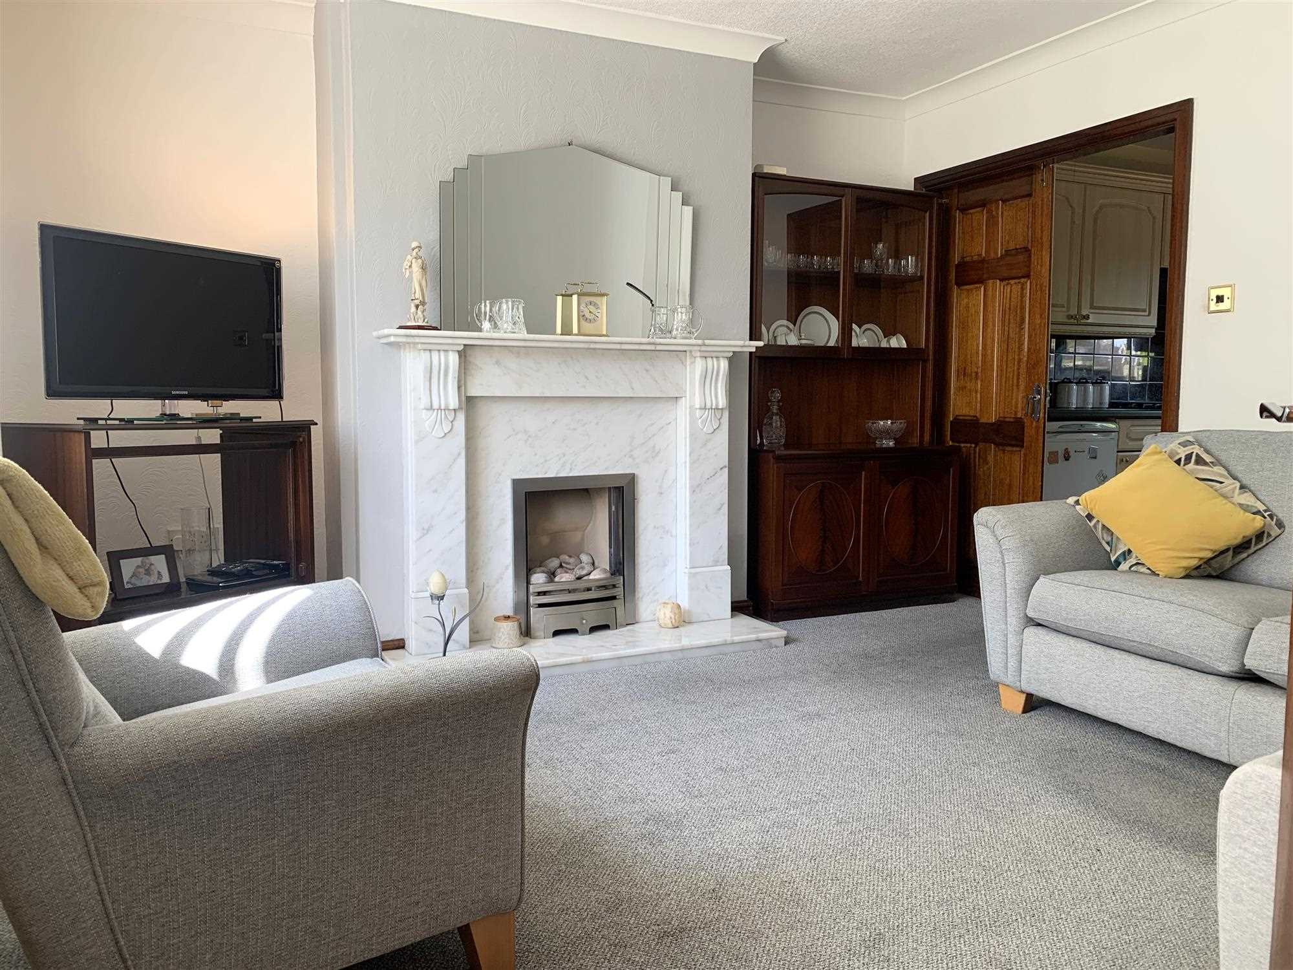
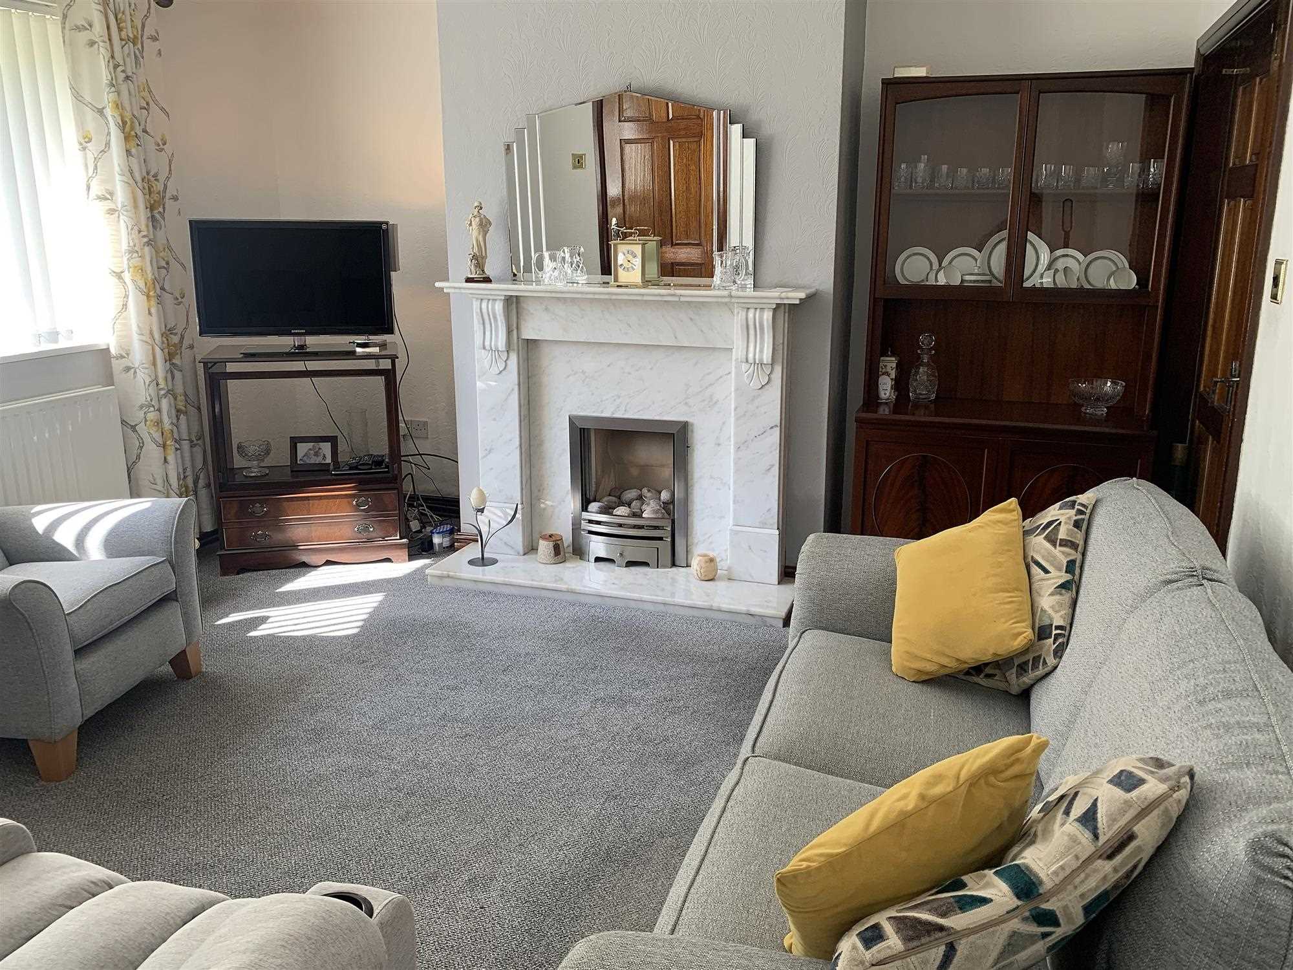
A front facing bay window floods the stylish lounge with natural light. Your eyes are immediately drawn to an electric fire with elegant fire surround and marble hearth.
Boasts two central heating radiators, multiple power points, ceiling light, coving and television point.
Kitchen Diner 3.20m (10' 6") x 3.62m (11' 11")
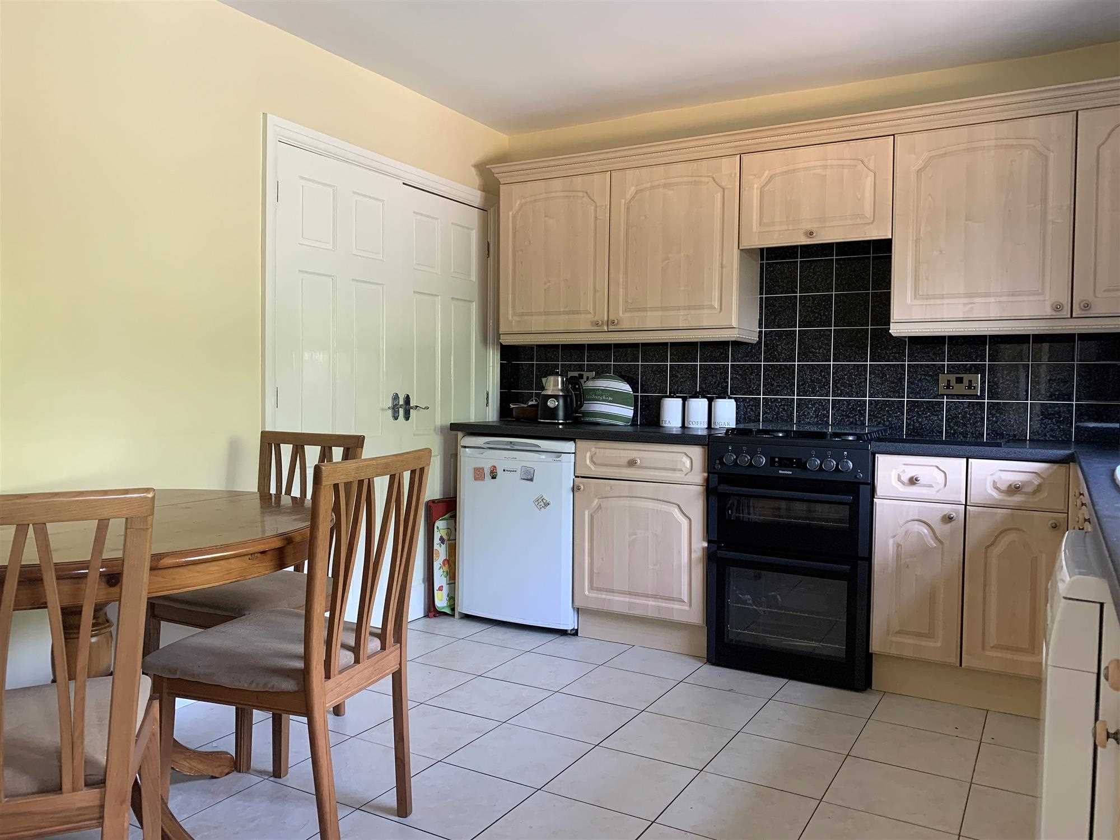
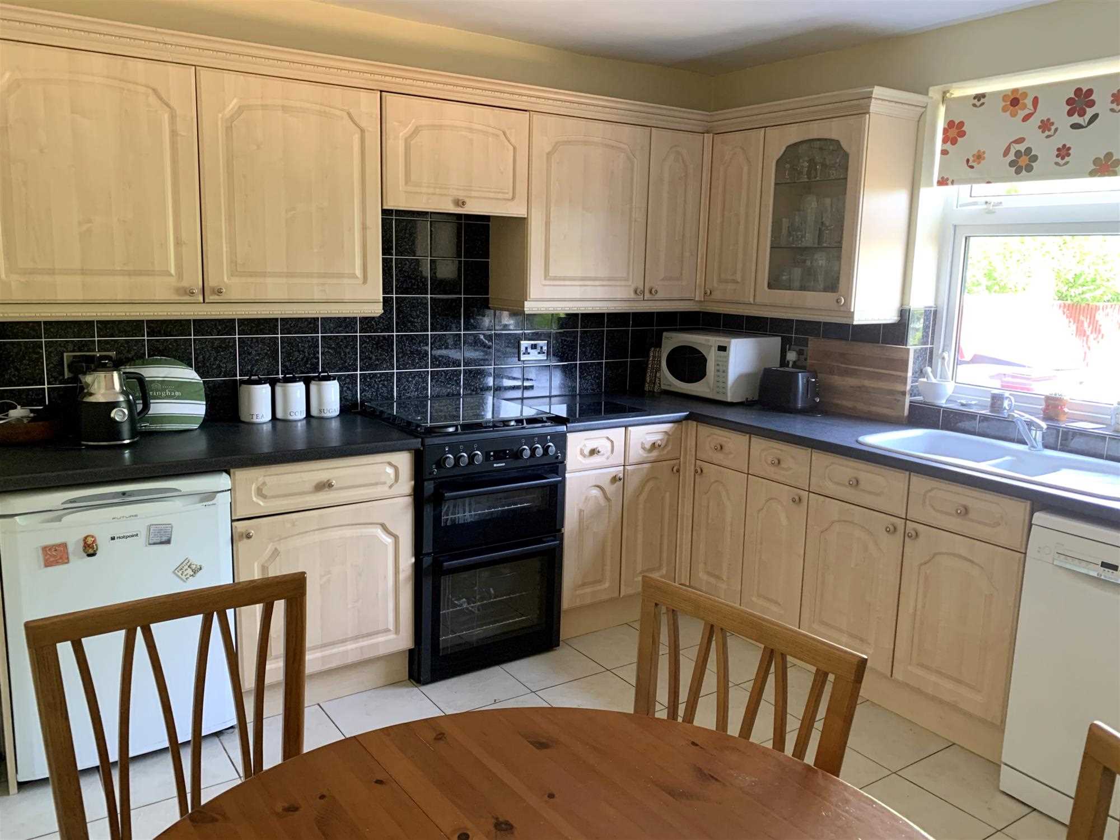
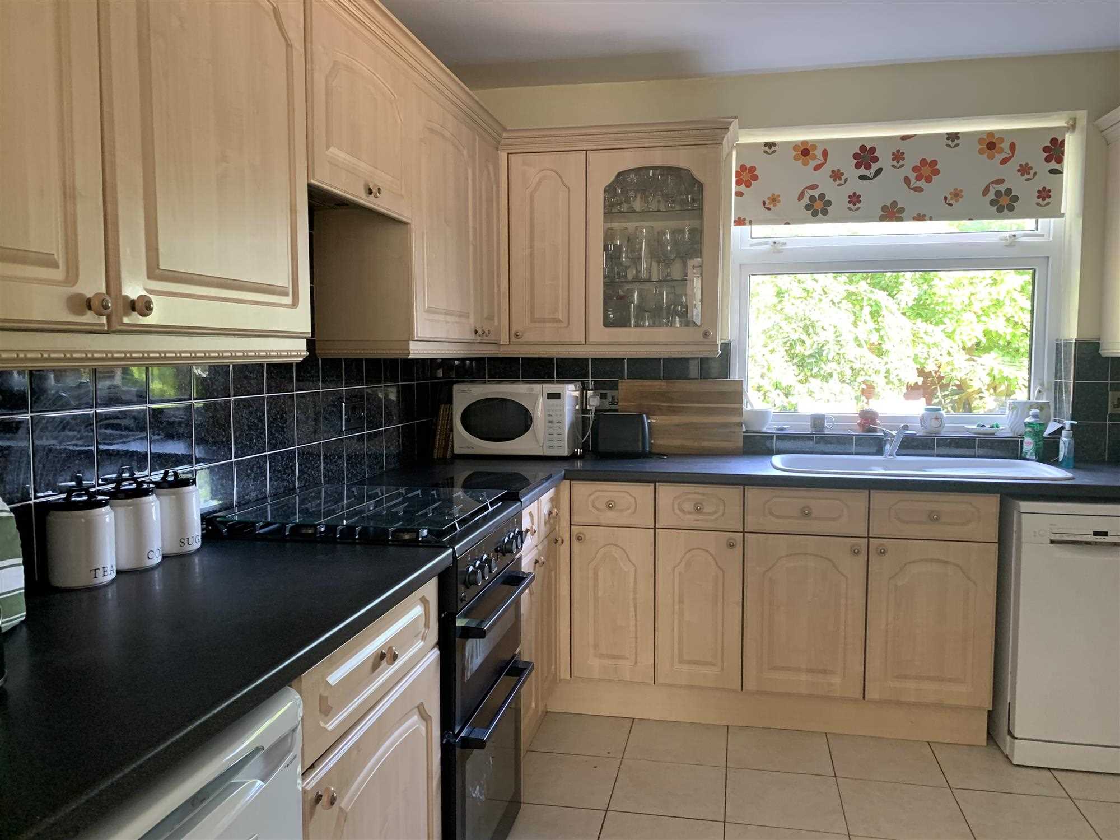
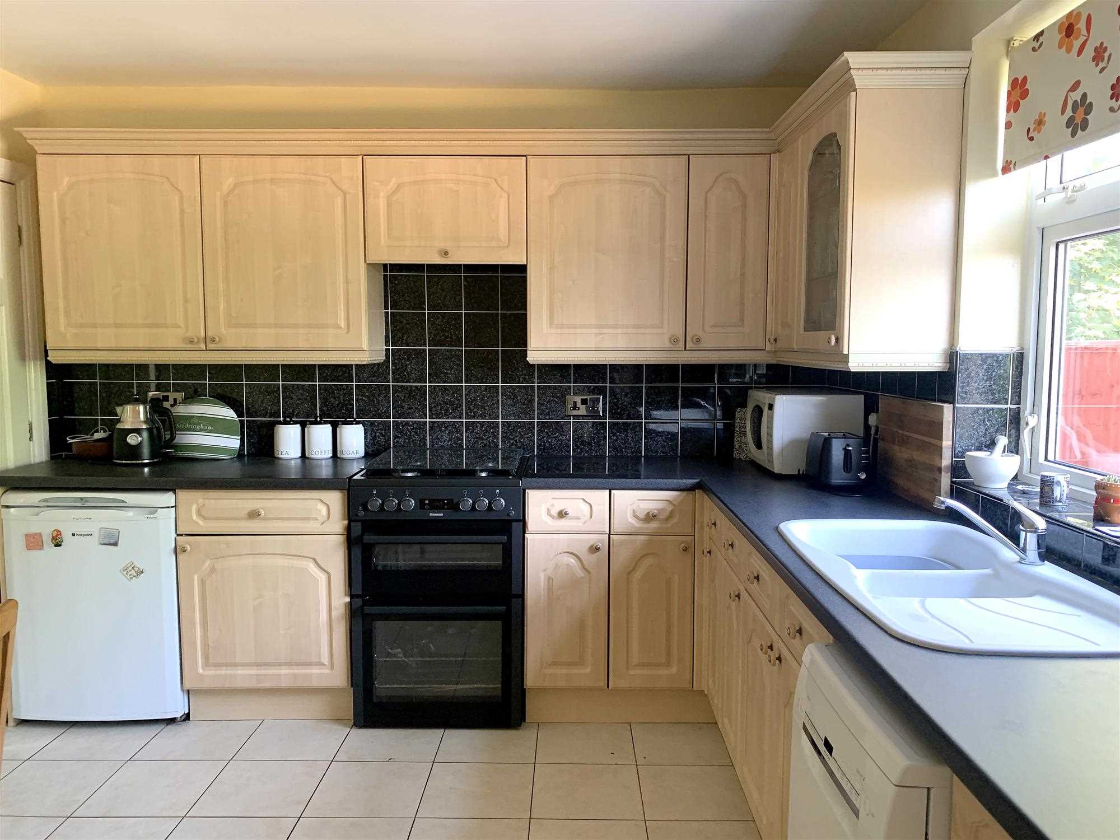
The kitchen diner is a great space to feed a hungry family. Situated at the rear of the property, this space has a very stylish feel. A range of floor and wall mounted units contrast beautifully with black work surfaces and black tiled surround
With space for a free standing gas oven with extractor, under the counter fridge and plumbing for a dish washer, this room makes use of the space well.
A TILED/LAMINATE floor is a good solution for those inevitable culinary spillages.
Also includes double glazed window, multiple power points and central heating radiator.
Utility 1.82m (6' 0") x 1.99m (6' 6")
The utility room boasts space for a tumble dryer, washing machine and fridge freezer. A Worcester Bosch combi boiler is discreetly housed in the space.
Includes power points and side facing double glazed window.
Downstairs W/C 0.75m (2' 6") x 1.36m (4' 6")
A room of convenience! Situated towards the rear of the property, this room with fully tiled floor, also houses the fuse board.
First Floor Landing
The first floor landing gives access to the bedrooms, and family bathroom.
Bedroom One 3.64m (11' 11") x 3.84m (12' 7")
The neutrally decorated master bedroom overlooks the front garden. Boasting modern, fitted wardrobes, this is an easy space to keep clutter free.
Features include double glazed window, ceiling light, power points, television point and central heating radiator.
Bedroom Two 3.08m (10' 1") x 3.57m (11' 9")
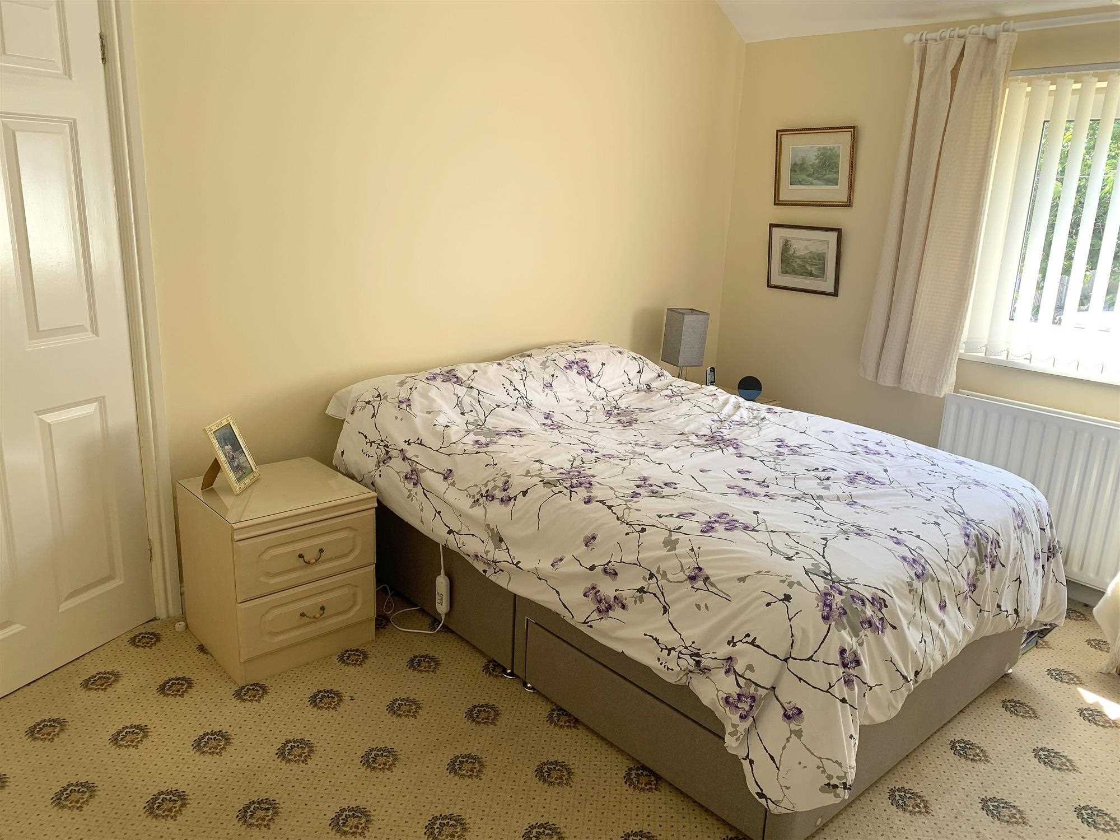
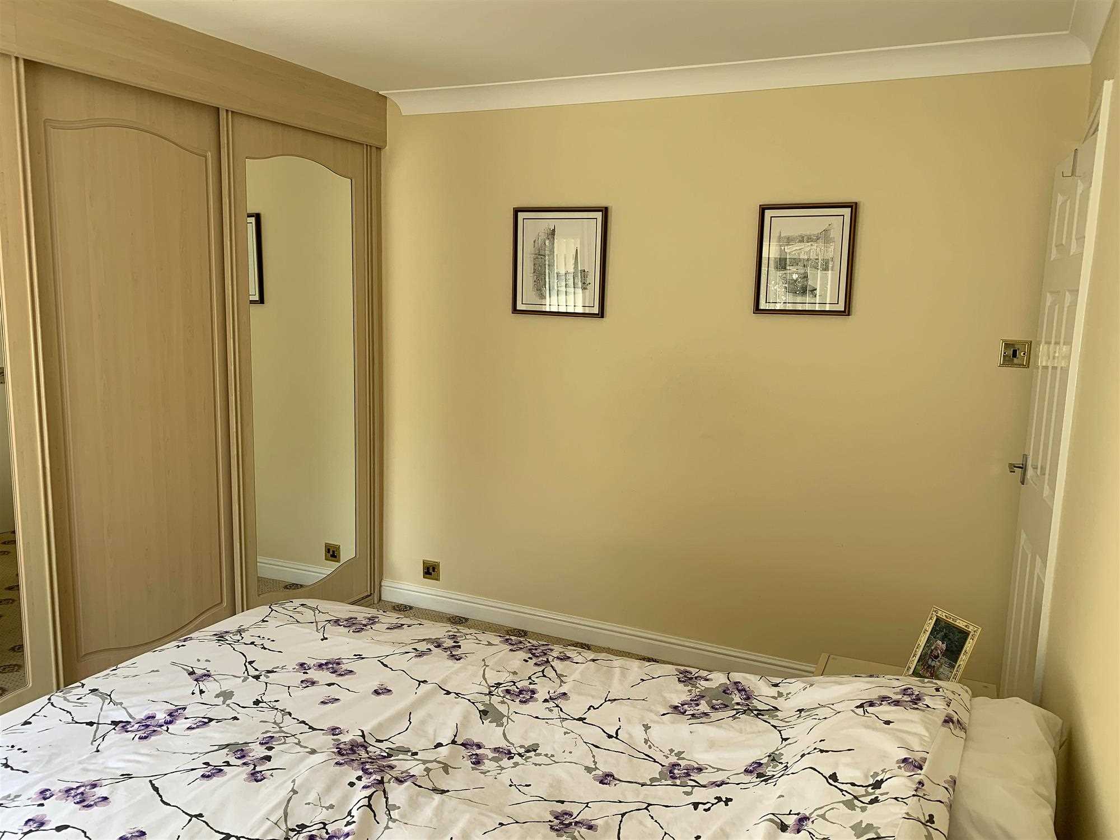
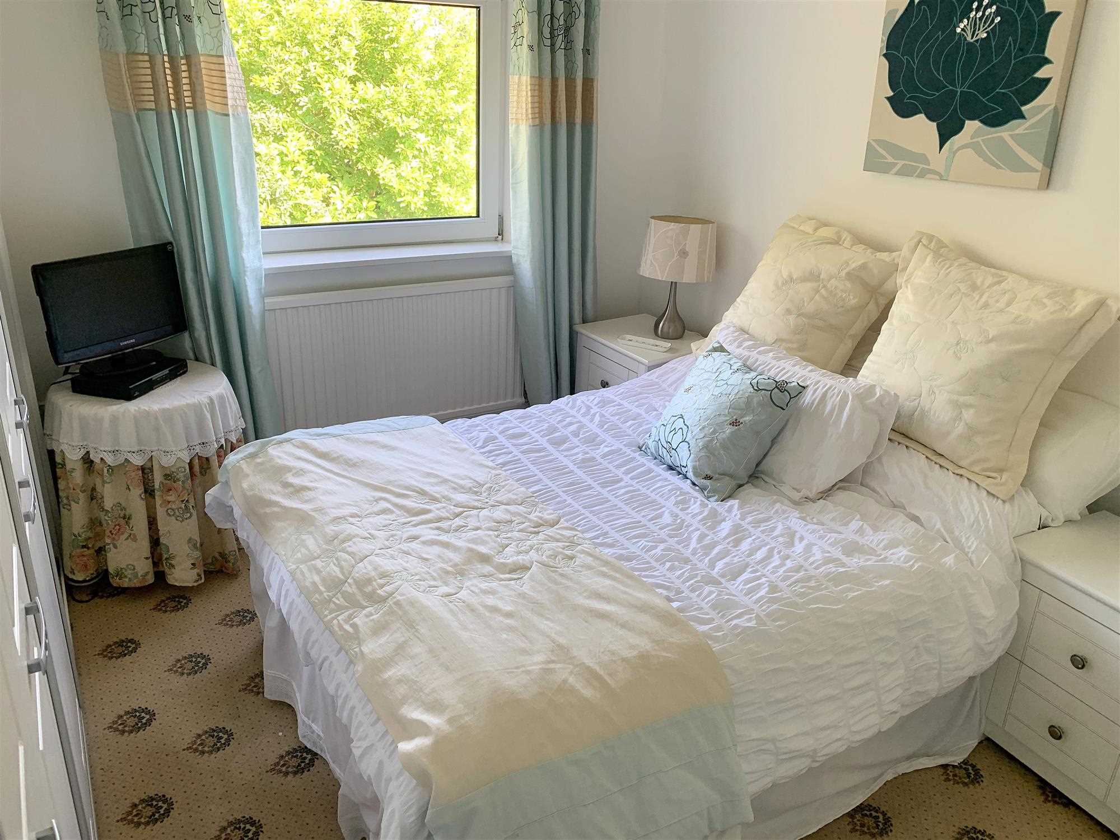
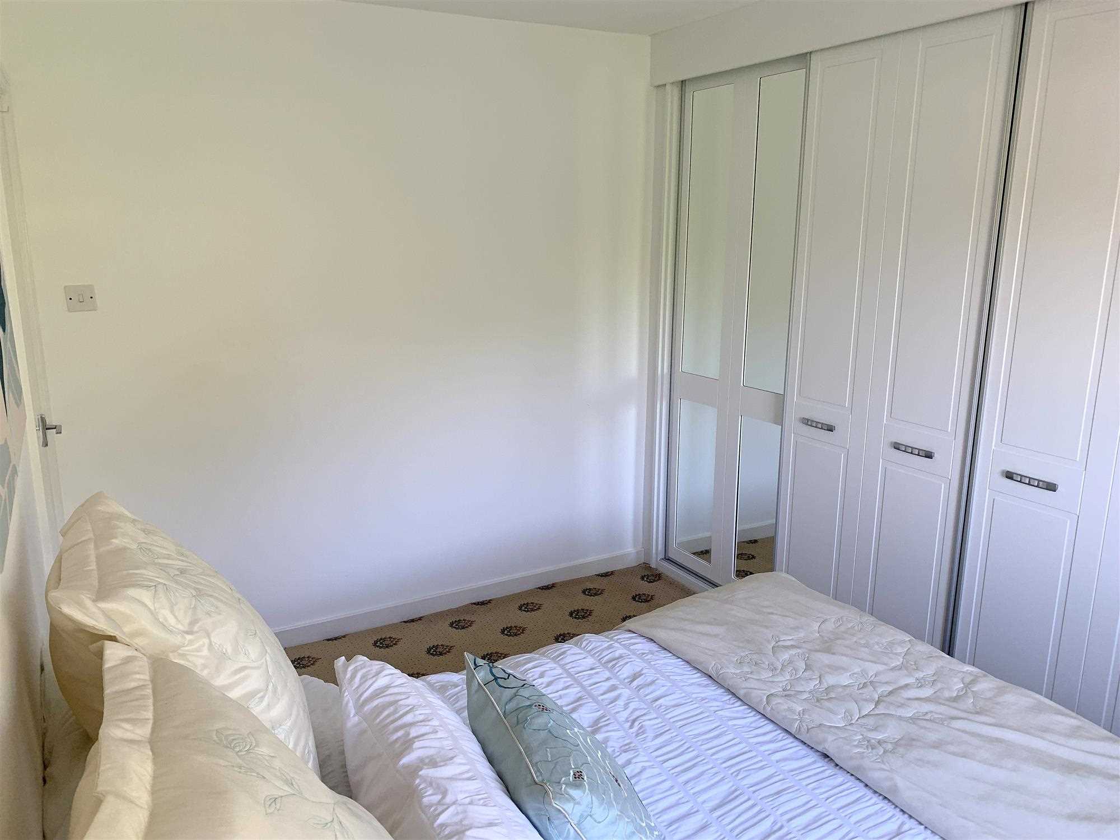
The second double bedroom is situated towards the rear of the property. Neutral colours give the room a very peaceful ambience.
Also includes double glazed window, ceiling light, modern fitted wardrobes, multiple power points, television point and central heating radiator.
Bedroom Three 2.43m (8' 0") x 2.45m (8' 0")
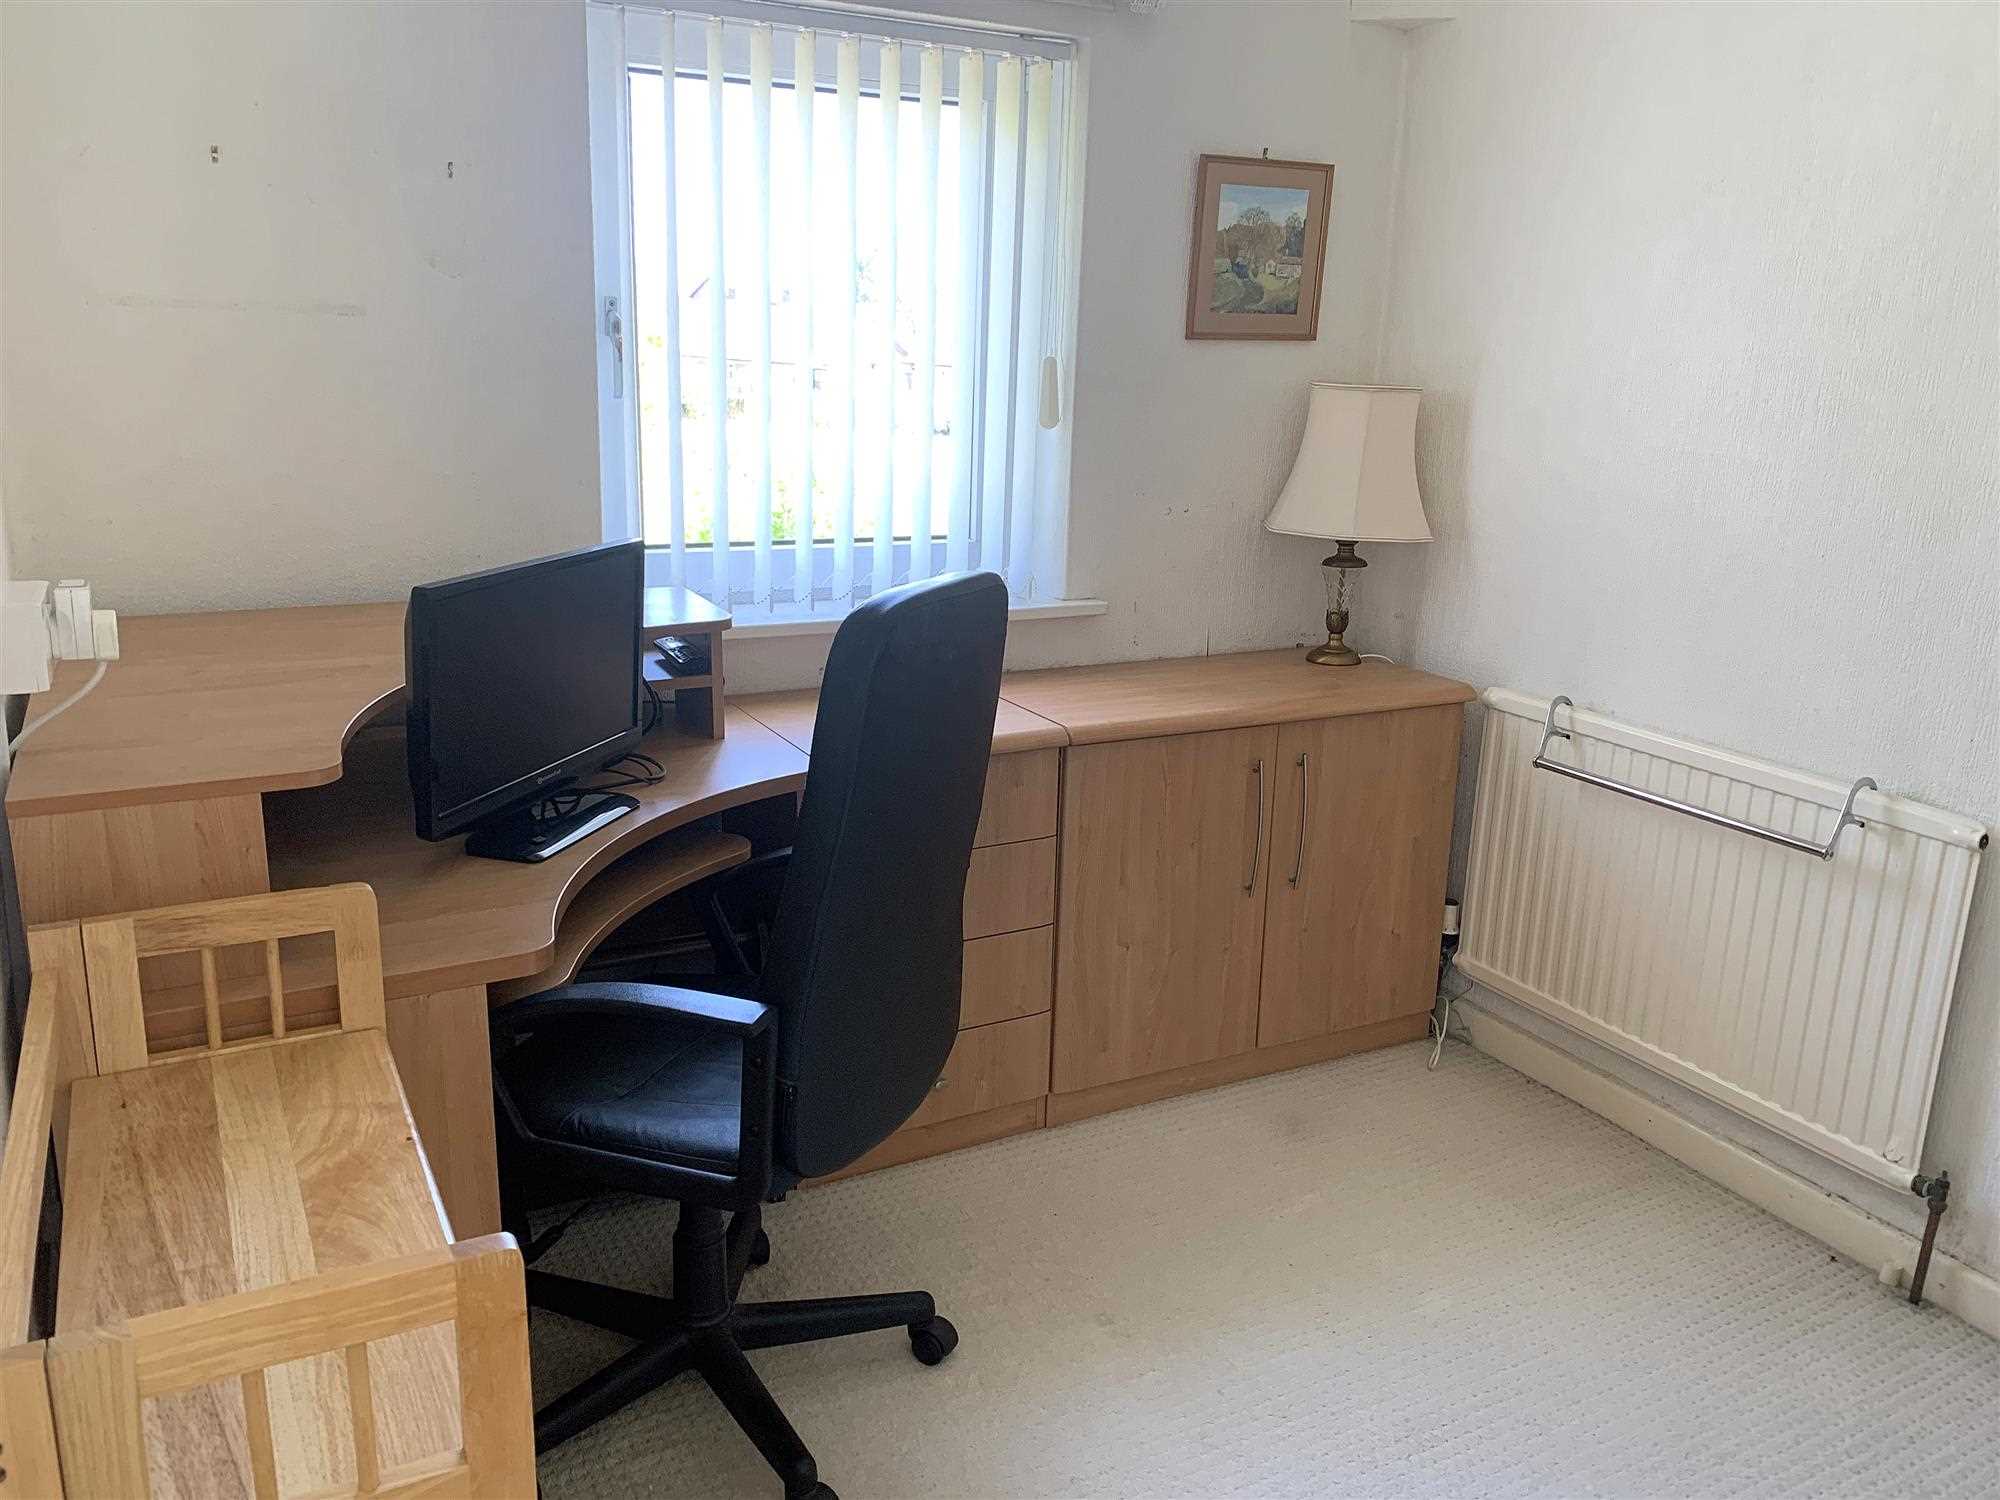
The third bedroom would make an ideal office or playroom as well as a bedroom.
A double glazed window overlooks the rear of the property. Features also include central heating radiator, multiple power points, and television point.
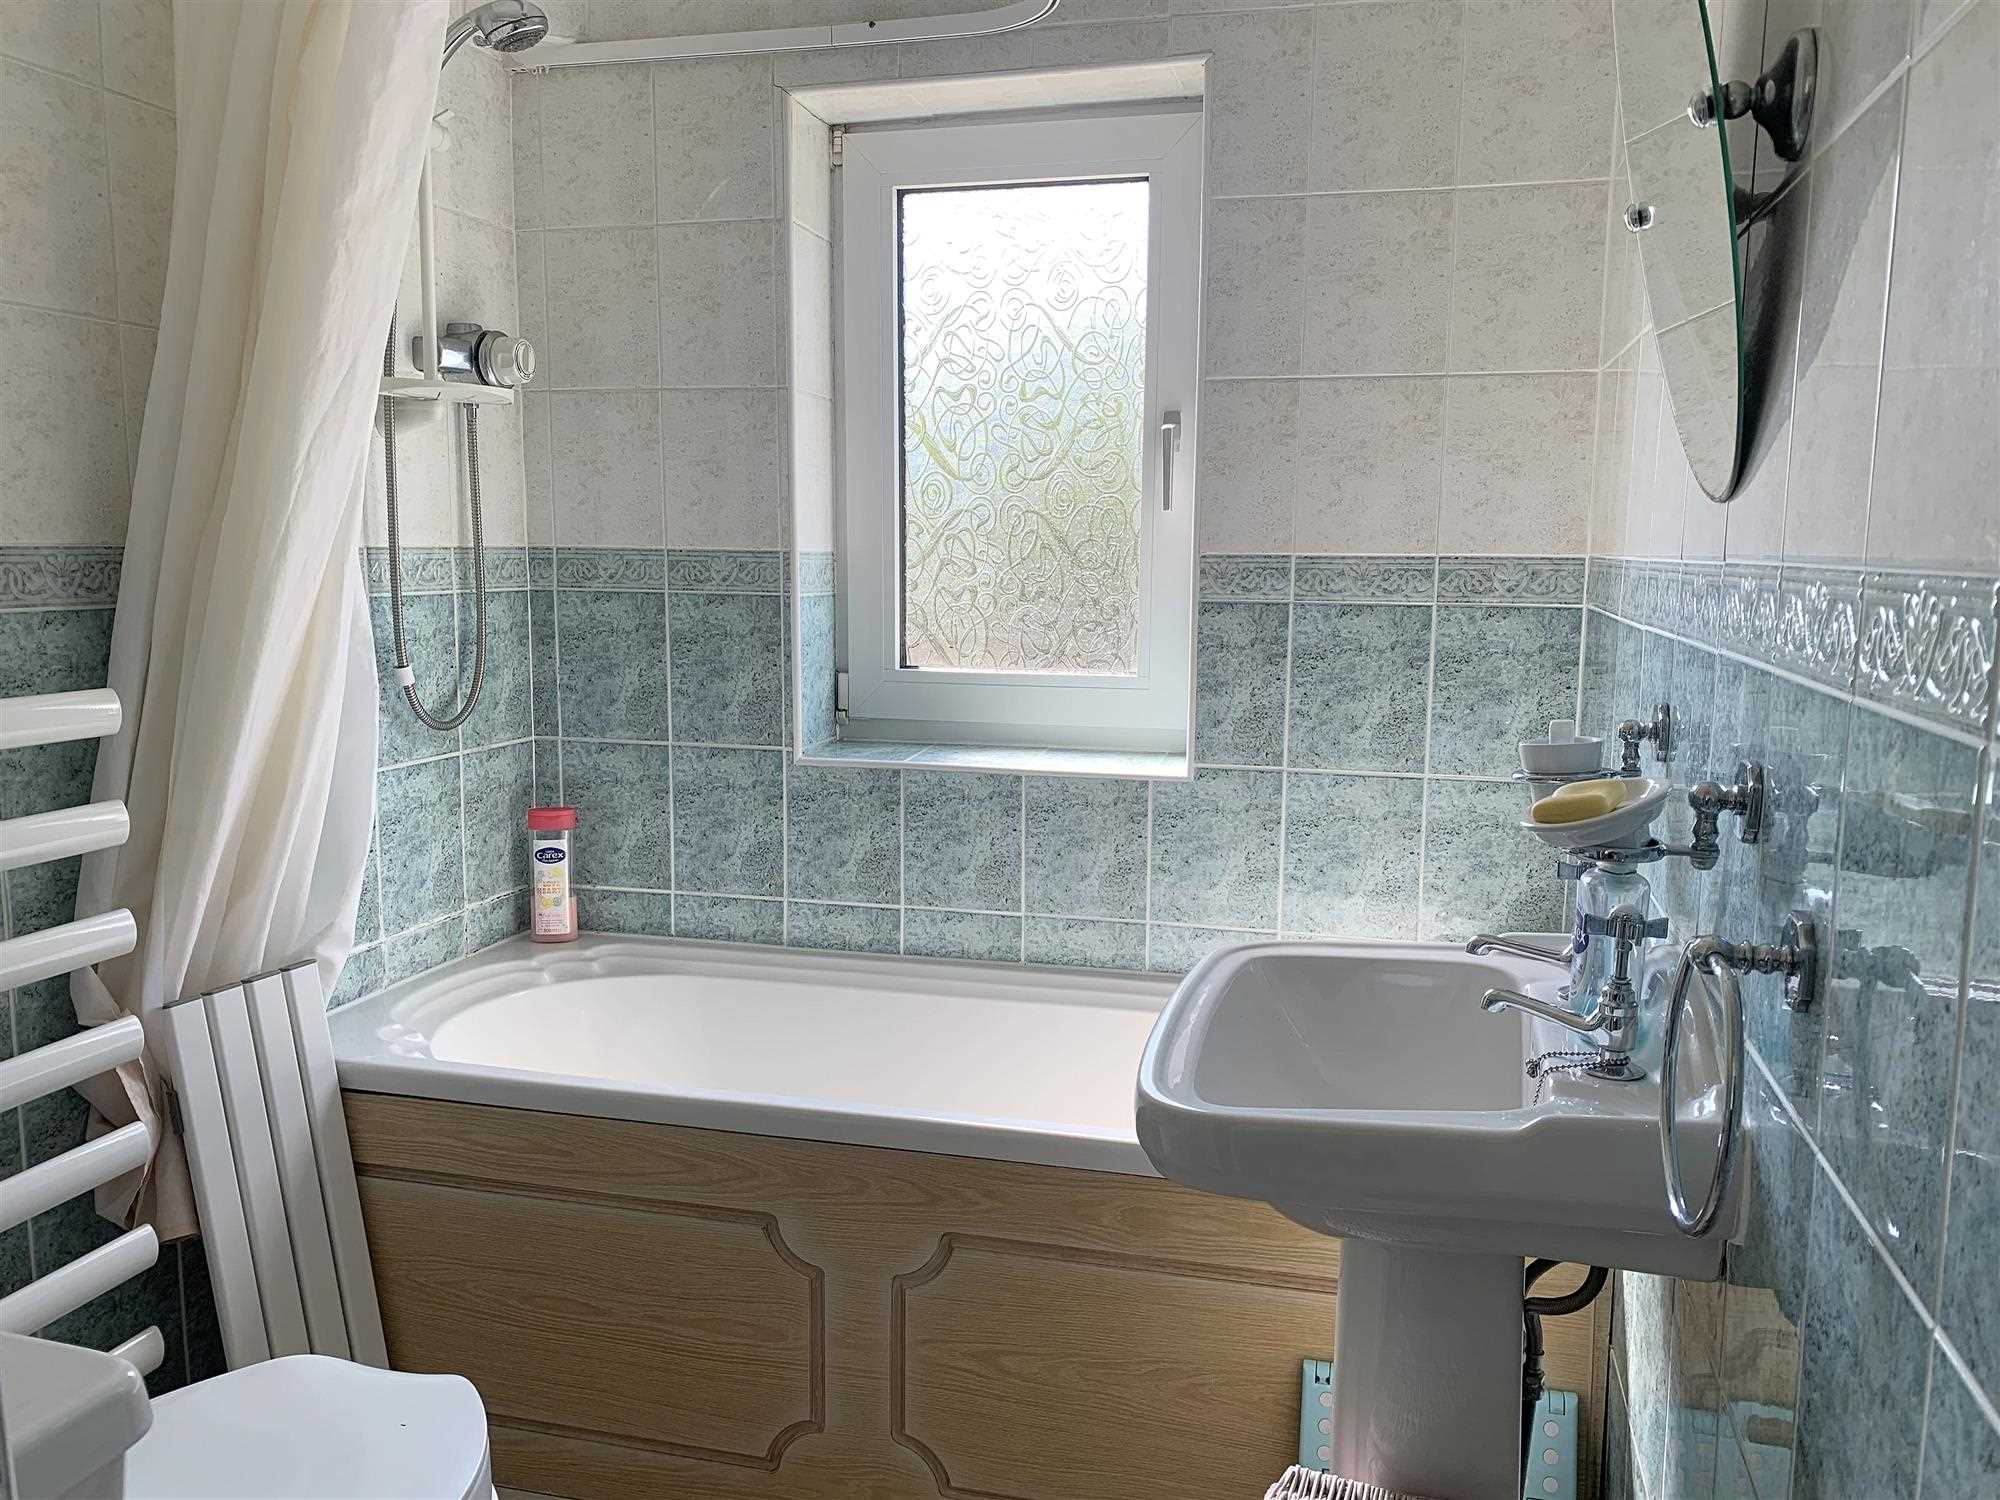
Bathroom 1.68m (5' 6") x 1.90m (6' 3")
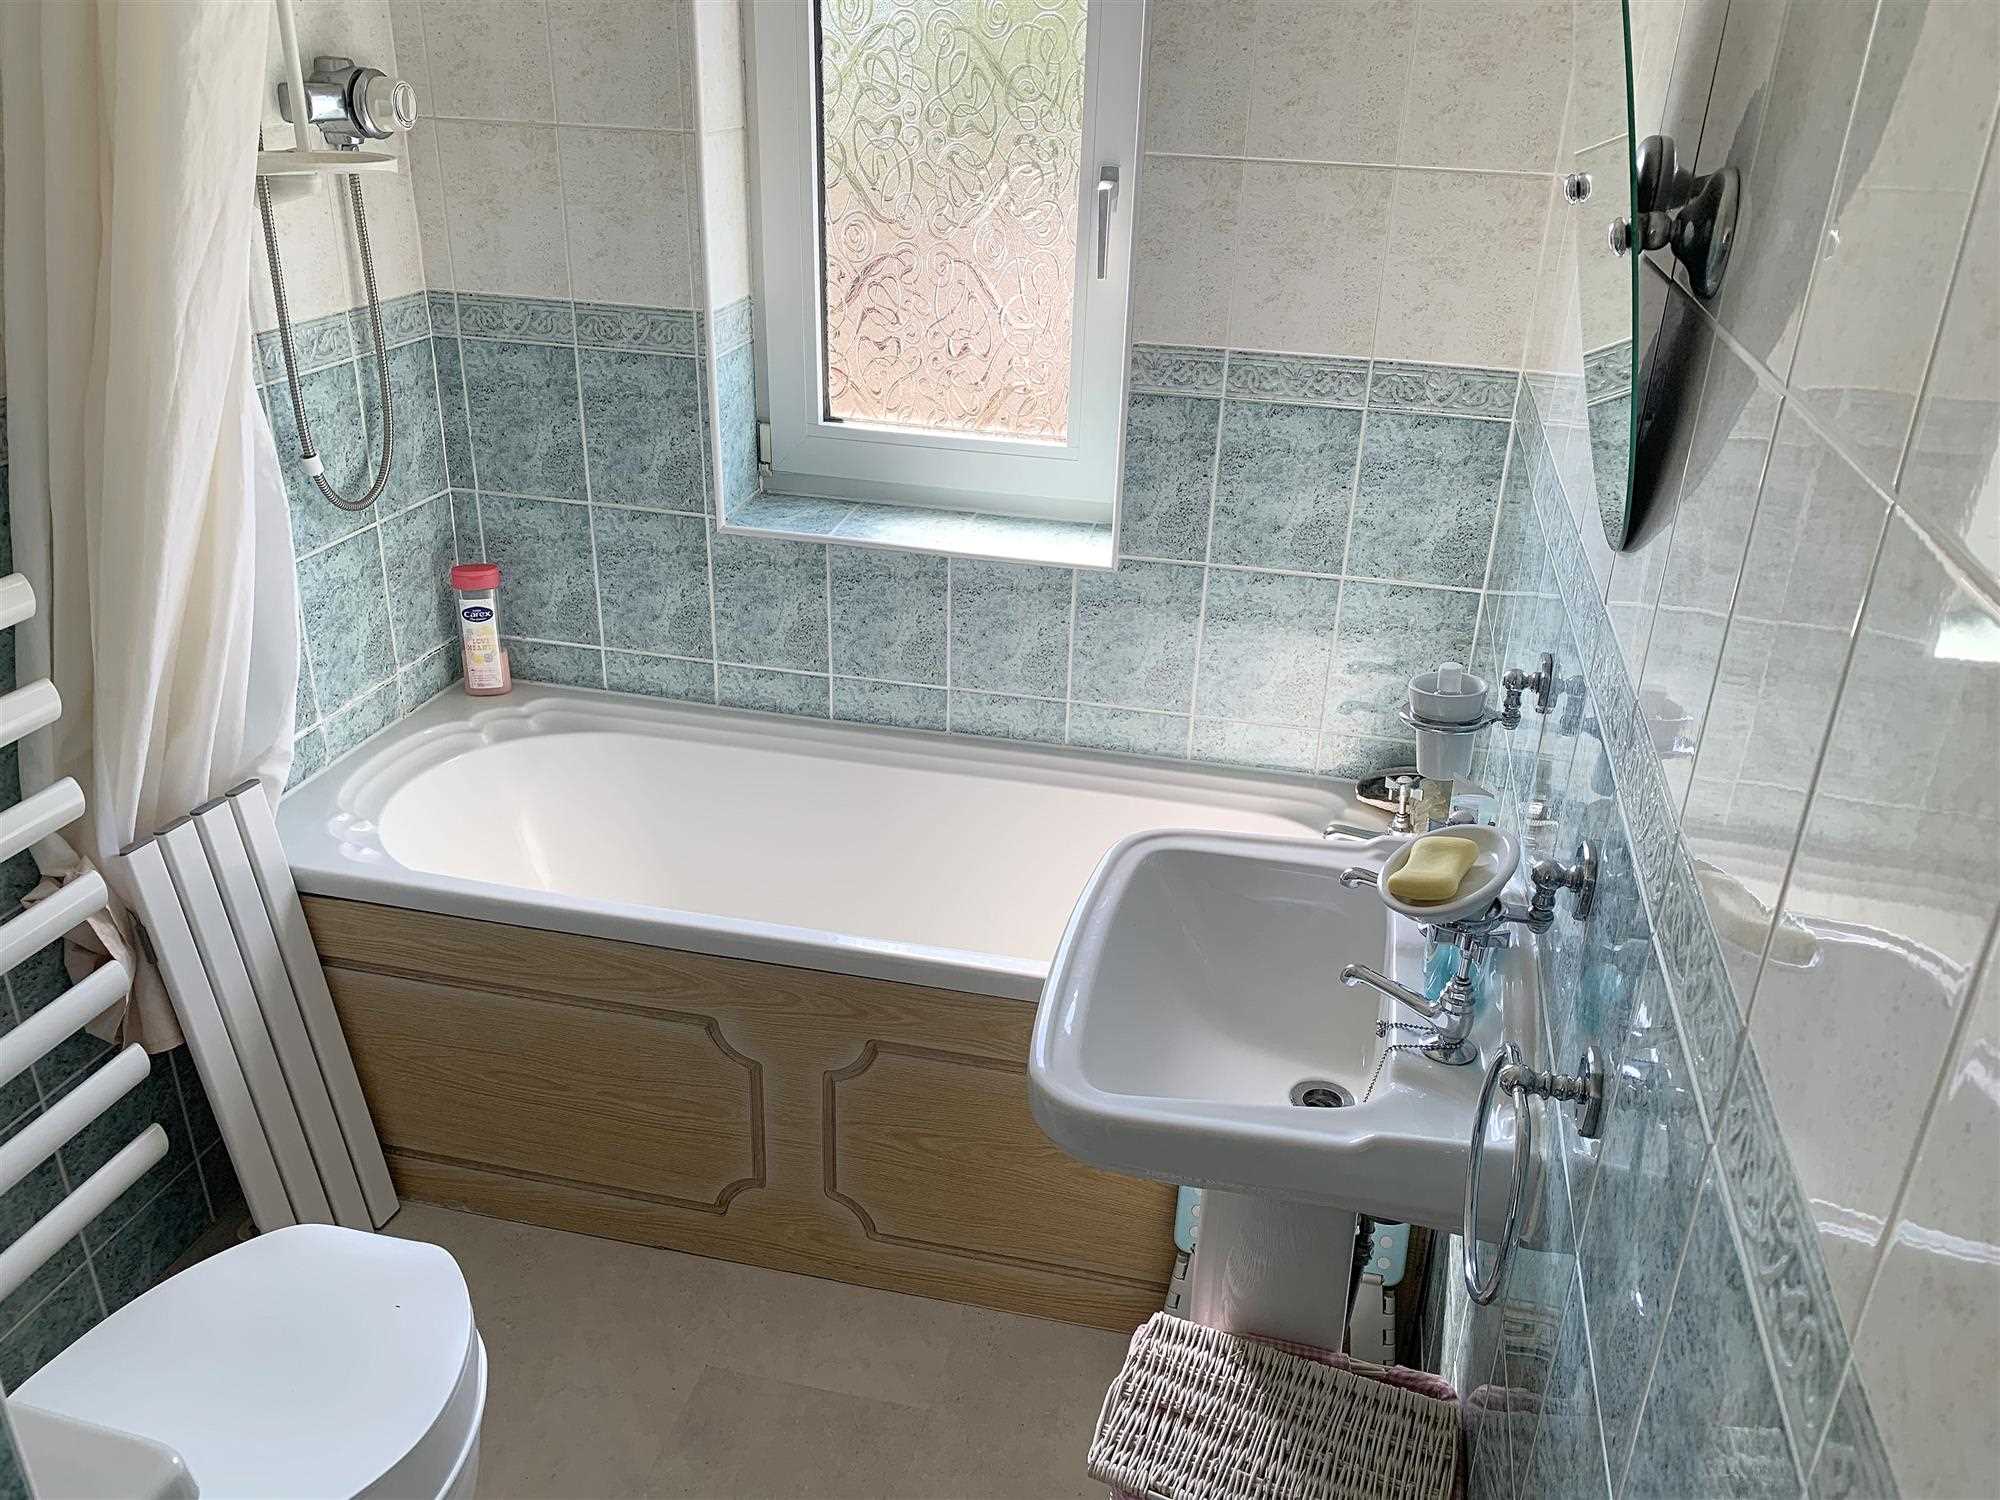
The family bathroom with fully tiled walls is situated towards the front of the property.
The white suite includes bath with over the bath comb triton shower, wc and wash basin. Laminate flooring makes this an easy space to keep clean and a towel radiator gives the room an additional element of luxury.
Rear Garden
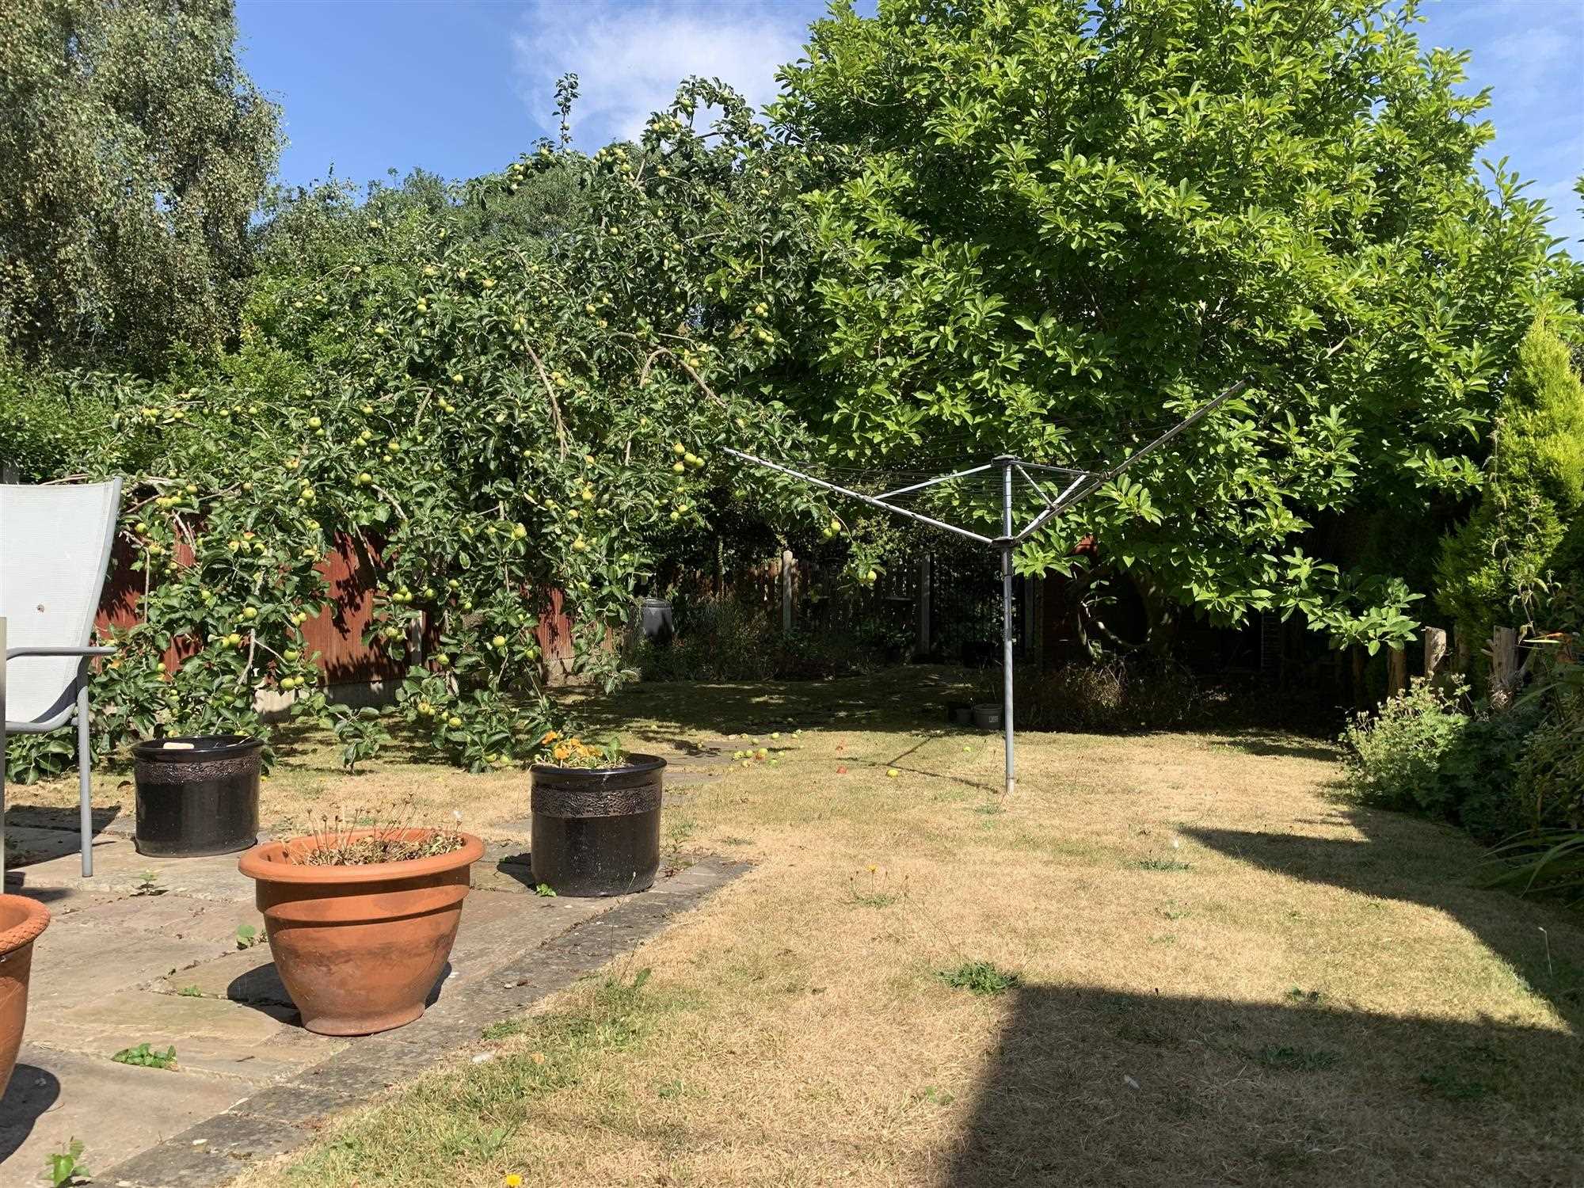
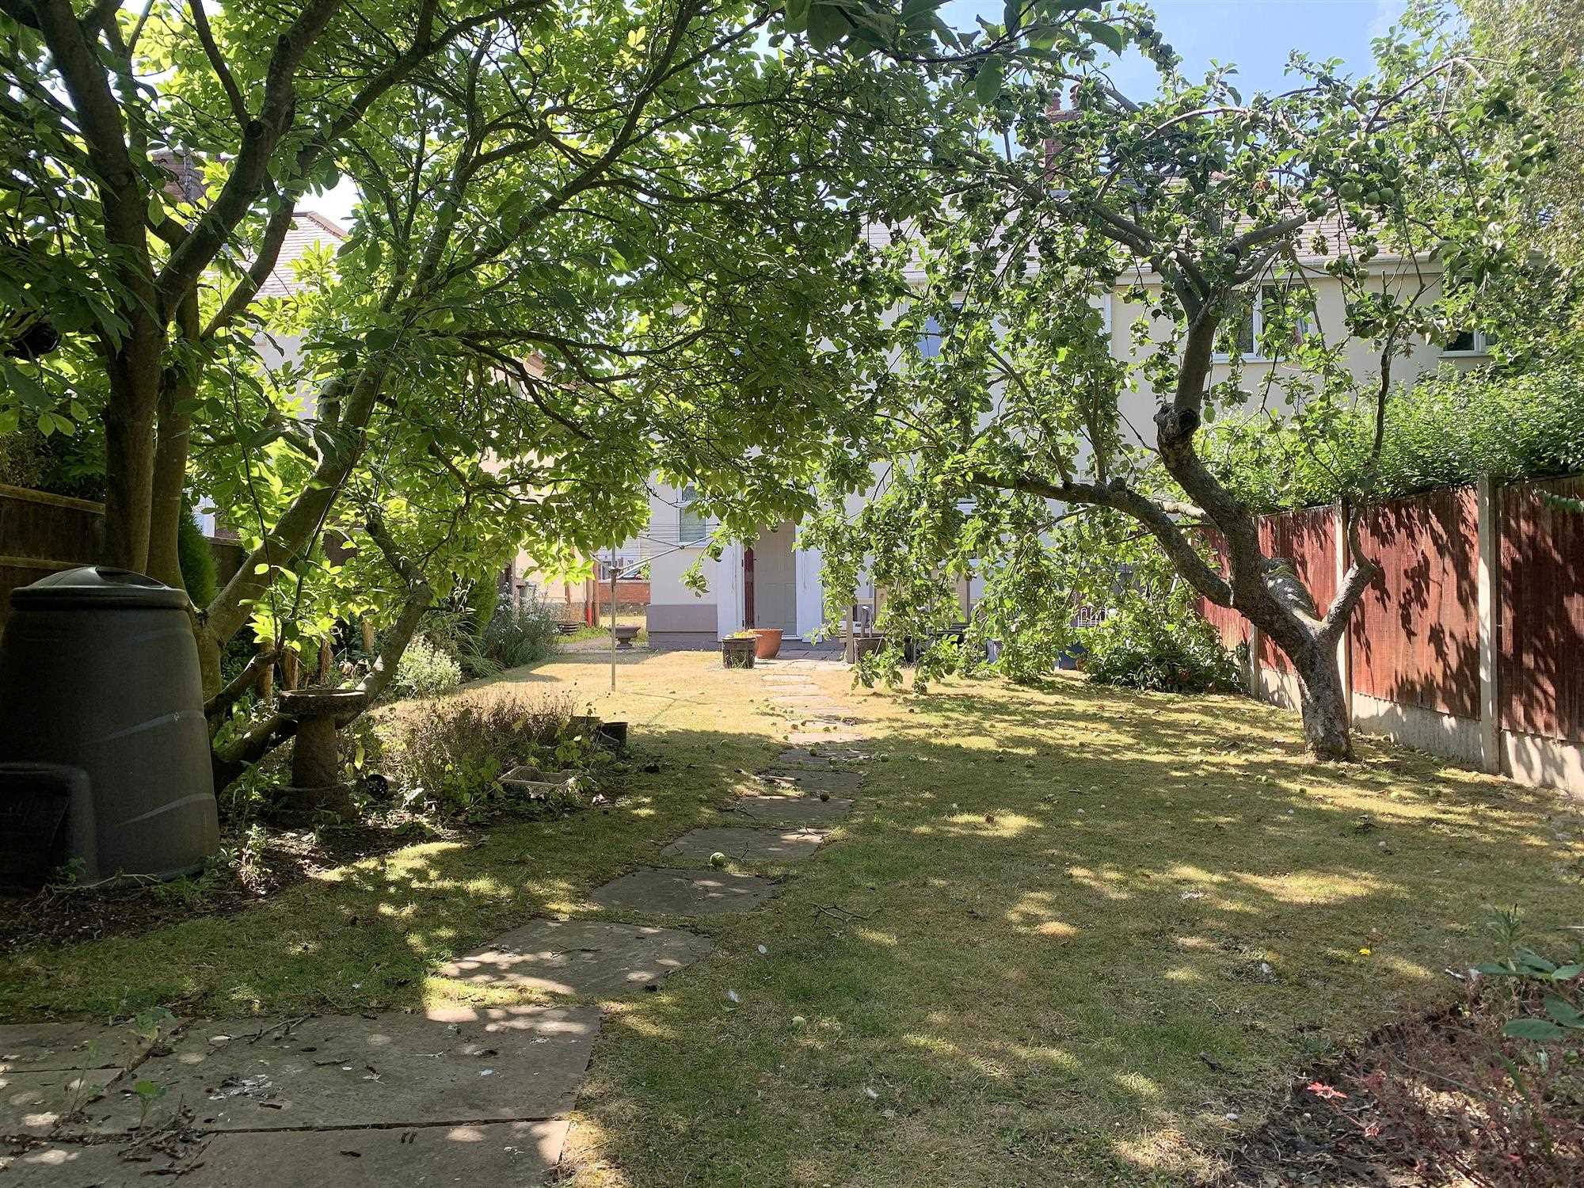
The low maintenance garden boasts both lawn and patio. It would suit all levels of gardener.
Reference: FRH1001570
Disclaimer
These particulars are intended to give a fair description of the property but their accuracy cannot be guaranteed, and they do not constitute an offer of contract. Intending purchasers must rely on their own inspection of the property. None of the above appliances/services have been tested by ourselves. We recommend purchasers arrange for a qualified person to check all appliances/services before legal commitment.
Contact Heywood Estates for more details
12 The Green, Chesterfield, S43 4JJ | 01246811150 | sales@heywoodestates.co.uk
Properties you have recently viewed